RENAVURENAVURoyal LePage Ignite Realty, Brokerage
BuySellRentMarketAboutBlog
Talk to us
RENAVURENAVURoyal LePage Ignite Realty, Brokerage
BuySellRentMarketAboutBlog
Talk to us
Home · Buy · Toronto C01 · 327 King Street W PH04, Toronto, ON M5V 1J5
327 King Street W PH04, Toronto, ON M5V 1J5
327 King Street W PH04, Toronto, ON M5V 1J5+ 24 photos
For Sale · Condo Apartment

327 King Street W PH04, Toronto, ON M5V 1J5

Toronto C01 · Waterfront Communities C1
2-StoreyUnderground garageNorth West exposure
2
Beds
3
Baths
2
Parking
1200-1399
Sq ft
New yrs
Built
The honest picture
List price
$1,499,990
Renavu Estimate
—
Benchmark · Condo Apt
$574,400
Listed 161% above the Waterfront Communities C1 benchmark for condo apt homes (TRREB HPI, June 2026). Estimate for guidance only — not an appraisal.

About this home

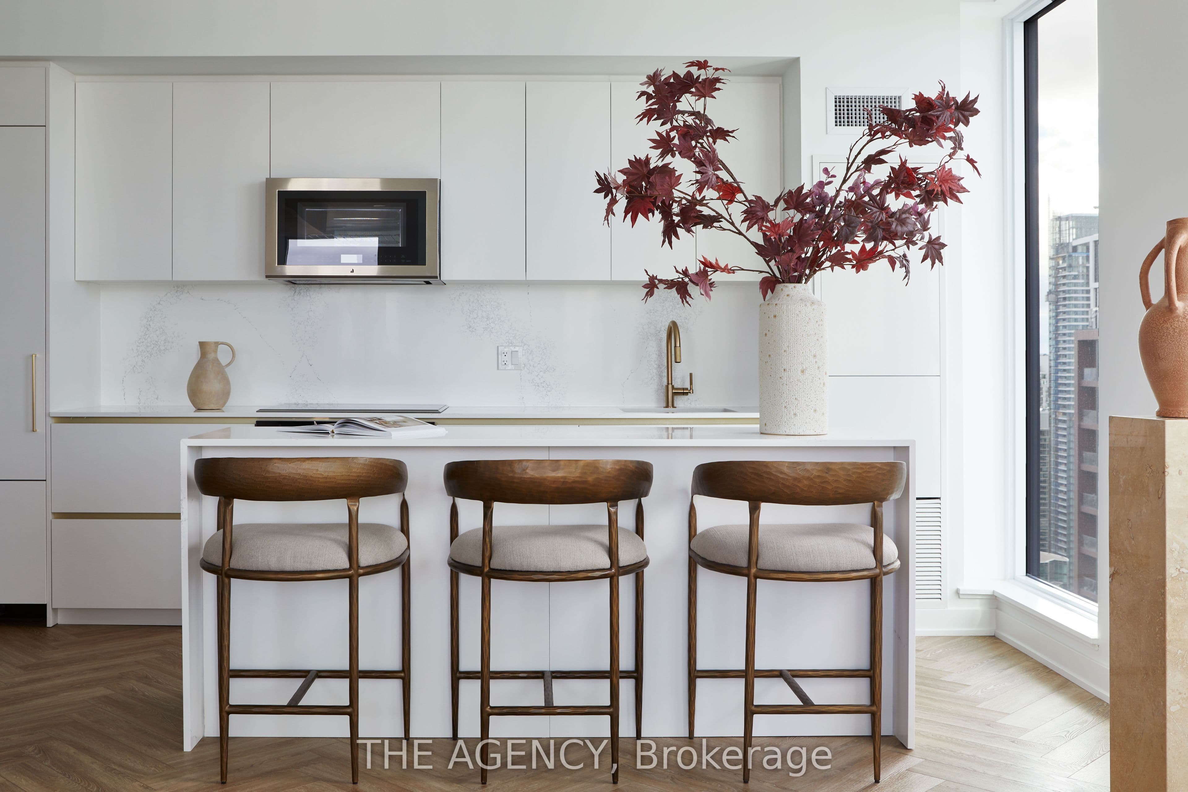
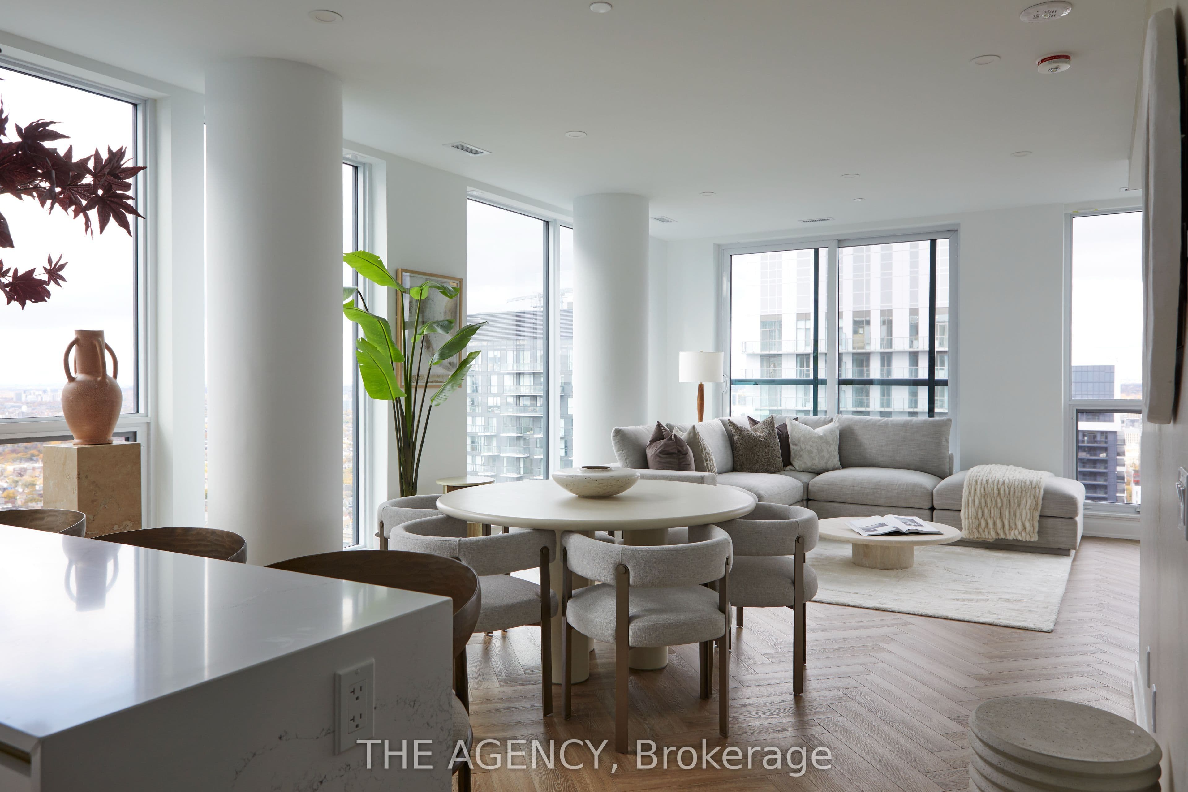
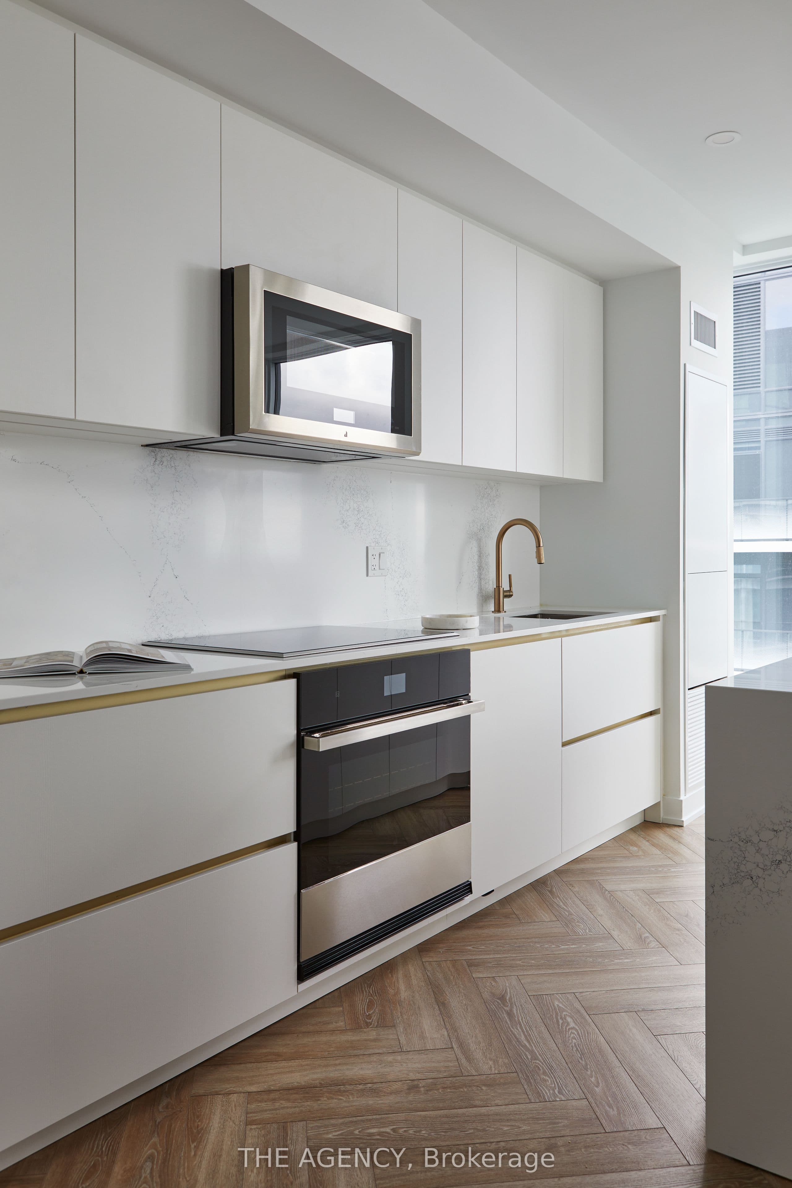
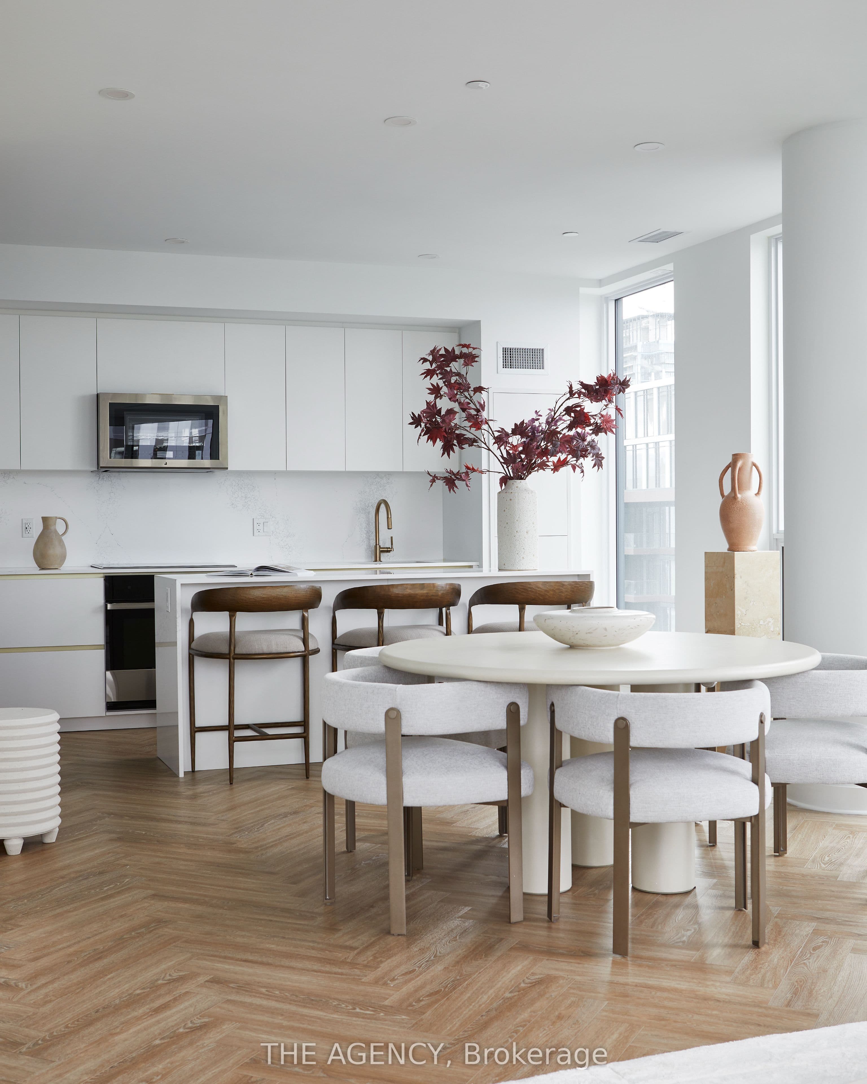
Welcome to PH04 at 327 King Street West, part of the exclusive Maverick Penthouse Collection. This impressive 1,399 sq. ft. two-storey penthouse offers 2 spacious bedrooms, 2.5 bathrooms, 2 parking spaces, and a beautifully designed northwest-facing corner layout in the heart of King West. Filled with natural light, this corner residence features an ample amount of windows throughout, creating an airy and elevated feel across both levels. The open-concept main floor is designed for effortless living and entertaining, with a large modern kitchen, beautiful centre island, waterfall countertop, and seamless flow into the living and dining areas. A Juliet balcony in the living room adds a charming architectural touch while enhancing the connection to the city views. The second level offers two generously sized bedrooms, both complete with impressive walk-in closets, providing comfort, function, and a true sense of separation from the main living space. For added convenience, the laundry is thoughtfully located on the second floor, right where you need it. Premium finishes include elegant herringbone flooring, sleek contemporary details, and a refined two-storey layout that feels more like a private residence than a typical condo. With two parking spaces included, PH04 is a rare offering in one of downtown Toronto's most desirable new addresses. Perfectly positioned in the heart of King West, Empire Maverick Condos offers a true downtown lifestyle surrounded by Toronto's best restaurants, cafés, nightlife, transit, and entertainment. Just steps from the Financial District, TIFF, theatres, and everyday conveniences, this is luxury city living in one of Toronto's most vibrant and connected neighbourhoods.

Property details

Listed on
June 22, 2026
Days on market
33 days
Property tax
$0 (2026)
Style
2-Storey
Heating
Forced Air
Cooling
Central Air
MLS®
C13474618

Full details

Parking
GarageUnderground
Total parking2
Parking featuresNone

Room dimensions

RoomLevelDimensionsFeatures
KitchenMain5.15 × 4.05Laminate, Centre Island, Pot Lights
Dining RoomMain5.15 × 4.05Laminate, Combined w/Living, Open Concept
Living RoomMain4.05 × 4.29Laminate, Combined w/Dining, Open Concept
Primary BedroomSecond4.29 × 3.29Laminate, Walk-In Closet(s), 4 Pc Ensuite
Bedroom 2Second3.23 × 2.56Laminate, Walk-In Closet(s)

Property & sold history

🔒

See this home's sale & listing history

Historical sold prices are protected under TRREB rules — sign in to unlock (rolling out with our VOW access). No spam, ever.

Sign in to view history

Run the numbers

True cost to close
What you actually need in cash — land transfer tax, closing costs, and your down payment.
Purchase price
$
Down payment · 8.3%
$
Down:or type any amount above
This price requires at least 8.3% down (5% on the first $500K, 10% above).
Legal fees
$
Title insurance
$
Home inspection
$
Ontario land transfer tax$26,475
Toronto municipal LTT$26,475
Legal · title · inspection$2,800
Closing costs$55,750
Down payment$124,999
Total cash to close$180,749
Estimates only, not legal or tax advice. Ontario LTT rates 2025; City of Toronto MLTT applies inside Toronto (incl. Scarborough, North York, Etobicoke, York, East York). Durham and Markham buyers pay no municipal LTT.
$1,499,990
MLS® C13474618 · Listed by THE AGENCY
Call The Renavu Team
Shan Perinpanathan
Shan Perinpanathan
Real Estate Broker, ABR, SRS
416.655.4040
Pam Thiyagarajah
Pam Thiyagarajah
Sales Representative
416.436.0546
Ragu Rajaguru
Ragu Rajaguru
Real Estate Broker
416.712.2006
One team. No spam. We reach out once — when you ask.

Listing courtesy of THE AGENCY. Presented by Royal LePage Ignite Realty, Brokerage. Data provided by TRREB — deemed reliable but not guaranteed; for consumers' personal, non-commercial use. Listing information last updated July 18, 2026.

RENAVU — Real Estate, NavigatedRENAVU — Real Estate, Navigated

Real estate, navigated. Transparent, data-first representation across the Greater Toronto Area.

Royal LePage Ignite Realty, Brokerage

Independently owned and operated.

Explore

BuySellRentMarket statsNew homes

Company

The teamJoin the teamBlog

Areas we serve

Durham
Ajax · Clarington · Oshawa · Pickering · Whitby
York
Markham · Vaughan · Richmond Hill · Whitchurch-Stouffville · King
Toronto
Scarborough (E10) · Scarborough (E11)
Peel
Mississauga · Brampton · Caledon
Halton
Oakville · Burlington · Halton Hills · Milton

© 2026 The Renavu Team · Royal LePage Ignite Realty, Brokerage · Privacy · Terms · We don't sell your data.

The information provided herein must only be used by consumers that have a bona fide interest in the purchase, sale, or lease of real estate and may not be used for any commercial purpose or any other purpose.

Listing data is provided by the Toronto Regional Real Estate Board (TRREB) through PropTx and is deemed reliable but is not guaranteed accurate by PropTx. The trademarks REALTOR®, REALTORS®, and the REALTOR® logo are controlled by The Canadian Real Estate Association (CREA) and identify real estate professionals who are members of CREA. The trademarks MLS®, Multiple Listing Service® and the associated logos are owned by CREA and identify the quality of services provided by real estate professionals who are members of CREA. IDX information is for consumers' personal, non-commercial use.

Similar homes for sale nearby

55 Harbour Square 1418, Toronto, ON M5J 2L1
$1,149,000
55 Harbour Square 1418, Toronto, ON M5J 2L1
Toronto C01 · Waterfront Communities C1
2 bed2 bath1 parking
◷ 192 days on market
MLS® C12698010NU-VISTA PINNACLE REALTY BROKERAGE INC
33 University Avenue 2506, Toronto, ON M5J 2S7
$1,199,180
33 University Avenue 2506, Toronto, ON M5J 2S7
Toronto C01 · Bay Street Corridor
3 + 1 bed2 bath1 parking
◷ 43 days on market
MLS® C13436186SOTHEBY'S INTERNATIONAL REALTY CANADA
10 Queens Quay W 2206, Toronto, ON M5J 2R9
$1,535,000
10 Queens Quay W 2206, Toronto, ON M5J 2R9
Toronto C01 · Waterfront Communities C1
2 bed3 bath1 parking
◷ 59 days on market
MLS® C13184738RE/MAX ULTIMATE REALTY INC.
311 Bay Street 4804, Toronto, ON M5H 4G5
$1,748,000
311 Bay Street 4804, Toronto, ON M5H 4G5
Toronto C01 · Bay Street Corridor
2 bed2 bath1 parking
◷ 1 day on market
MLS® C13603752PSR
65 St Mary Street 2202, Toronto, ON M5S 0A6
$1,199,999
65 St Mary Street 2202, Toronto, ON M5S 0A6
Toronto C01 · Bay Street Corridor
2 bed2 bath1 parking
◷ 83 days on market
MLS® C13075746COLDWELL BANKER REAL ESTATE PROFESSIONALS
195 McCaul Street 518, Toronto, ON M5T 0E5
$1,099,900
195 McCaul Street 518, Toronto, ON M5T 0E5
Toronto C01 · Kensington-Chinatown
3 bed2 bath1 parking
◷ 33 days on market
MLS® C13475732BRAD J. LAMB REALTY 2016 INC.
195 McCaul Street 1011, Toronto, ON M5T 0E5
$1,149,900
195 McCaul Street 1011, Toronto, ON M5T 0E5
Toronto C01 · Kensington-Chinatown
3 bed2 bath1 parking
◷ 33 days on market
MLS® C13475970BRAD J. LAMB REALTY 2016 INC.
16 Harbour Street 4302, Toronto, ON M5J 2Z7
$1,889,900
16 Harbour Street 4302, Toronto, ON M5J 2Z7
Toronto C01 · Waterfront Communities C1
3 + 1 bed3 bath2 parking
◷ 1 day on market
MLS® C13603158RE/MAX PLUS CITY TEAM INC.