RENAVURENAVURoyal LePage Ignite Realty, Brokerage
BuySellRentMarketAboutBlog
Talk to us
RENAVURENAVURoyal LePage Ignite Realty, Brokerage
BuySellRentMarketAboutBlog
Talk to us
Home · Buy · Toronto C08 · 306 Sackville Street 4, Toronto, ON M5A 3G2
306 Sackville Street 4, Toronto, ON M5A 3G2
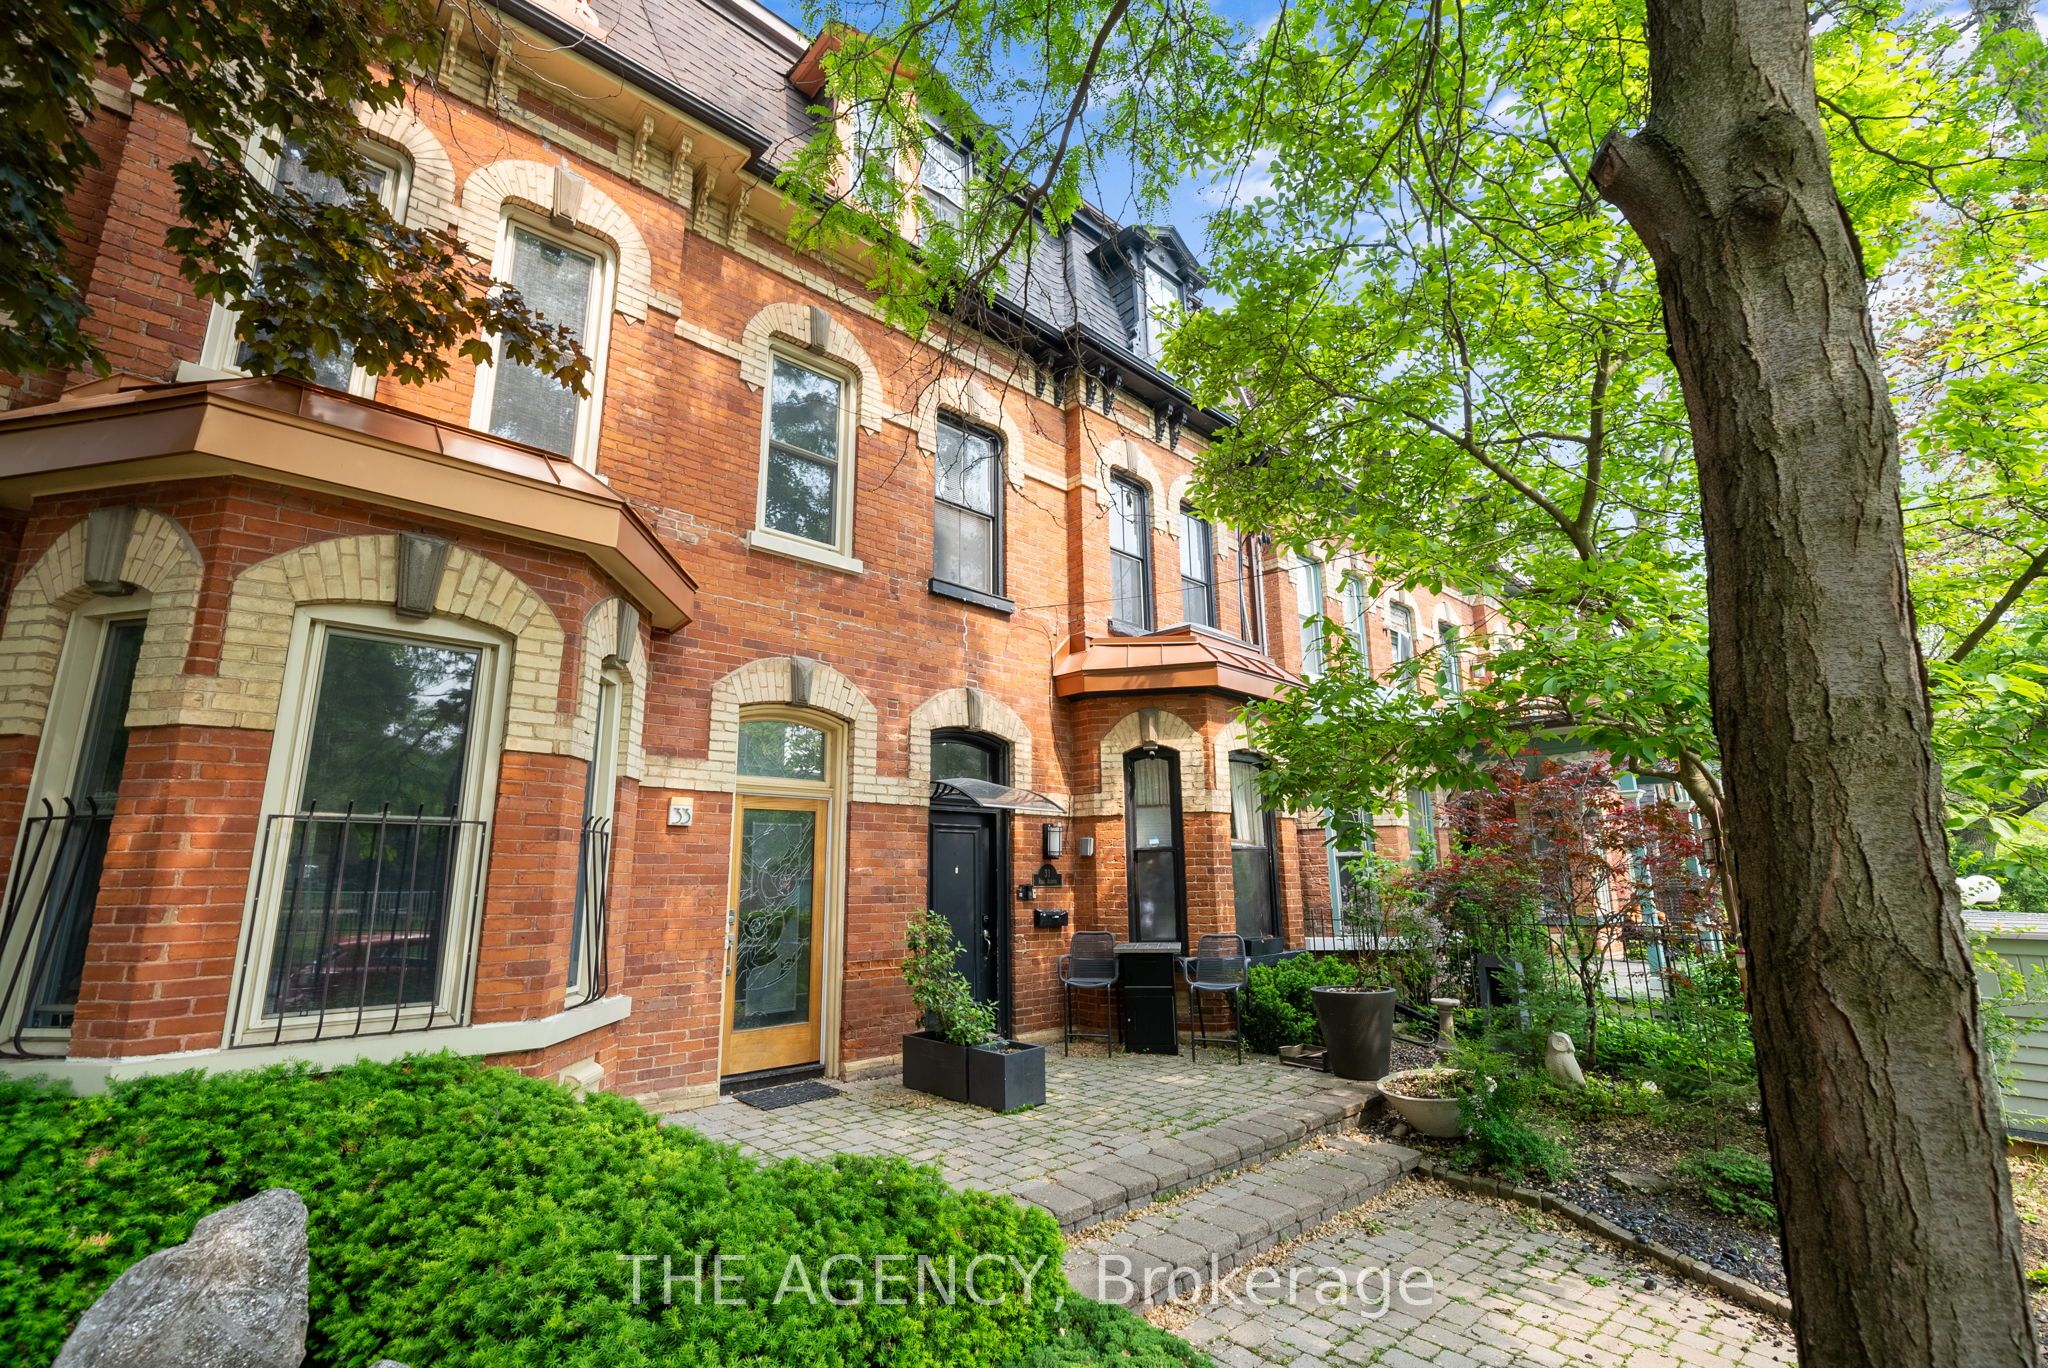
306 Sackville Street 4, Toronto, ON M5A 3G2+ 24 photos
For Sale · Condo Townhouse

306 Sackville Street 4, Toronto, ON M5A 3G2

Toronto C08 · Cabbagetown-South St. James Town
3-StoreyCarport garageNorth South exposure
3
Beds
3
Baths
1
Parking
2500-2749
Sq ft
16-30 yrs
Built
The honest picture
List price
$1,695,000
Renavu Estimate
—
Benchmark · Townhouse
$779,000
Listed 118% above the Toronto C08 benchmark for townhouse homes (TRREB HPI, June 2026). Estimate for guidance only — not an appraisal.

About this home

A show-stopping residence unlike anything else in the city. Welcome to one of the largest and most coveted homes within the iconic peanut factory - a rare offering of approximately 2,600sqft of exceptional loft living in the heart of cabbagetown. Thoughtfully reimagined, this extraordinary three-storey townhome seamlessly blends historic character with contemporary luxury.A dramatic double-height foyer, anchored by a striking antique metal door, sets the stage for the architectural beauty beyond. Towering ceilings, expansive windows, and sunlit interiors create a remarkable sense of space, while a wood-burning fireplace brings warmth and sophistication to the grand living area. Outdoor living is equally captivating, with a private covered terrace off the living room and a spectacular rooftop retreat designed for entertaining, relaxing, and enjoying sweeping skyline views. The main level offers a versatile bedroom or executive office with a convenient powder room, perfect for today's flexible lifestyle. On the private second floor, the luxurious primary suite features a spa-inspired ensuite with a statement ceiling-filled soaker tub and separate glass shower. A generous second bedroom with dual-aspect windows, walk-in closet, and access to a beautifully appointed bath completes the level. Crowning the residence, the loft-level great room is bathed in natural light from soaring windows. A designer kitchen featuring stone countertops, a statement island, and eight premium appliances overlooks the expansive living and dining areas, creating an extraordinary setting for everyday living and elegant entertaining.Rarely does a residence of this scale, character, and architectural significance become available. Complete with covered parking and an unbeatable Cabbagetown address, steps from the neighbourhood's finest shops, cafés, restaurants, and parks, Riverdale Farm, Don Valley trails and iconic Cabbagetown, this is loft living at its absolute finest.

Property details

Listed on
July 10, 2026
Days on market
15 days
Property tax
$7,358.51 (2026)
Style
3-Storey
Rooms
6
Heating
Forced Air
Cooling
Central Air
MLS®
C13549858

Full details

Parking
GarageCarport
Total parking1
Parking featuresPrivate

Room dimensions

RoomLevelDimensionsFeatures
Bedroom 3Main5.92 x 3.48Hardwood Floor, Double Closet, Glass Block Window
Primary BedroomSecond6.83 x 6.10Hardwood Floor, Ensuite Bath, Walk-In Closet(s)
BathroomMain2.44 x 2.492 Pc Bath
Living RoomThird6.02 x 5.26Fireplace, W/O To Terrace, Wood
KitchenThird3.71 x 3.43Wood, Centre Island, Stone Counters
Dining RoomThird6.15 x 3.81Wood, Open Concept, Combined w/Kitchen
Bedroom 2Second3.35 × 3Hardwood Floor, Walk-In Closet(s), Window
FoyerMain4.65 × 2.44Hardwood Floor
LibrarySecond3.28 × 2.62Hardwood Floor, Vaulted Ceiling(s), B/I Bookcase
LaundrySecond2.39 × 1.55Hardwood Floor
BathroomSecond—3 Pc Bath
OtherUpper10.5 × 6W/O To Terrace
FoyerMain4.65 × 2.44Hardwood Floor

Property & sold history

🔒

See this home's sale & listing history

Historical sold prices are protected under TRREB rules — sign in to unlock (rolling out with our VOW access). No spam, ever.

Sign in to view history

Run the numbers

True cost to close
What you actually need in cash — land transfer tax, closing costs, and your down payment.
Purchase price
$
Down payment · 20.0%
$
Down:or type any amount above
Homes over $1.5M require a minimum 20% down payment.
Legal fees
$
Title insurance
$
Home inspection
$
Ontario land transfer tax$30,375
Toronto municipal LTT$30,375
Legal · title · inspection$2,800
Closing costs$63,550
Down payment$339,000
Total cash to close$402,550
Estimates only, not legal or tax advice. Ontario LTT rates 2025; City of Toronto MLTT applies inside Toronto (incl. Scarborough, North York, Etobicoke, York, East York). Durham and Markham buyers pay no municipal LTT.
$1,695,000
MLS® C13549858 · Listed by EXP REALTY
Call The Renavu Team
Shan Perinpanathan
Shan Perinpanathan
Real Estate Broker, ABR, SRS
416.655.4040
Pam Thiyagarajah
Pam Thiyagarajah
Sales Representative
416.436.0546
Ragu Rajaguru
Ragu Rajaguru
Real Estate Broker
416.712.2006
One team. No spam. We reach out once — when you ask.

Listing courtesy of EXP REALTY. Presented by Royal LePage Ignite Realty, Brokerage. Data provided by TRREB — deemed reliable but not guaranteed; for consumers' personal, non-commercial use. Listing information last updated July 18, 2026.

RENAVU — Real Estate, NavigatedRENAVU — Real Estate, Navigated

Real estate, navigated. Transparent, data-first representation across the Greater Toronto Area.

Royal LePage Ignite Realty, Brokerage

Independently owned and operated.

Explore

BuySellRentMarket statsNew homes

Company

The teamJoin the teamBlog

Areas we serve

Durham
Ajax · Clarington · Oshawa · Pickering · Whitby
York
Markham · Vaughan · Richmond Hill · Whitchurch-Stouffville · King
Toronto
Scarborough (E10) · Scarborough (E11)
Peel
Mississauga · Brampton · Caledon
Halton
Oakville · Burlington · Halton Hills · Milton

© 2026 The Renavu Team · Royal LePage Ignite Realty, Brokerage · Privacy · Terms · We don't sell your data.

The information provided herein must only be used by consumers that have a bona fide interest in the purchase, sale, or lease of real estate and may not be used for any commercial purpose or any other purpose.

Listing data is provided by the Toronto Regional Real Estate Board (TRREB) through PropTx and is deemed reliable but is not guaranteed accurate by PropTx. The trademarks REALTOR®, REALTORS®, and the REALTOR® logo are controlled by The Canadian Real Estate Association (CREA) and identify real estate professionals who are members of CREA. The trademarks MLS®, Multiple Listing Service® and the associated logos are owned by CREA and identify the quality of services provided by real estate professionals who are members of CREA. IDX information is for consumers' personal, non-commercial use.

Similar homes for sale nearby

41 Spruce Street 9, Toronto, ON M5A 2H8
$1,299,000
41 Spruce Street 9, Toronto, ON M5A 2H8
Toronto C08 · Cabbagetown-South St. James Town
2 + 2 bed3 bath1 parking
◷ 37 days on market
MLS® C13461782CHESTNUT PARK REAL ESTATE LIMITED
55 Charles Street E TH05, Toronto, ON M4Y 0J1
$1,748,000
55 Charles Street E TH05, Toronto, ON M4Y 0J1
Toronto C08 · Church-Yonge Corridor
3 bed3 bath0 parking
◷ 2 days on market
MLS® C13597932HOMELIFE LANDMARK REALTY INC.
35 Oak Street, Toronto, ON M5A 0A2
$1,188,000
35 Oak Street, Toronto, ON M5A 0A2
Toronto C08 · Regent Park
3 bed3 bath1 parking
◷ 77 days on market
MLS® C13107668CITYSCAPE REAL ESTATE LTD.
271 Mutual Street, Toronto, ON M4Y 1X6
$1,824,900
271 Mutual Street, Toronto, ON M4Y 1X6
Toronto C08 · Church-Yonge Corridor
3 bed3 bath1 parking
◷ 18 days on market
MLS® C13535074CHESTNUT PARK REAL ESTATE LIMITED
28 Eastern Avenue TH105 #6, Toronto, ON M5A 0Y2
$1,625,000
28 Eastern Avenue TH105 #6, Toronto, ON M5A 0Y2
Toronto C08 · Moss Park
3 + 2 bed3 bath1 parking
◷ 31 days on market
MLS® C13486288RE/MAX WEST VICKY HSU GROUP REALTY
110 Charles Street E Th03, Toronto, ON M4Y 1T5
$1,188,000
110 Charles Street E Th03, Toronto, ON M4Y 1T5
Toronto C08 · Church-Yonge Corridor
2 + 1 bed3 bath2 parking
◷ 13 days on market
MLS® C13554254HOMELIFE LANDMARK REALTY INC.
28 Eastern Avenue TH110, Toronto, ON M5A 0Y2
$1,249,900
28 Eastern Avenue TH110, Toronto, ON M5A 0Y2
Toronto C08 · Moss Park
3 + 1 bed3 bath1 parking
◷ 61 days on market
MLS® C13171420THE AGENCY
55 Charles Street E TH10, Toronto, ON M4Y 0J1
$1,649,000
55 Charles Street E TH10, Toronto, ON M4Y 0J1
Toronto C08 · Church-Yonge Corridor
2 bed3 bath1 parking
◷ 21 days on market
MLS® C13523718RE/MAX ELITE REAL ESTATE