Home · Buy · Toronto C01 · 38 Widmer Street 710, Toronto, ON M5V 2E9
+ 17 photos
For Sale · Condo Apartment
38 Widmer Street 710, Toronto, ON M5V 2E9
Toronto C01 · Waterfront Communities C1
New listingApartmentNorth East exposure
1 + 1
Beds
1
Baths
0
Parking
600-699
Sq ft
0-5 yrs
Built
The honest picture
List price
$598,000
★ Renavu Estimate
$556,000
▲ 8% above our estimate
What they're asking vs what we value it at — with the area benchmark for context.
Benchmark $574,000
Typical low · $546,000Typical high · $603,000
List price Renavu Estimate Benchmark Typical range
Renavu Estimate is our data-driven opinion of value, blended from 6 recent comparable sales (TRREB) and the area benchmark — not an appraisal. The benchmark is the typical price for condo apt homes in Waterfront Communities C1 (TRREB HPI, June 2026), a market reference — not this home's exact value.
About this home
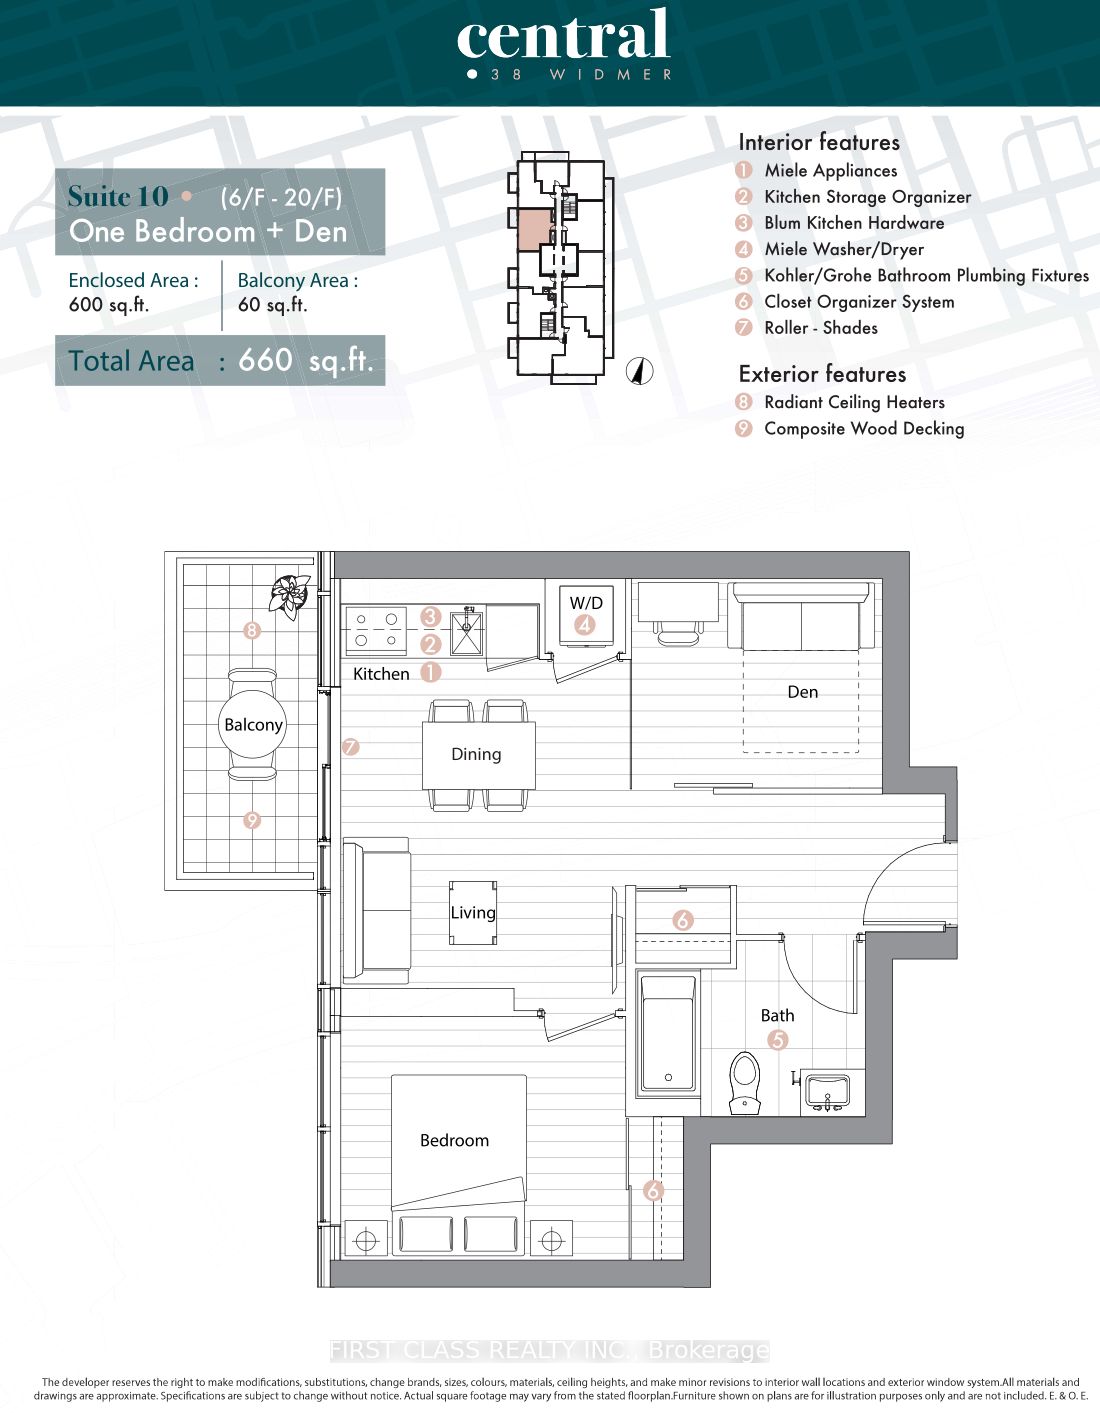
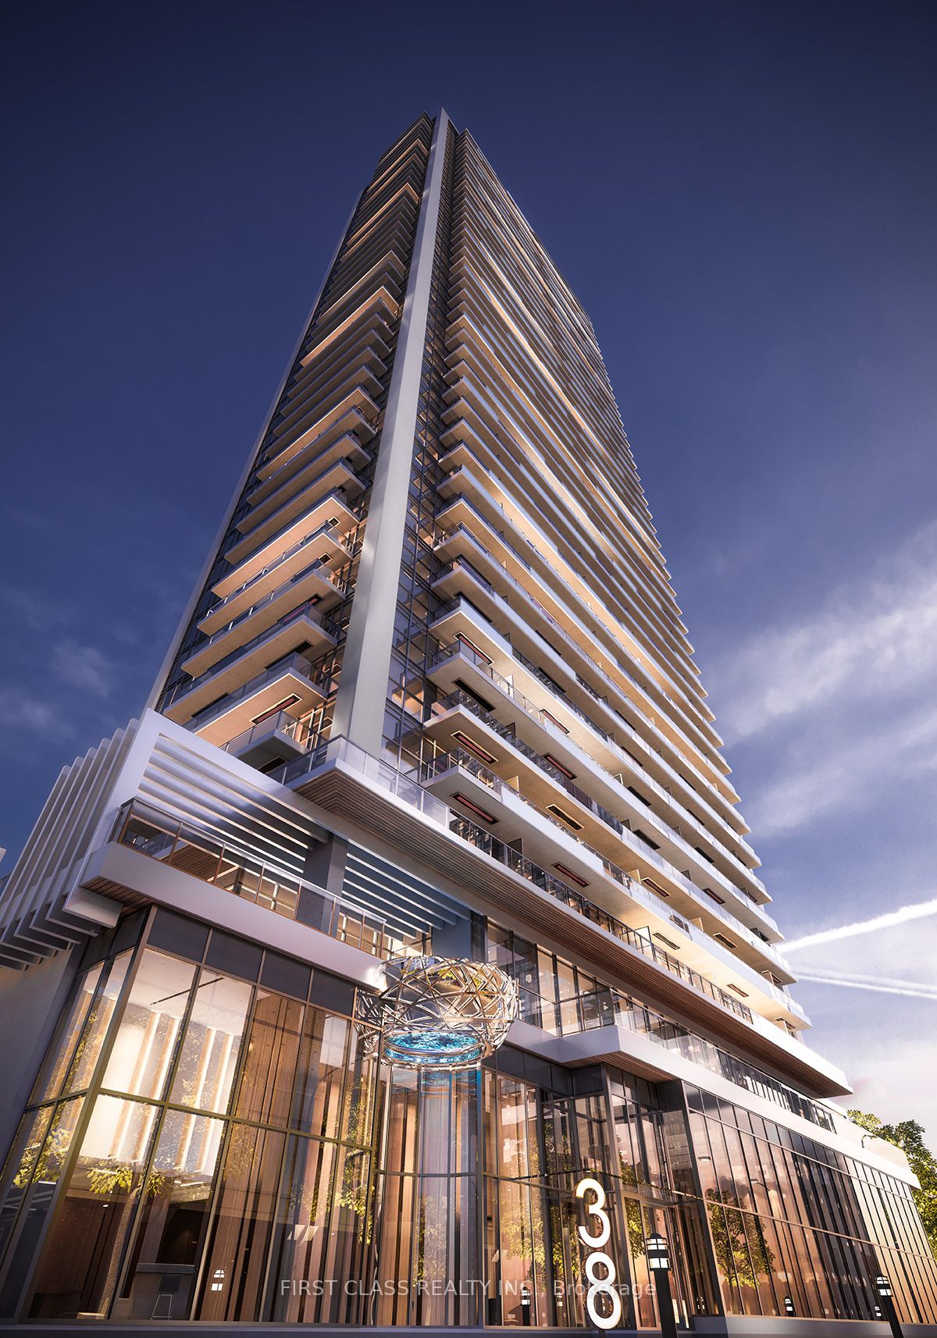
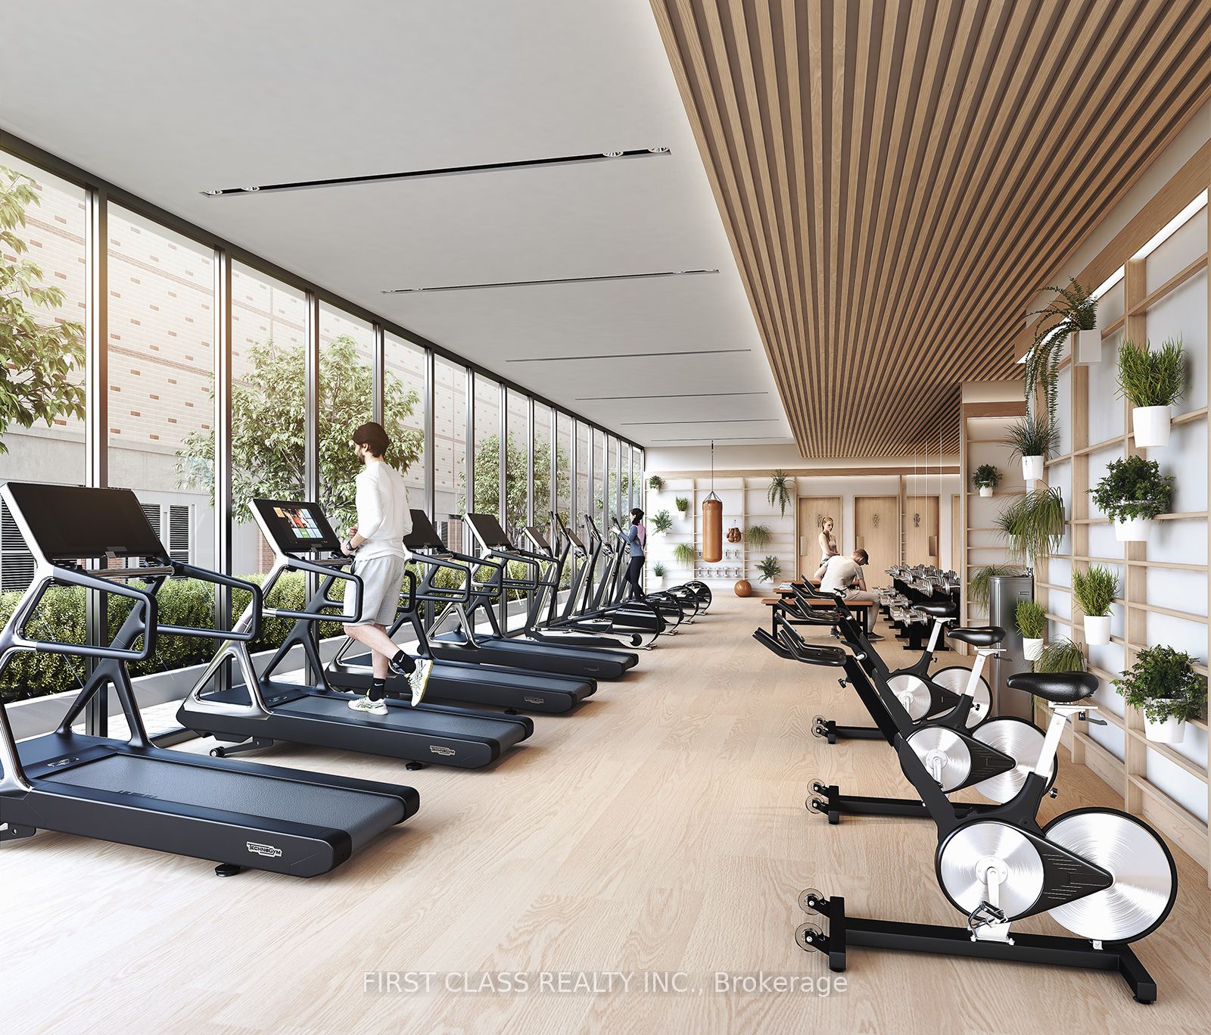
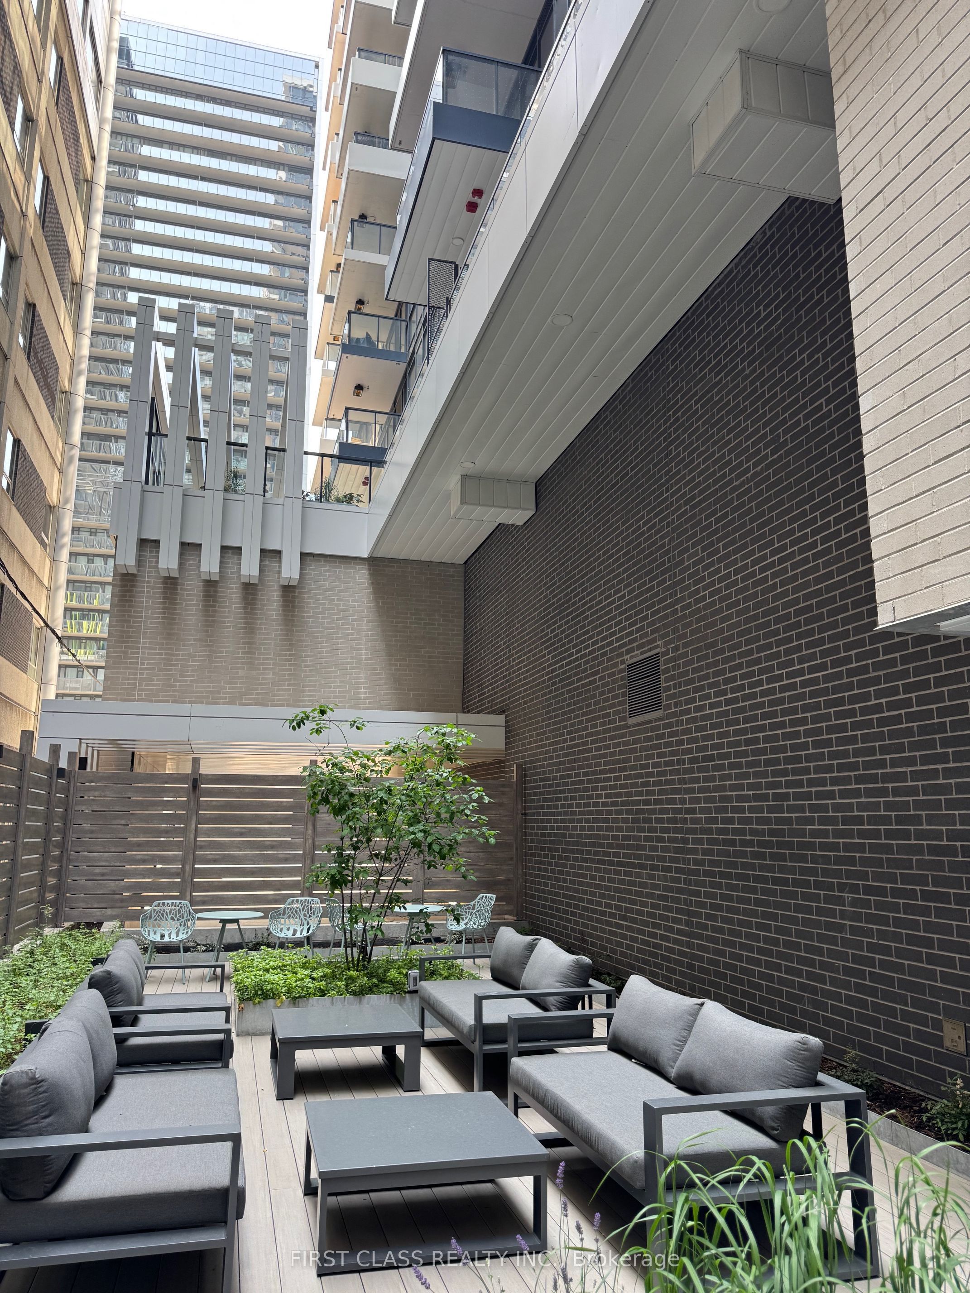
Exceptional 1-Bed + Den at Central Condos, where modern luxury meets unbeatable convenience! Unit 710 offers a sleek and sophisticated living space in the heart of Toronto vibrant Entertainment District. Prime Location Steps from King West, Queen West, and the Financial District, with easy access to transit, dining, shopping, and entertainment. Features B/I Miele Appliances, Built-In Closet Organizers And Heated Fully Decked Balcony. High-Tech Living Enjoy 100% WiFi connectivity, EV parking, and state-of-the-art conference rooms, perfect for professionals and tech-savvy residents. Luxury Amenities Indulge in indoor & outdoor pools, a fitness center, a work lounge, bikes storage room. Modern Design Thoughtfully designed interiors with high-end finishes, spacious layouts, and stunning city views.
Property details
Listed on
July 30, 2026
Days on market
1 day
Property tax
$3,905.61 (2026)
Style
Apartment
Heating
Forced Air
Cooling
Central Air
MLS®
C13619302
Full details
Parking
GarageNone
Room dimensions
Room
Level
Dimensions
Features
Living Room
Flat
3.96 × 3.66
Combined w/Dining, Laminate
Dining Room
Flat
3.96 × 3.66
Combined w/Living, W/O To Balcony
Kitchen
Flat
3.96 × 3.66
Combined w/Dining, B/I Appliances
Bedroom
Flat
3.35 × 2.85
Closet Organizers, Laminate
Den
Flat
2.67 × 2.41
Separate Room, Laminate
Property & sold history
🔒
See this home's sale & listing history
Historical sold prices are protected under TRREB rules — sign in to unlock. No spam, ever.
What you actually need in cash — land transfer tax, closing costs, and your down payment.
Purchase price
$
Down payment · 20.0%
$
Down:or type any amount above
This price requires at least 5.8% down (5% on the first $500K, 10% above).
Legal fees
$
Title insurance
$
Home inspection
$
Ontario land transfer tax$8,435
Toronto municipal LTT$8,435
Legal · title · inspection$2,800
Closing costs$19,670
Down payment$119,600
Total cash to close$139,270
Estimates only, not legal or tax advice. Ontario LTT rates 2025; City of Toronto MLTT applies inside Toronto (incl. Scarborough, North York, Etobicoke, York, East York). Durham and Markham buyers pay no municipal LTT.
Neighbourhood market
The Waterfront Communities C1 market
How homes are selling here right now — sold data for July 2026.
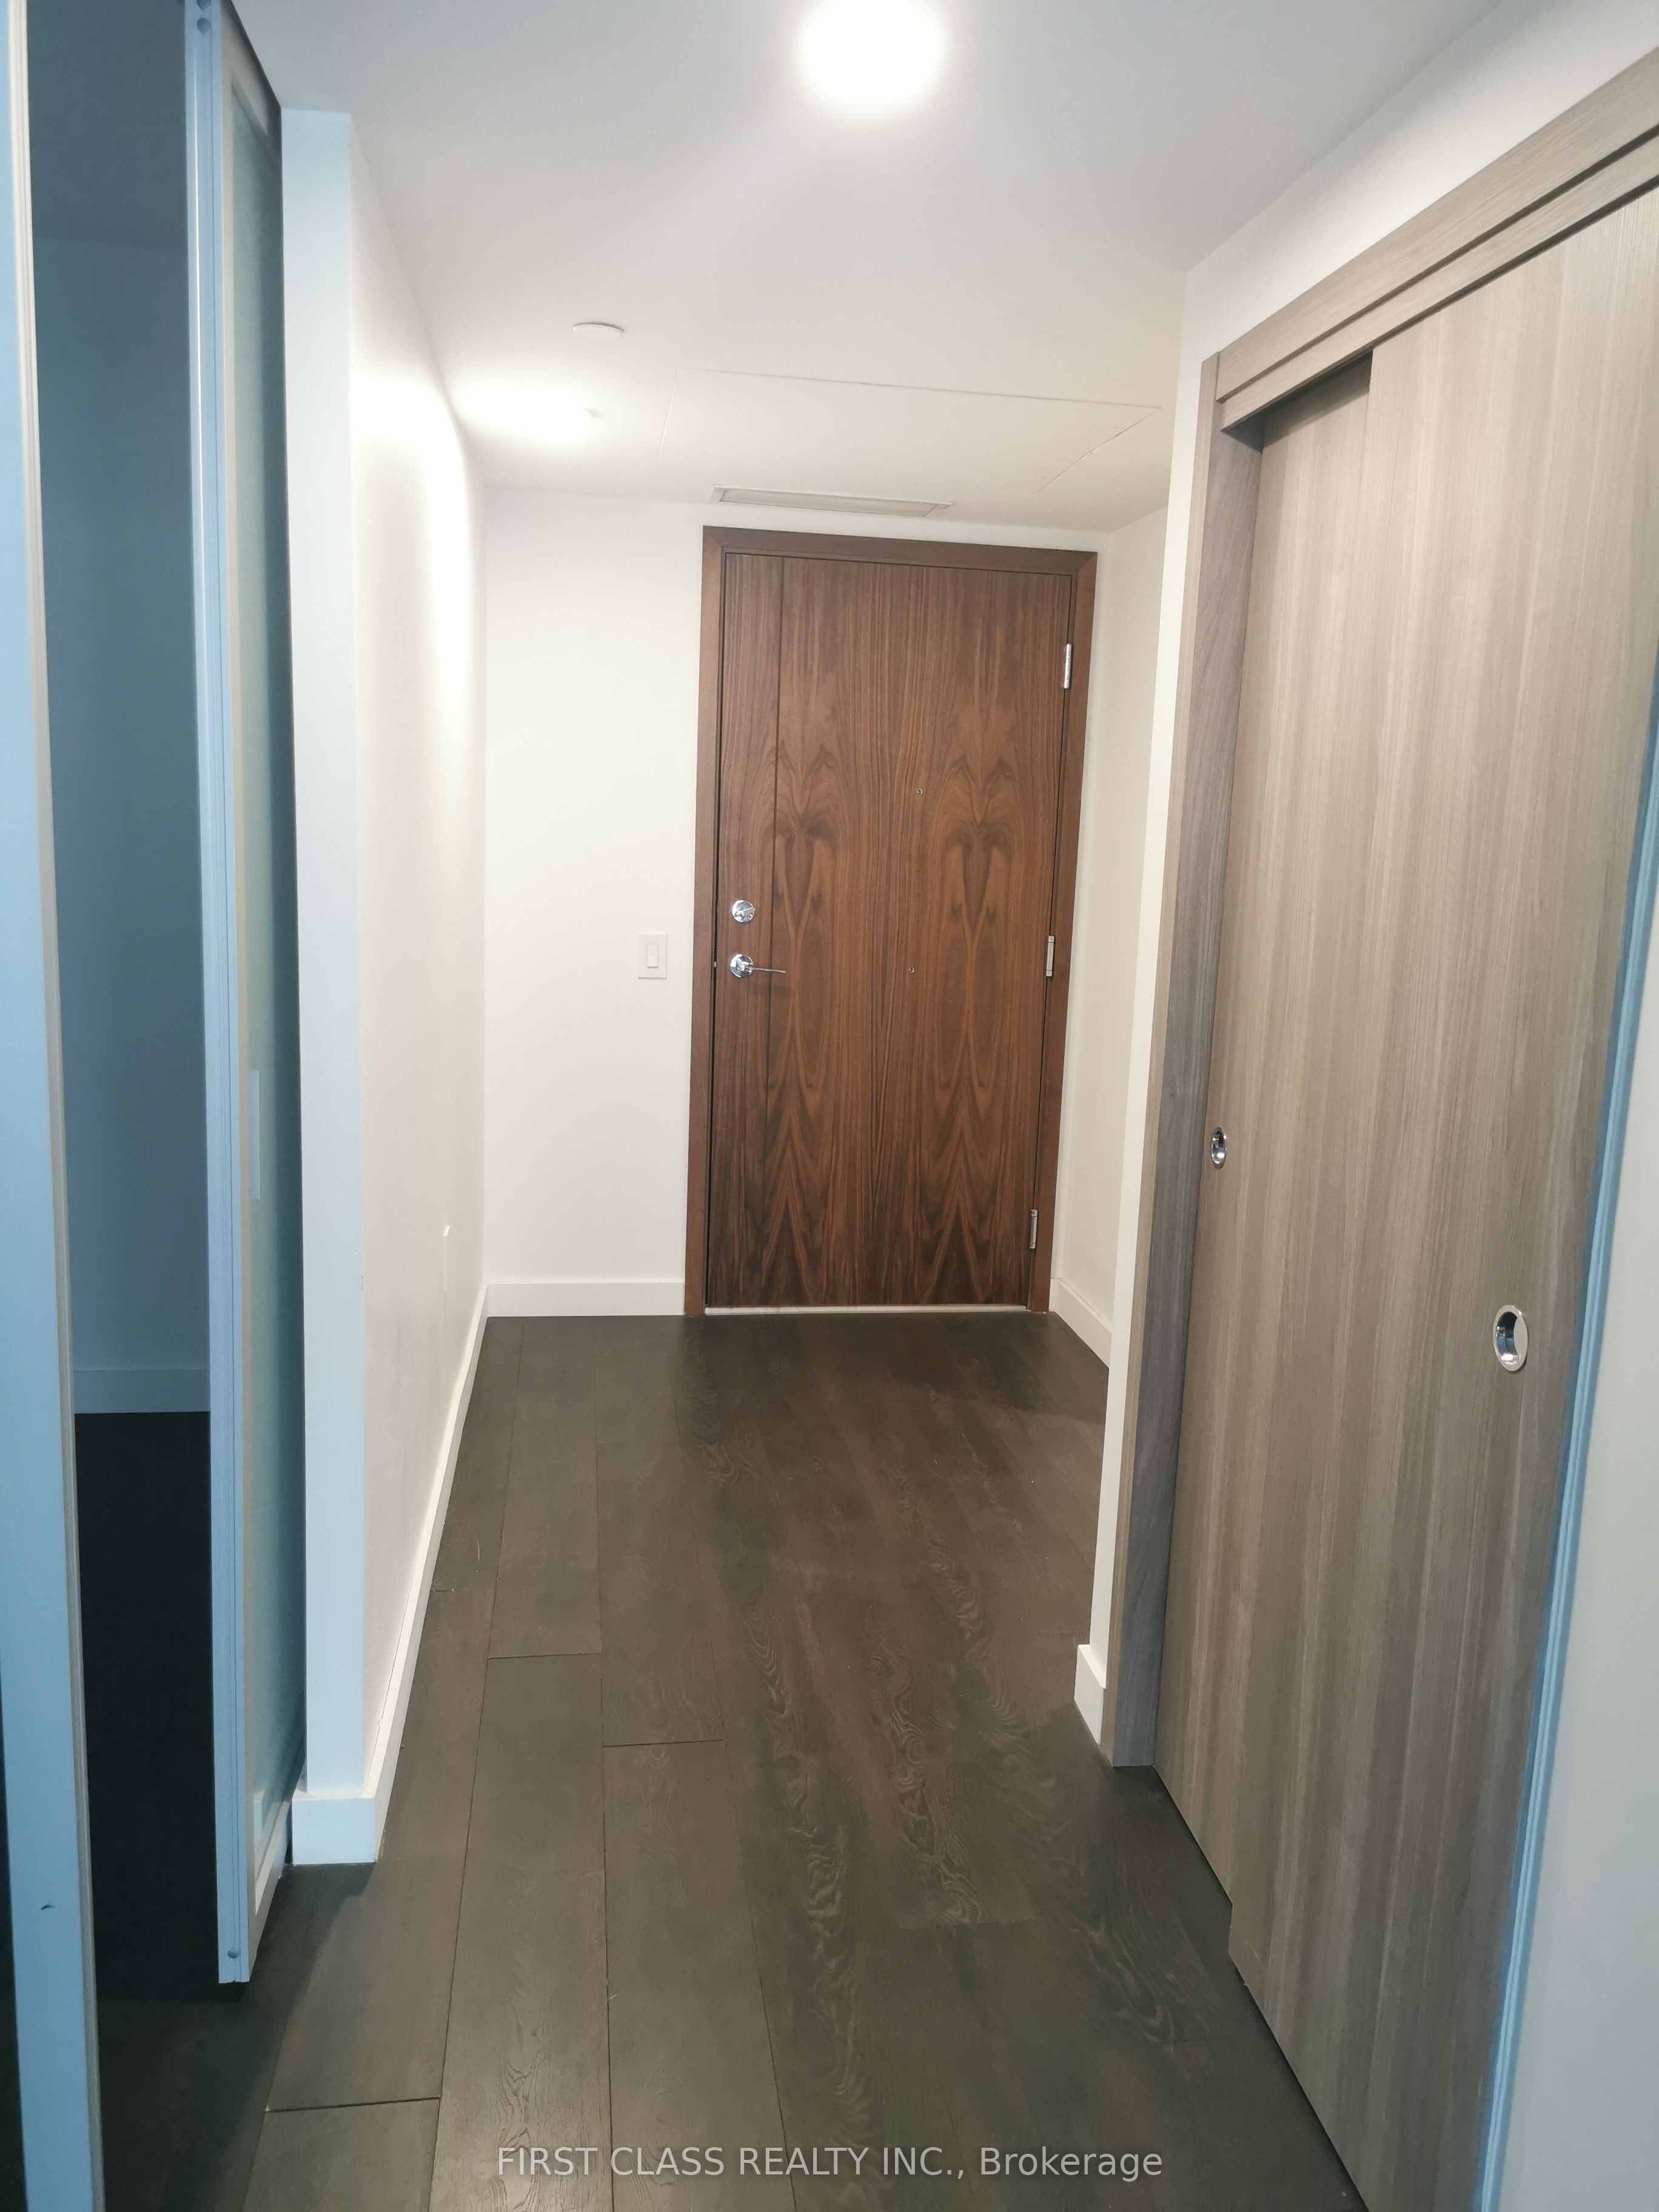 + 17 photos


