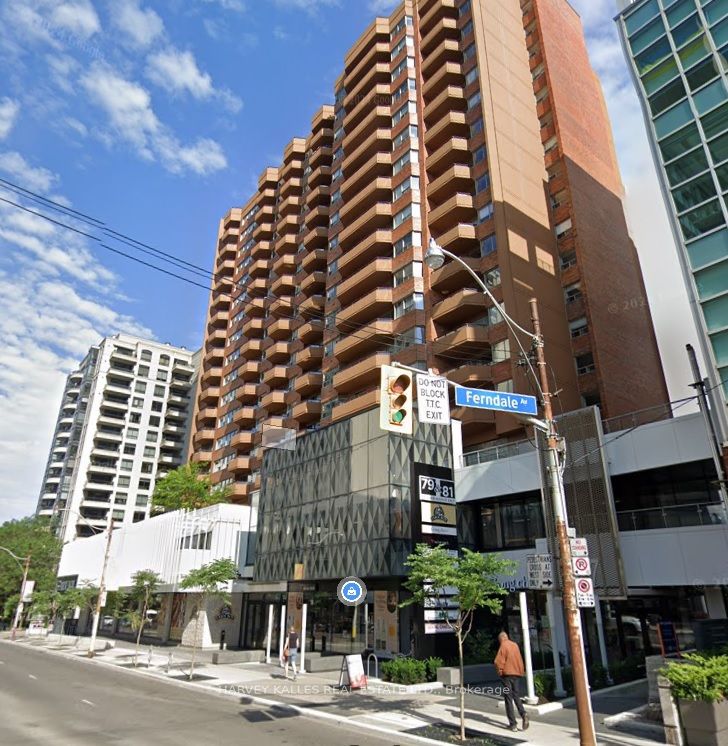
+ 24 photos
For Lease · Multiplex
106 Rosedale Heights Drive, Toronto, ON M4T 1C6
Toronto C09 · Rosedale-Moore Park
42 days on market
4
Beds
3
Baths
1
Parking
2500-3000
Sq ft
—
Built
About this home
- 4 bedrooms, 3 bathrooms, single-level layout
- 2,600+ sq ft of living space
- Principal rooms with fireplaces
- Sunroom with leaded glass windows
- Kitchen with premium appliances and generous storage
- Primary bedroom with ensuite and deck access
- 1 parking space included with common area maintenance
Key points summarised from the listing description.
Property details
Listed on
August 5, 2026
Days on market
42 days
Style
Apartment
Heating
Forced Air
Cooling
Central Air
MLS®
C13642086
Full details
Parking
GarageAttached
Garage spaces1
Total parking1
Parking featuresMutual
Room dimensions
| Room | Level | Dimensions | Features |
|---|---|---|---|
| Sunroom | Second | 6.55 × 2.8 Meters | Leaded Glass, Hardwood Floor, Fireplace |
| Living Room | Second | 10.16 × 4.85 Meters | Hardwood Floor, Fireplace, Pot Lights |
| Dining Room | Second | 10.16 × 4.85 Meters | Combined w/Living, Pot Lights |
| Kitchen | Second | 3.72 × 3.22 Meters | Modern Kitchen, B/I Appliances, Pantry |
| Family Room | Second | 4.16 × 3.72 Meters | Hardwood Floor, Pot Lights |
| Primary Bedroom | Second | 5.49 × 3.2 Meters | W/O To Deck, 4 Pc Ensuite, Hardwood Floor |
| Bedroom 2 | Second | 3.12 × 3.81 Meters | Closet, Hardwood Floor |
| Bedroom 3 | Second | 3.32 × 3.81 Meters | Hardwood Floor, Double Closet |
| Bedroom 4 | Second | 5.12 × 3.81 Meters | Double Closet, Pot Lights, Hardwood Floor |
| Laundry | Second | 2 × 2.43 Meters | Window, Laundry Sink, B/I Shelves |
| Room | Lower | 1 × 1 Meters | — |
Listing history
Listing history
| Date Start | Date End | Price | Status | Listing ID |
|---|---|---|---|---|
| August 5, 2026 | — | $8,000 | For Lease | C13642086 |
🔒
Earlier listings and sold prices for this address are protected under TRREB rules — a free account unlocks them.
Sign in free to unlock the historyComparables
Gathering recent comparable sales nearby…