
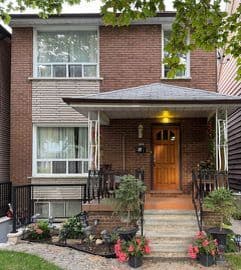

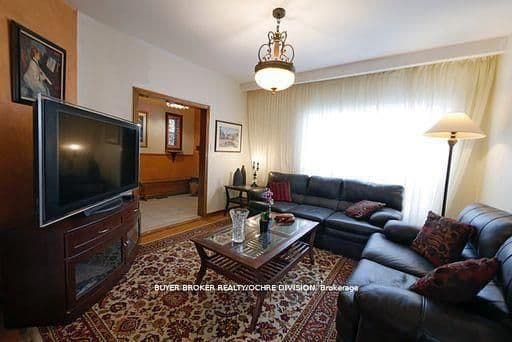
 + 24 photos


244 Rushton Road, Toronto, ON M6G 3J5
Toronto C02 · Wychwood
For Lease · Detached
244 Rushton Road, Toronto, ON M6G 3J5
Toronto C02 · Wychwood
3 weeks ago
$6,500/mo
4
Beds
2
Baths
2
Parking
1500-2000
Sq ft
—
Built
About this home
- 4 bedrooms, 2 bathrooms, 2 parking spaces
- Fully furnished and equipped
- Available for short or long-term rental
- Renovated with formal-sized rooms, high ceilings, and bright spaces
- Located in Wychwood Park neighbourhood with 100% walk score
- Steps to TTC streetcars and subway stations (Bathurst and Yonge lines)
- Close to University of Toronto and hospitals
Key points are generated by Renavu from the listing description — not from, provided by, or endorsed by TRREB or PropTx.
Property details
Lot
22.5 × 123.58 Feet
Style
2-Storey
Heating
Forced Air
Cooling
Central Air
MLS®
C13704978
Full details
Parking
GarageDetached
Driveway1
Garage spaces2
Total parking2
Room dimensions
| Room | Level | Dimensions | Features |
|---|---|---|---|
| Living Room | Main | 3.87 × 3.81 | Formal Rm, Hardwood Floor, East View |
| Dining Room | Main | 2.93 × 4.39 | Formal Rm, West View, Hardwood Floor |
| Kitchen | Main | 4.24 × 4.11 | Country Kitchen, Eat-in Kitchen, W/O To Garden |
| Bathroom | Main | 2.87 × 1.74 | 3 Pc Bath, Combined w/Laundry |
| Primary Bedroom | Second | 4.27 × 4.15 | Hardwood Floor, His and Hers Closets, West View |
| Bedroom 2 | Second | 3.07 × 3.66 | Hardwood Floor, East View |
| Bedroom 3 | Second | 3.05 × 3.66 | West View, Hardwood Floor |
| Bedroom 4 | Second | 2.62 × 2.62 | Combined w/Den, Hardwood Floor, B/I Dishwasher |
| Bathroom | Second | 2.9 × 1.55 | 4 Pc Bath, B/I Vanity |
Listing history
Listing history
| Date Start | Date End | Price | Status | Listing ID |
|---|---|---|---|---|
| 2026-08-23 | — | $6,500 | For Lease | C13704978 |
🔒
Earlier listings and sold prices for this address are protected under TRREB rules — a free account unlocks them.
Sign in free to unlock the historyComparables
Gathering recent comparable sales nearby…


