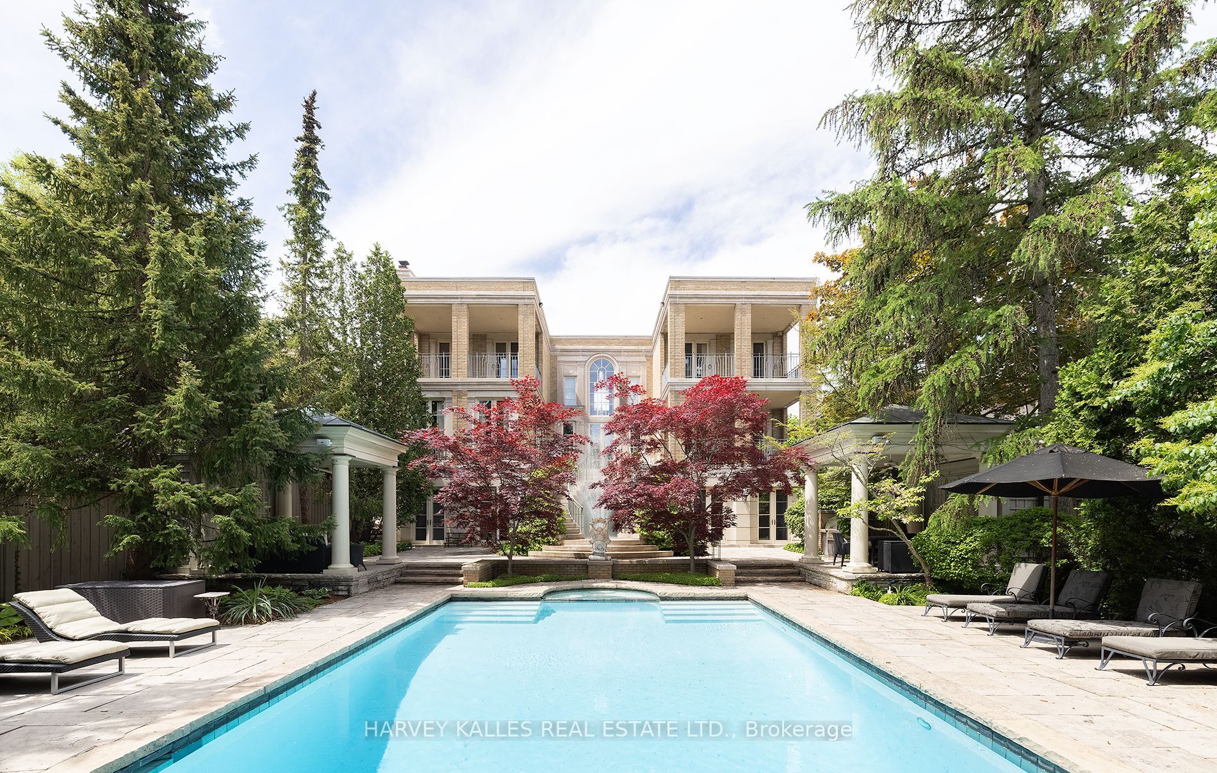
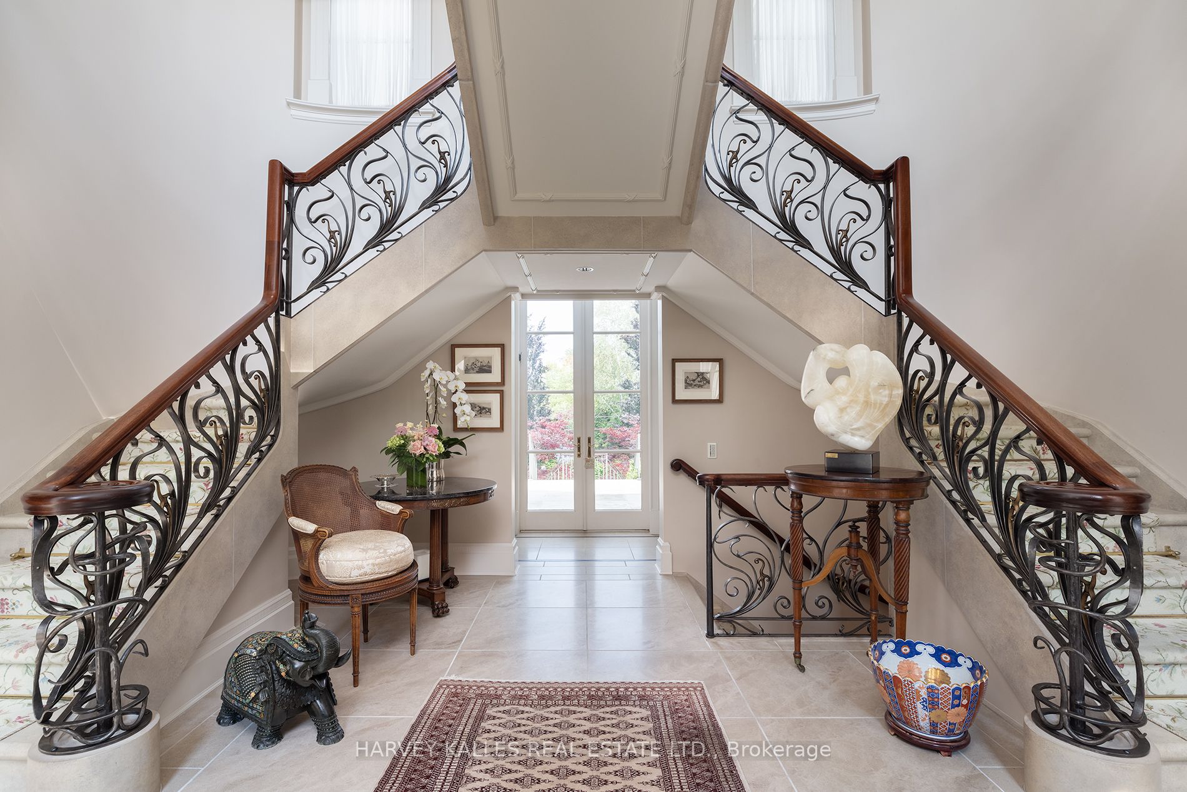
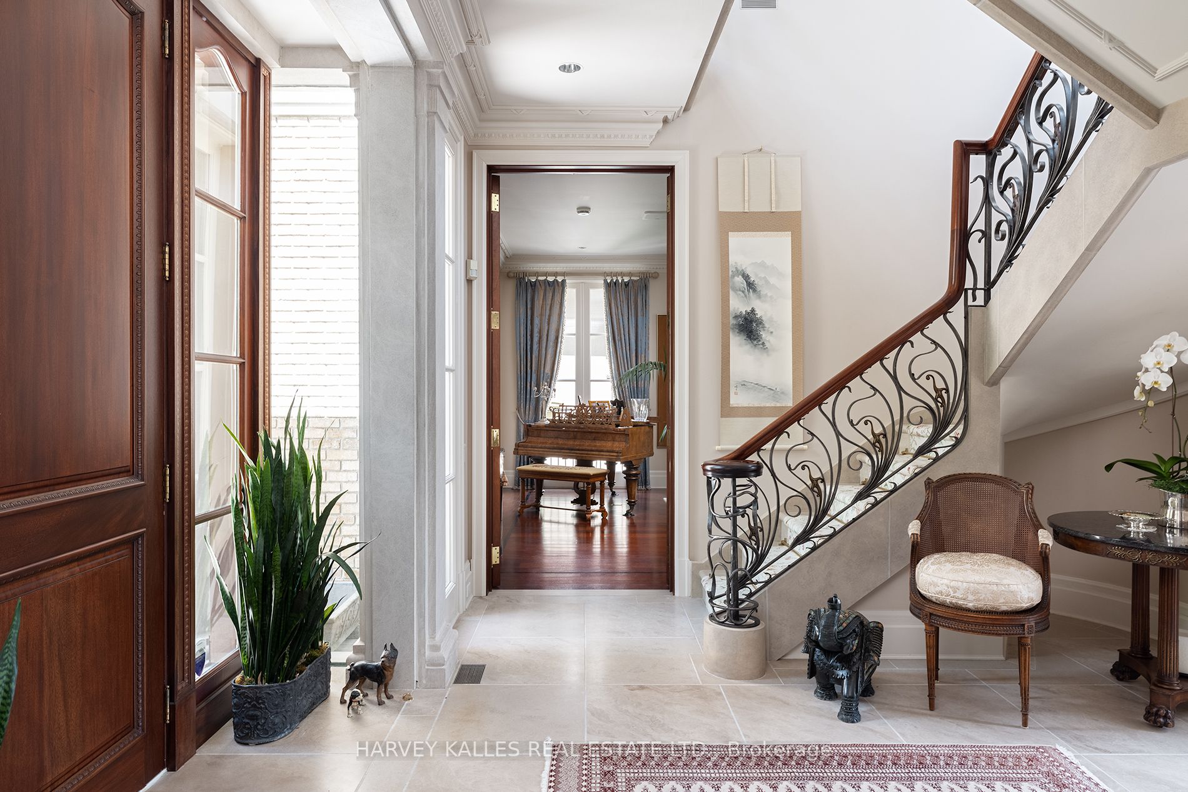

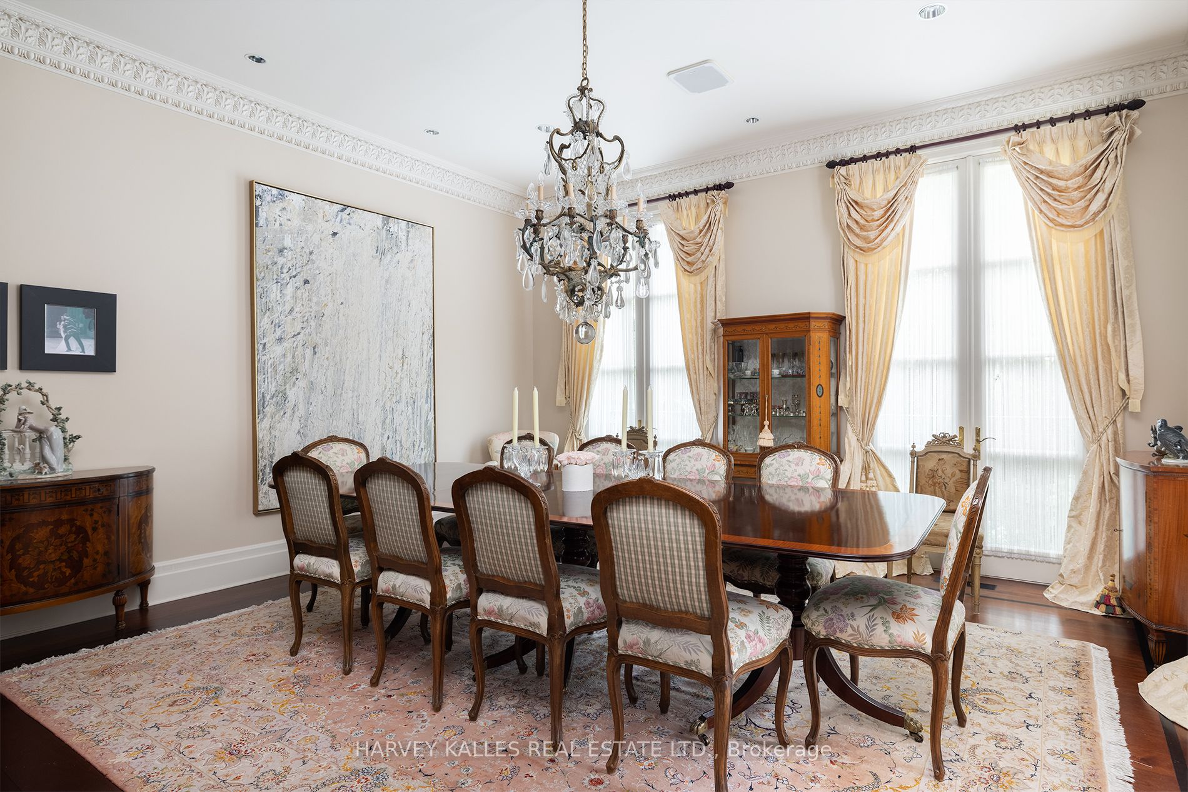
 + 24 photos
For Lease · Detached
173 Dunvegan Road, Toronto, ON M5P 2P1
Toronto C03 · Forest Hill South
14 days on market
3 + 1
Beds
8
Baths
6
Parking
3500-5000
Sq ft
—
Built
About this home
- 3 + 1 bedrooms, 8 bathrooms, 6 parking spaces
- 3500–5000 sq ft, designed by architect Gordon Ridgely
- Mahogany hardwood and Indiana limestone flooring throughout
- Mahogany-panelled library with wood-burning marble fireplace
- Primary suite with fireplace, walk-in dressing room, and private covered terrace
- Lower level includes full spa, entertainment room, and exercise room
- Outdoor amenities: pool, gazebo, built-in BBQ, fountain, and mature landscaping
Key points summarised from the listing description.
Property details
Listed on
September 2, 2026
Days on market
14 days
Lot
65 × 167.69 Feet
Style
2-Storey
Heating
Forced Air
Cooling
Central Air
MLS®
C13735198
Full details
Parking
GarageBuilt-In
Driveway4
Garage spaces2
Total parking6
Parking featuresPrivate
Room dimensions
| Room | Level | Dimensions | Features |
|---|---|---|---|
| Living Room | Main | 7.6 × 5.23 | Hardwood Floor, Fireplace, French Doors |
| Library | Main | 5.18 × 4.43 | Hardwood Floor, Fireplace, Panelled |
| Dining Room | Main | 5.2 × 4.8 | Hardwood Floor, French Doors, Built-in Speakers |
| Family Room | Main | 5.2 × 4.49 | Hardwood Floor, Fireplace, W/O To Terrace |
| Kitchen | Main | 5.3 × 4.4 | Limestone Flooring, Centre Island, Breakfast Bar |
| Primary Bedroom | Second | 7.28 × 5.23 | Hardwood Floor, 6 Pc Ensuite, Fireplace |
| Bedroom 2 | Second | 5.3 × 4.37 | Hardwood Floor, 4 Pc Ensuite, W/O To Balcony |
| Bedroom 3 | Second | 5.2 × 4.28 | Hardwood Floor, 3 Pc Ensuite, French Doors |
| Media Room | Lower | 9.13 × 4.97 | Fireplace, Built-in Speakers, W/O To Garden |
| Exercise Room | Lower | 7.96 × 3.23 | Mirrored Walls, Ceiling Fan(s), W/O To Garden |
| Bedroom 4 | Lower | 4.99 × 3.23 | 4 Pc Ensuite, Double Closet, Above Grade Window |
Listing history
Listing history
| Date Start | Date End | Price | Status | Listing ID |
|---|---|---|---|---|
| September 2, 2026 | — | $25,000 | For Lease | C13735198 |
🔒
Earlier listings and sold prices for this address are protected under TRREB rules — a free account unlocks them.
Sign in free to unlock the historyComparables
Gathering recent comparable sales nearby…


