+ 23 photos
For Lease · Detached
149 Dunvegan Road, Toronto, ON M5P 2N8
Toronto C03 · Forest Hill South
43 days on market
▶ Virtual Tour
4 + 1
Beds
5
Baths
4
Parking
3500-5000
Sq ft
—
Built
About this home
- 4 + 1 bedrooms, 5 bathrooms, 4 parking spaces
- Located in Forest Hill on a quiet street
- 10.5 ft ceilings and grand foyer
- Gourmet kitchen with marble finishes, Sub-Zero and Wolf appliances
- Primary bedroom includes 5-piece bathroom, skylights, and walk-in closets
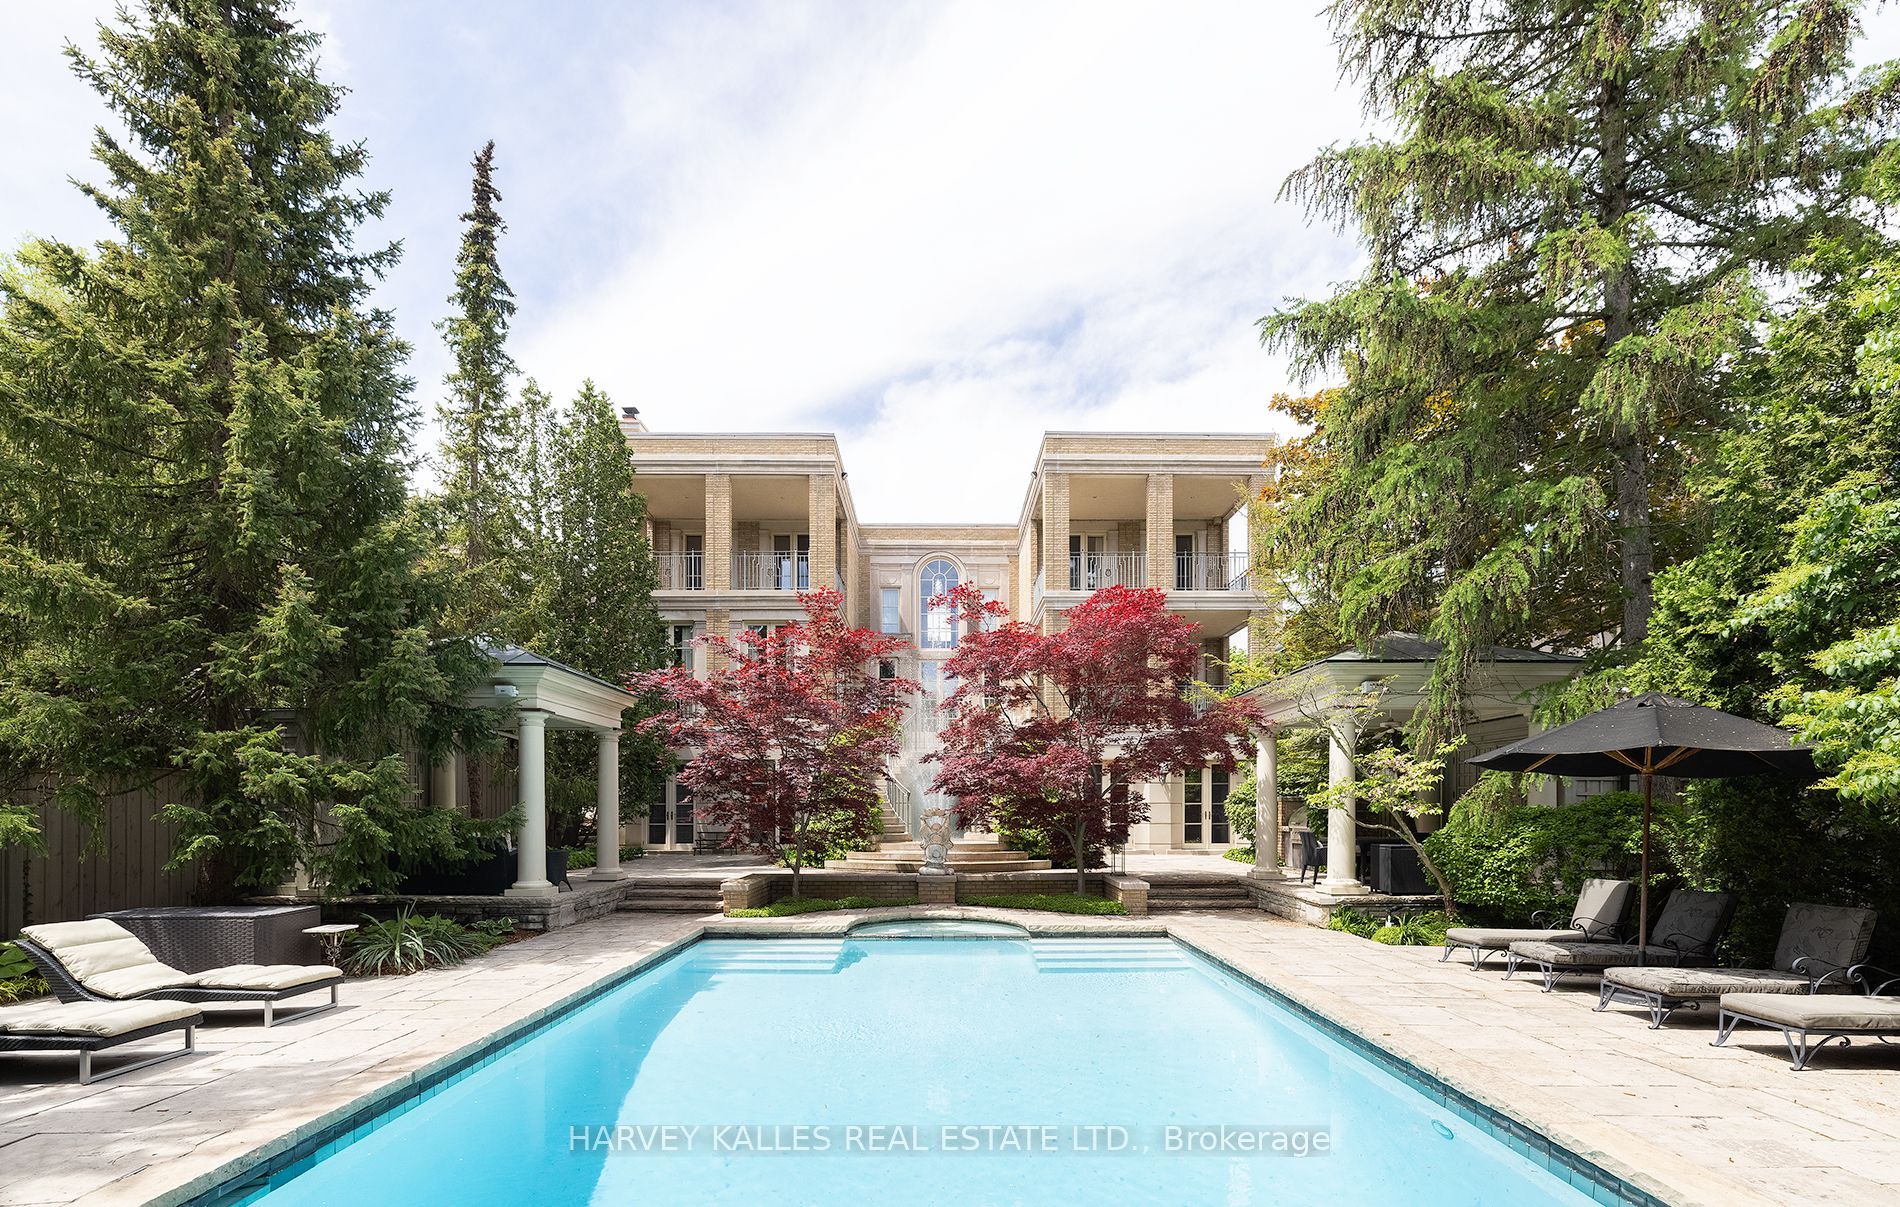
- Multiple terrace walk-outs, private backyard with in-ground heated pool, professionally landscaped
- Walking distance to Forest Hill Village shops and restaurants; near Upper Canada College, The Bishop Strachan School, and Forest Hill Collegiate
Key points summarised from the listing description.
Property details
Listed on
August 4, 2026
Days on market
43 days
Lot
50 × 168 Feet
Style
2-Storey
Heating
Forced Air
Cooling
Central Air
MLS®
C13632220
Full details
Parking
GarageBuilt-In
Driveway2
Garage spaces2
Total parking4
Parking featuresPrivate
Room dimensions
| Room | Level | Dimensions | Features |
|---|---|---|---|
| Living Room | Main | 6.6 × 4.8 Meters | Balcony, Hardwood Floor |
| Dining Room | Main | 4.75 × 4.3 Meters | Hardwood Floor |
| Kitchen | Main | 8.12 × 3.99 Meters | B/I Appliances, W/O To Terrace, Breakfast Area |
| Family Room | Main | 6.1 × 4.7 Meters | Hardwood Floor, Gas Fireplace, W/O To Terrace |
| Primary Bedroom | Second | 8.11 × 4.18 Meters | 5 Pc Ensuite, Walk-In Closet(s) |
| Bedroom | Second | 4.66 × 3.54 Meters | Bay Window, Double Closet |
| Bedroom | Second | 4.66 × 3.54 Meters | Bay Window, Double Closet |
| Bedroom | Second | 4.66 × 3.54 Meters | Bay Window, Double Closet |
| Recreation | Lower | 6.76 × 5.84 Meters | W/O To Yard, Gas Fireplace, Wet Bar |
| Recreation | Lower | 3.39 × 3.06 Meters | W/O To Yard, Hardwood Floor |
| Bedroom | Lower | 3.77 × 2.65 Meters | Closet, Hardwood Floor |
Listing history
Listing history
| Date Start | Date End | Price | Status | Listing ID |
|---|---|---|---|---|
| August 4, 2026 | — | $15,000 | For Lease | C13632220 |
🔒
Earlier listings and sold prices for this address are protected under TRREB rules — a free account unlocks them.
Sign in free to unlock the historyComparables
Gathering recent comparable sales nearby…