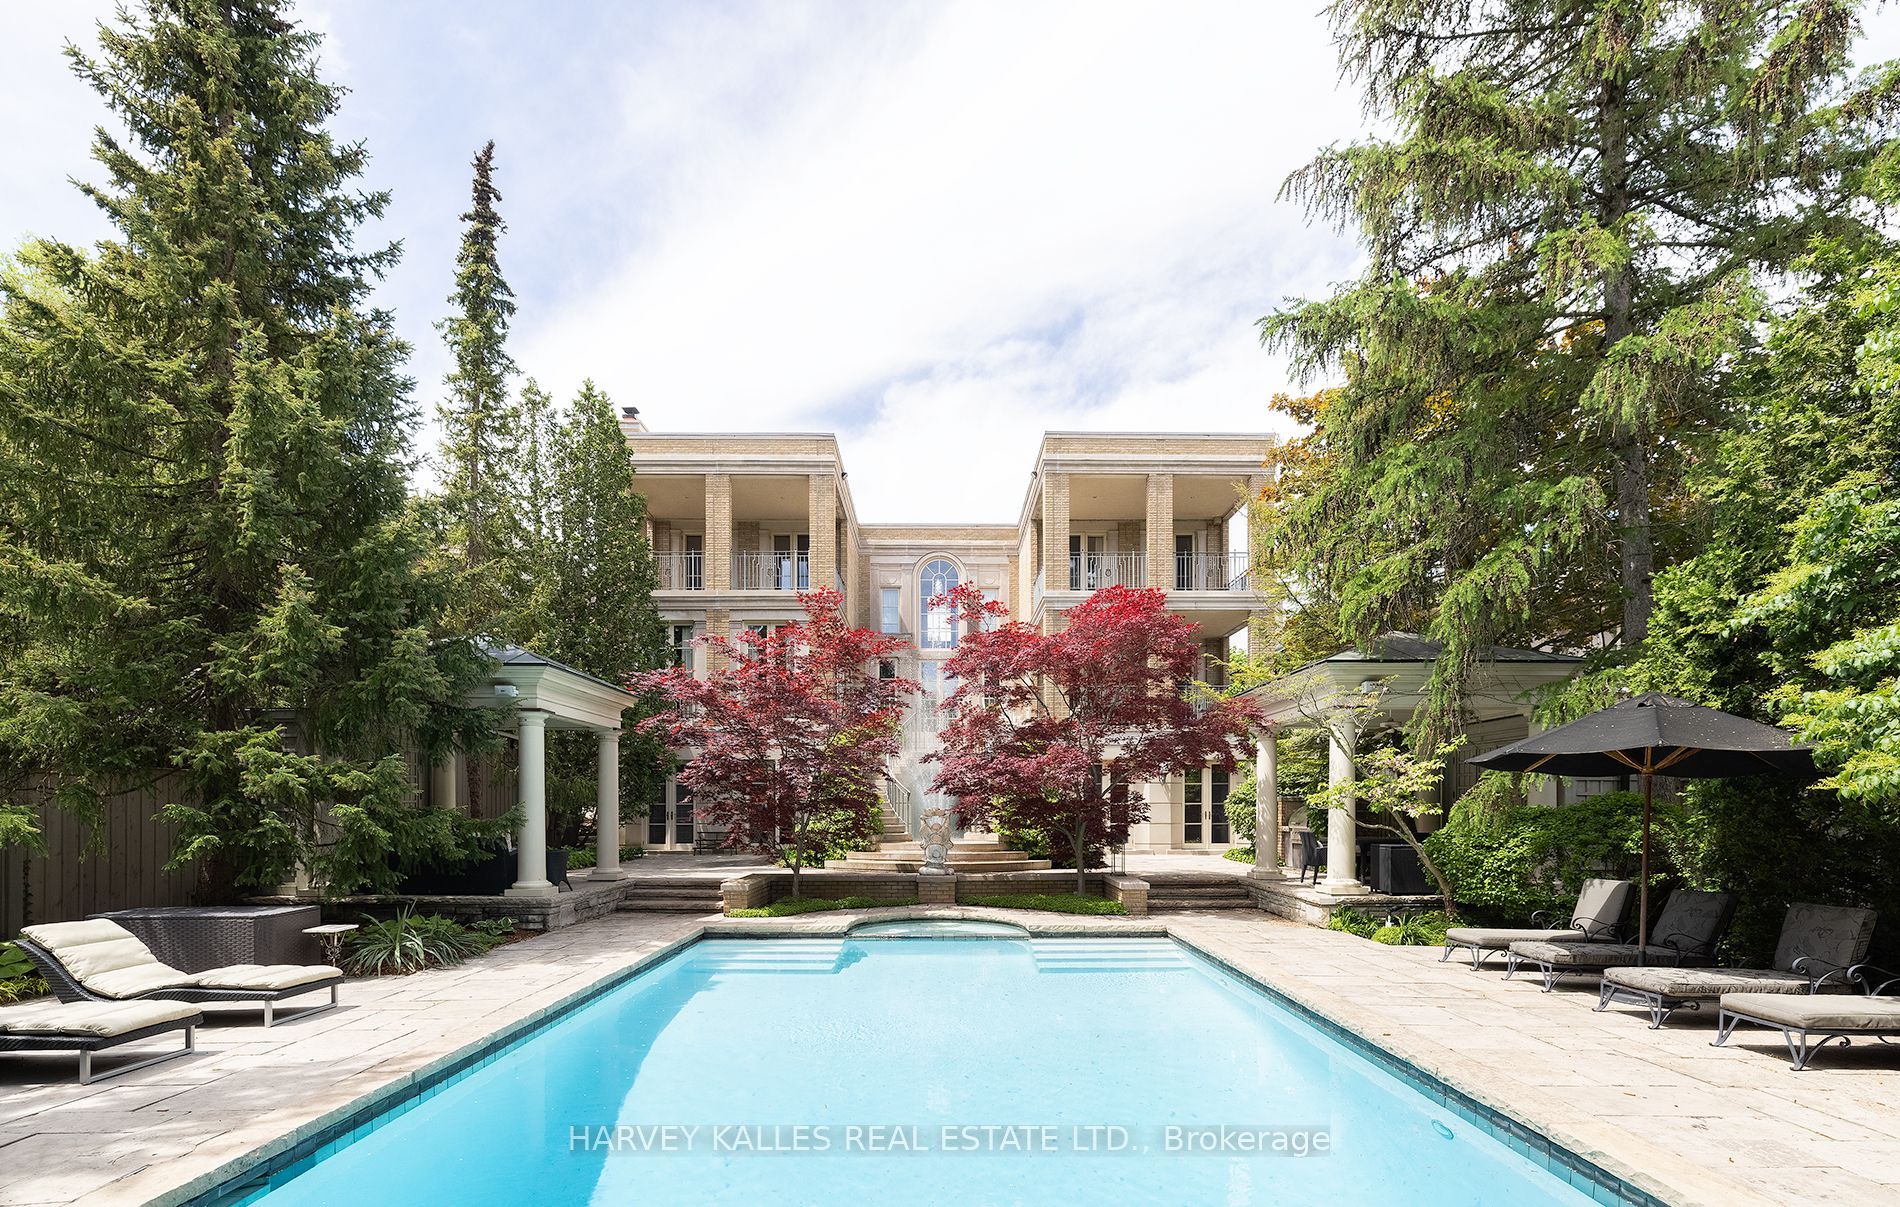
+ 24 photos
For Lease · Semi-Detached
734 Avenue Road, Toronto, ON M5P 2K1
Toronto C03 · Forest Hill South
69 days on market
4 + 1
Beds
7
Baths
2
Parking
3000-3500
Sq ft
New yrs
Built
About this home
- Built in 2025 with Georgian Revival redbrick architecture on a quiet Forest Hill block
- 4 + 1 bedrooms, 7 bathrooms, 2 parking spaces, approximately 4,500 sq ft across 4 storeys
- 10-foot ceilings, home elevator, and skylight on third floor
- Kitchen features Gaggenau appliances, Scavolini cabinetry, and Caesarstone quartz waterfall island
- Home automation includes thermostat, speakers, lights, security, and motorized blinds
- Spa-style bathrooms with heated floors and frameless Scavolini designs
- Private garden with built-in barbecue kitchen and recreational lounge
Key points summarised from the listing description.
Property details
Listed on
July 8, 2026
Days on market
69 days
Lot
22.9 × 113.85 Feet
Style
3-Storey
Rooms
5
Heating
Forced Air
Cooling
Central Air
MLS®
C13540822
Full details
Parking
GarageDetached
Garage spaces2
Total parking2
Parking featuresMutual
Room dimensions
| Room | Level | Dimensions | Features |
|---|---|---|---|
| Foyer | Main | 6.55 x 4.42 | Heated Floor, Open Concept, Open Stairs |
| Living Room | Main | 4.26 x 2.75 | Combined w/Dining, Window Floor to Ceiling, Overlooks Frontyard |
| Kitchen | Main | 2.60 x 3.05 | Centre Island, B/I Appliances, Quartz Counter |
| Family Room | Main | 3.95 x 3.65 | Fireplace, Window Floor to Ceiling, Walk-Out |
| Mud Room | Main | 4.72 x 2.90 | Side Door, Separate Room, B/I Closet |
| Primary Bedroom | Second | 8.38 × 5.66 | 6 Pc Ensuite, Fireplace, His and Hers Closets |
| Bedroom 2 | Second | 5.66 × 3.61 | 3 Pc Ensuite, Large Window, B/I Closet |
| Bedroom 3 | Third | 4.7 × 4.01 | 3 Pc Ensuite, W/O To Patio, B/I Closet |
| Bedroom 4 | Third | 5.08 × 4.01 | 3 Pc Ensuite, Large Window, B/I Closet |
| Office | Third | 3.05 × 2.85 | Large Window, Open Stairs, Skylight |
| Bedroom 5 | Lower | 5.69 × 4.88 | 3 Pc Ensuite, Walk-In Closet(s), Above Grade Window |
| Exercise Room | Lower | 5.69 × 4.95 | Combined w/Rec, Hardwood Floor, 3 Pc Bath |
| Laundry | Lower | 3.04 × 2.84 | Heated Floor, B/I Shelves, Laundry Sink |
Listing history
Listing history
| Date Start | Date End | Price | Status | Listing ID |
|---|---|---|---|---|
| July 8, 2026 | — | $18,000 | For Lease | C13540822 |
🔒
Earlier listings and sold prices for this address are protected under TRREB rules — a free account unlocks them.
Sign in free to unlock the historyComparables
Gathering recent comparable sales nearby…