RENAVURENAVURoyal LePage Ignite Realty, Brokerage
BuySellRentMarketAboutBlog
Talk to us
RENAVURENAVURoyal LePage Ignite Realty, Brokerage
BuySellRentMarketAboutBlog
Talk to us
Home · Buy · Toronto E04 · 27 Innismore Crescent, Toronto, ON M1R 1C8
27 Innismore Crescent, Toronto, ON M1R 1C8
27 Innismore Crescent, Toronto, ON M1R 1C8+ 24 photos
For Sale · Detached

27 Innismore Crescent, Toronto, ON M1R 1C8

Toronto E04 · Wexford-Maryvale
BungalowFinished, Separate Entrance basementSouth exposure
2 + 2
Beds
2
Baths
3
Parking
700-1100
Sq ft
—
Built
The honest picture
List price
$815,000
Renavu Estimate
—
Benchmark · 1-Storey Detached
$924,600
Listed 12% below the Wexford-Maryvale benchmark for 1-storey detached homes (TRREB HPI, June 2026). Estimate for guidance only — not an appraisal.

About this home

An exceptional opportunity in the highly sought-after Wexford-Maryvale community. Situated on a premium 40 x 125 ft lot on a quiet crescent, this property offers incredible value through location, lot size, and long-term potential.The main level features two bedrooms and a newer, updated kitchen, providing a functional layout with opportunity to personalize over time. A separate entrance leads to a finished lower level with its own kitchen, two bedrooms, and an updated 3-piece bathroom, offering flexibility for multi-generational living or potential future use, subject to buyer verification. Seller and listing brokerage make no representations or warranties regarding retrofit status or legality of basement for any use. Buyer to verify all uses, permits, and compliance with applicable authorities. A major highlight is the owned Navien high-efficiency combi boiler, recently installed, providing radiant heating and on-demand hot water, an efficient, high-value upgrade for long-term comfort. In addition, the updated roof enhances overall value and peace of mind. The large private driveway offers parking for multiple vehicles, while the spacious backyard provides room to enjoy or further enhance the property. Located in a family friendly neighbourhood close to schools, parks, shopping, transit, and major routes including Victoria Park Ave, Eglinton Ave E, and Highway 401. Whether you're looking to invest, accommodate extended family, or secure a property with strong fundamentals, this is a fantastic opportunity in a prime, well-connected Toronto location.

Property details

Listed on
April 28, 2026
Days on market
87 days
Property tax
$4,019.28 (2025)
Lot
40 × 125 Feet
Style
Bungalow
Rooms
7
Heating
Radiant
MLS®
E13051138

Full details

Parking
GarageNone
Total parking3
Parking featuresPrivate

Room dimensions

RoomLevelDimensionsFeatures
Living RoomMain4.00 x 4.35Hardwood Floor, Picture Window
Dining RoomMain2.68 x 2.55Hardwood Floor, Window
KitchenMain5.92 x 2.68Ceramic Floor, Window
Primary BedroomMain3.00 x 3.20Hardwood Floor, Window, Closet
Bedroom 2Main3.20 x 3.40Hardwood Floor, Window, Closet
BedroomBasement4.52 x 6.70Broadloom, Above Grade Window
BedroomBasement3.00 x 3.00Above Grade Window
KitchenBasement2.59 × 1.83—

Property & sold history

🔒

See this home's sale & listing history

Historical sold prices are protected under TRREB rules — sign in to unlock (rolling out with our VOW access). No spam, ever.

Sign in to view history

Run the numbers

True cost to close
What you actually need in cash — land transfer tax, closing costs, and your down payment.
Purchase price
$
Down payment · 6.9%
$
Down:or type any amount above
This price requires at least 6.9% down (5% on the first $500K, 10% above).
Legal fees
$
Title insurance
$
Home inspection
$
Ontario land transfer tax$12,775
Toronto municipal LTT$12,775
Legal · title · inspection$2,800
Closing costs$28,350
Down payment$56,500
Total cash to close$84,850
Estimates only, not legal or tax advice. Ontario LTT rates 2025; City of Toronto MLTT applies inside Toronto (incl. Scarborough, North York, Etobicoke, York, East York). Durham and Markham buyers pay no municipal LTT.
$815,000
MLS® E13051138 · Listed by KELLER WILLIAMS ADVANTAGE REALTY
Call The Renavu Team
Shan Perinpanathan
Shan Perinpanathan
Real Estate Broker, ABR, SRS
416.655.4040
Pam Thiyagarajah
Pam Thiyagarajah
Sales Representative
416.436.0546
Ragu Rajaguru
Ragu Rajaguru
Real Estate Broker
416.712.2006
One team. No spam. We reach out once — when you ask.

Listing courtesy of KELLER WILLIAMS ADVANTAGE REALTY. Presented by Royal LePage Ignite Realty, Brokerage. Data provided by TRREB — deemed reliable but not guaranteed; for consumers' personal, non-commercial use. Listing information last updated July 9, 2026.

RENAVU — Real Estate, NavigatedRENAVU — Real Estate, Navigated

Real estate, navigated. Transparent, data-first representation across the Greater Toronto Area.

Royal LePage Ignite Realty, Brokerage

Independently owned and operated.

Explore

BuySellRentMarket statsNew homes

Company

The teamJoin the teamBlog

Areas we serve

Durham
Ajax · Clarington · Oshawa · Pickering · Whitby
York
Markham · Vaughan · Richmond Hill · Whitchurch-Stouffville · King
Toronto
Scarborough (E10) · Scarborough (E11)
Peel
Mississauga · Brampton · Caledon
Halton
Oakville · Burlington · Halton Hills · Milton

© 2026 The Renavu Team · Royal LePage Ignite Realty, Brokerage · Privacy · Terms · We don't sell your data.

The information provided herein must only be used by consumers that have a bona fide interest in the purchase, sale, or lease of real estate and may not be used for any commercial purpose or any other purpose.

Listing data is provided by the Toronto Regional Real Estate Board (TRREB) through PropTx and is deemed reliable but is not guaranteed accurate by PropTx. The trademarks REALTOR®, REALTORS®, and the REALTOR® logo are controlled by The Canadian Real Estate Association (CREA) and identify real estate professionals who are members of CREA. The trademarks MLS®, Multiple Listing Service® and the associated logos are owned by CREA and identify the quality of services provided by real estate professionals who are members of CREA. IDX information is for consumers' personal, non-commercial use.

Similar homes for sale nearby

115 Ellington Drive, Toronto, ON M1R 3Y2
$839,000
115 Ellington Drive, Toronto, ON M1R 3Y2
Toronto E04 · Wexford-Maryvale
2 + 1 bed2 bath4 parking
◷ 8 days on market
MLS® E13571510CENTURY 21 ATRIA REALTY INC.
91 Vauxhall Drive, Toronto, ON M1P 1R1
$799,900
91 Vauxhall Drive, Toronto, ON M1P 1R1
Toronto E04 · Dorset Park
3 + 2 bed2 bath4 parking
◷ 10 days on market
MLS® E13563512RE/MAX REALTRON REALTY INC.
8 Lombardy Crescent, Toronto, ON M1K 4N8
$879,000
8 Lombardy Crescent, Toronto, ON M1K 4N8
Toronto E04 · Kennedy Park
3 + 1 bed2 bath8 parking
◷ 16 days on market
MLS® E13539750SAGE REAL ESTATE LIMITED
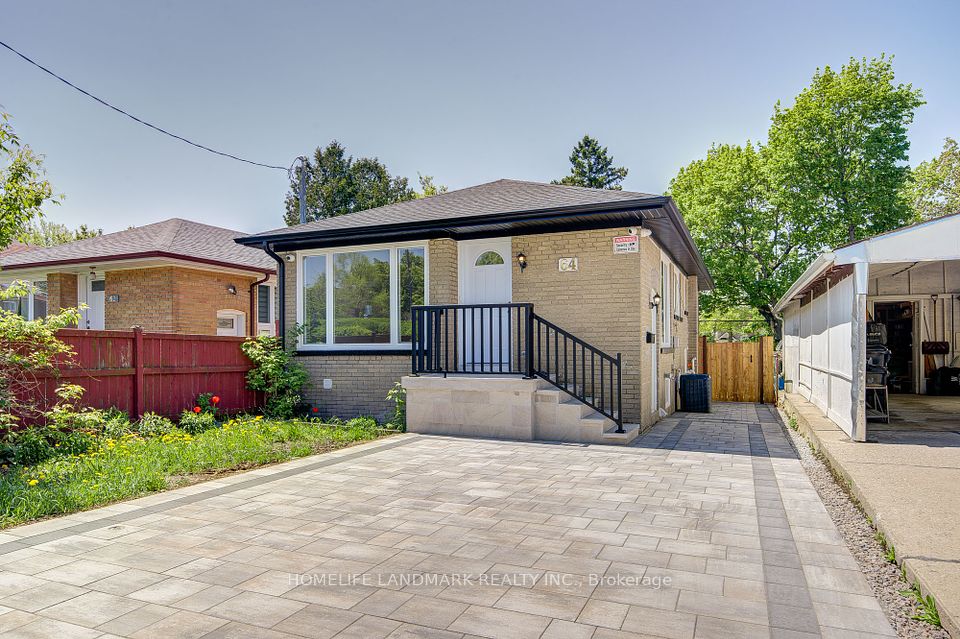
64 Laurel Avenue, Toronto, ON M1K 3J6
$999,000
64 Laurel Avenue, Toronto, ON M1K 3J6
Toronto E04 · Kennedy Park
3 + 2 bed2 bath2 parking
◷ 5 days on market
MLS® E13581382HOMELIFE LANDMARK REALTY INC.
167 Magnolia Avenue, Toronto, ON M1K 3K7
$999,900
167 Magnolia Avenue, Toronto, ON M1K 3K7
Toronto E04 · Kennedy Park
4 + 1 bed3 bath3 parking
◷ 9 days on market
MLS® E13565974RARE REAL ESTATE
4 Harris Park Drive, Toronto, ON M1L 2Z9
$999,000
4 Harris Park Drive, Toronto, ON M1L 2Z9
Toronto E04 · Clairlea-Birchmount
4 + 3 bed4 bath4 parking
◷ 6 days on market
MLS® E13580540ROYAL LEPAGE TERREQUITY REALTY
783 Birchmount Road, Toronto, ON M1K 1R7
$785,000
783 Birchmount Road, Toronto, ON M1K 1R7
Toronto E04 · Ionview
3 bed2 bath3 parking
◷ 7 days on market
MLS® E13578614RE/MAX REALTRON SMART CHOICE TEAM
51 Gilroy Drive, Toronto, ON M1P 1Z8
$899,900
51 Gilroy Drive, Toronto, ON M1P 1Z8
Toronto E04 · Dorset Park
3 + 1 bed2 bath5 parking
◷ 35 days on market
MLS® E13468108THE REAL ESTATE OFFICE INC.