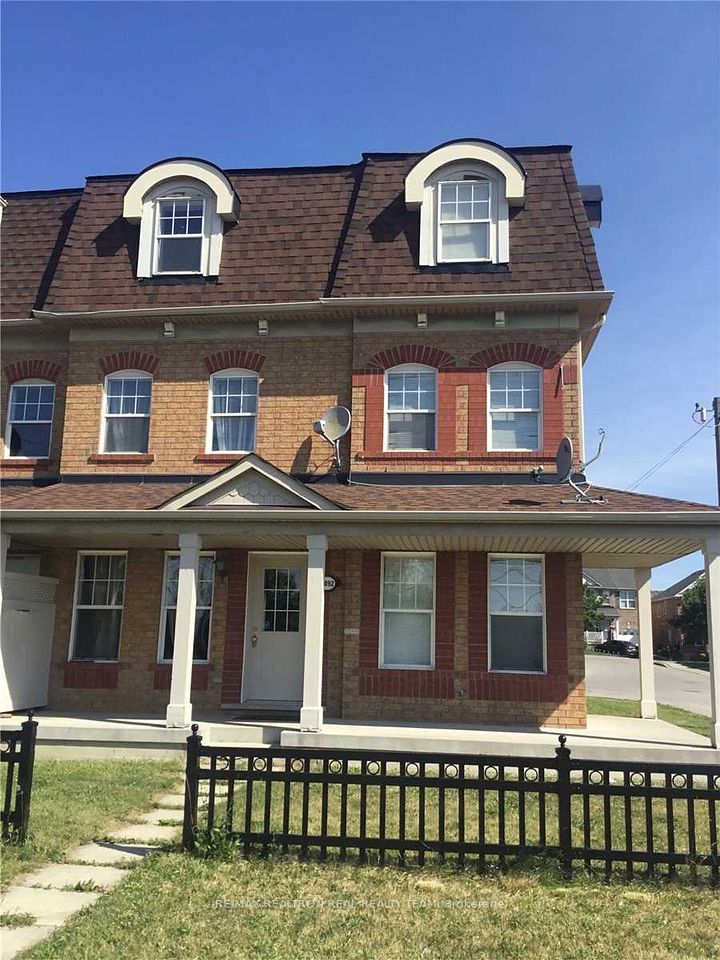
+ 18 photos


75 Coyote Crescent, Toronto, ON M1B 6H2
Toronto E11 · Rouge E11
For Lease · Att/Row/Townhouse
3 weeks ago
75 Coyote Crescent, Toronto, ON M1B 6H2
Scarborough · Rouge E11
MLS® E13833274
$2,700/mo
3
Beds
2
Baths
2
Parking
1100-1500
Sq ft
Not available
Built
Overview
About this home
Mattamy Built Townhouse. Oversized Garage With Access To House. Main Floor Family Room With Walkout to Large Deck. Spacious Open Floor Plan. Minutes To 401 & Shopping. Steps To TTC.
Property details
Lot
14.17 × 70.54 Feet
Style
2-Storey
Heating
Forced Air
Cooling
Central Air
MLS®
E13833274
Details
Full details
Parking
GarageBuilt-In
Driveway1
Garage spaces1
Total parking2
Room dimensions
| Room | Level | Dimensions | Features |
|---|---|---|---|
| Bedroom | Second | 4 × 3.65 Meters | — |
| Bedroom 2 | Second | 3.04 × 2.72 Meters | — |
| Bedroom 3 | Second | 3 × 2.97 Meters | — |
Market · Renavu Intelligence
Comparables
Gathering recent comparable sales nearby…
Location
Listed by CITYSCAPE REAL ESTATE LTD. · MLS® E13833274
History
Listing history
Listing history
| Date Start | Date End | Price | Status | Listing ID |
|---|---|---|---|---|
| (Sign-in required) | Leased | |||
| (Sign-in required) | Leased |
🔒
This home has 2 recorded events — see every sold price, date and past listing. Sold data is protected under TRREB rules; a free account unlocks it.
Sign in free to unlock the history