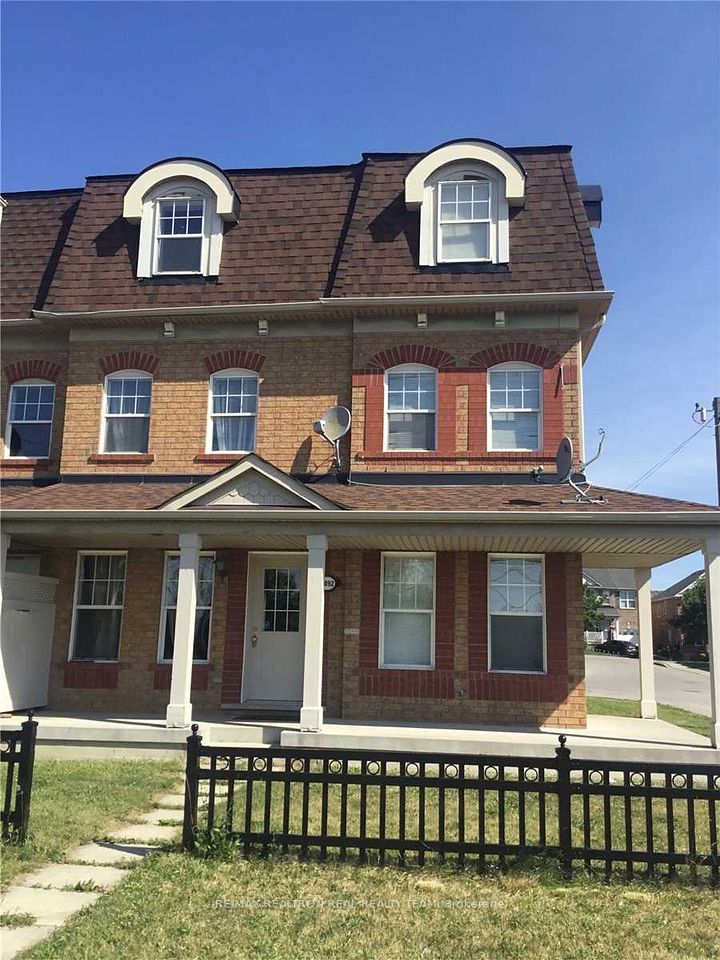
+ 24 photos


8834 Sheppard Avenue E, Toronto, ON M1B 6J4
Toronto E11 · Rouge E11
For Lease · Att/Row/Townhouse
3 weeks ago
8834 Sheppard Avenue E, Toronto, ON M1B 6J4
Scarborough · Rouge E11
MLS® E13857804
$3,400/mo
3 + 1
Beds
3
Baths
2
Parking
1500-2000
Sq ft
Not available
Built
Overview
About this home
- 3 + 1 bedrooms, 3 bathrooms, 1,500–2,000 sq ft
- Built by Mattamy
- Laminate flooring throughout with fresh paint
- Finished basement with kitchenette and potential in-law suite layout
- 2 parking spaces: 1 garage, 1 driveway
- Located near Meadowvale Rd and Sheppard Ave E, walking distance to transit, schools, shopping, and major highways
Key points are generated by Renavu from the listing description — not from, provided by, or endorsed by TRREB or PropTx.
Property details
Lot
7 × 26 Metres
Style
3-Storey
Rooms
10
Heating
Forced Air
Cooling
Central Air
MLS®
E13857804
Details
Full details
Parking
GarageBuilt-In
Driveway1
Garage spaces1
Total parking2
Parking featuresPrivate
Room dimensions
| Room | Level | Dimensions | Features |
|---|---|---|---|
| Living Room | Main | 4.57 x 3.58 | W/O To Yard, Laminate, Window |
| Bedroom 3 | Main | 3.96 x 3.05 | Semi Ensuite, Laminate, Window |
| Living Room | Second | 6.71 x 3.96 | Combined w/Dining, Laminate, Window |
| Dining Room | Second | 2.74 x 2.44 | Overlooks Living, Laminate, Window |
| Kitchen | Second | 3.50 x 2.74 | Overlooks Living, Ceramic Floor, Modern Kitchen |
| Primary Bedroom | Third | 4.57 x 3.66 | B/I Closet, Laminate, Window |
| Bedroom 2 | Third | 5.95 x 3.05 | Broadloom |
| Kitchen | Basement | 2.74 x 2.13 | — |
| Bedroom 4 | Basement | 3.05 x 2.74 | — |
Market · Renavu Intelligence
Comparables
Gathering recent comparable sales nearby…
Location
Listed by ROYAL LEPAGE TERREQUITY REALTY · MLS® E13857804
History
Listing history
Listing history
| Date Start | Date End | Price | Status | Listing ID |
|---|---|---|---|---|
| 2026-10-03 | — | $3,400 | For Lease | E13857804 |
🔒
Earlier listings and sold prices for this address are protected under TRREB rules — a free account unlocks them.
Sign in free to unlock the history