+ 24 photos
591 Duclos Point Road, Georgina, ON L0E 1N0
About this home
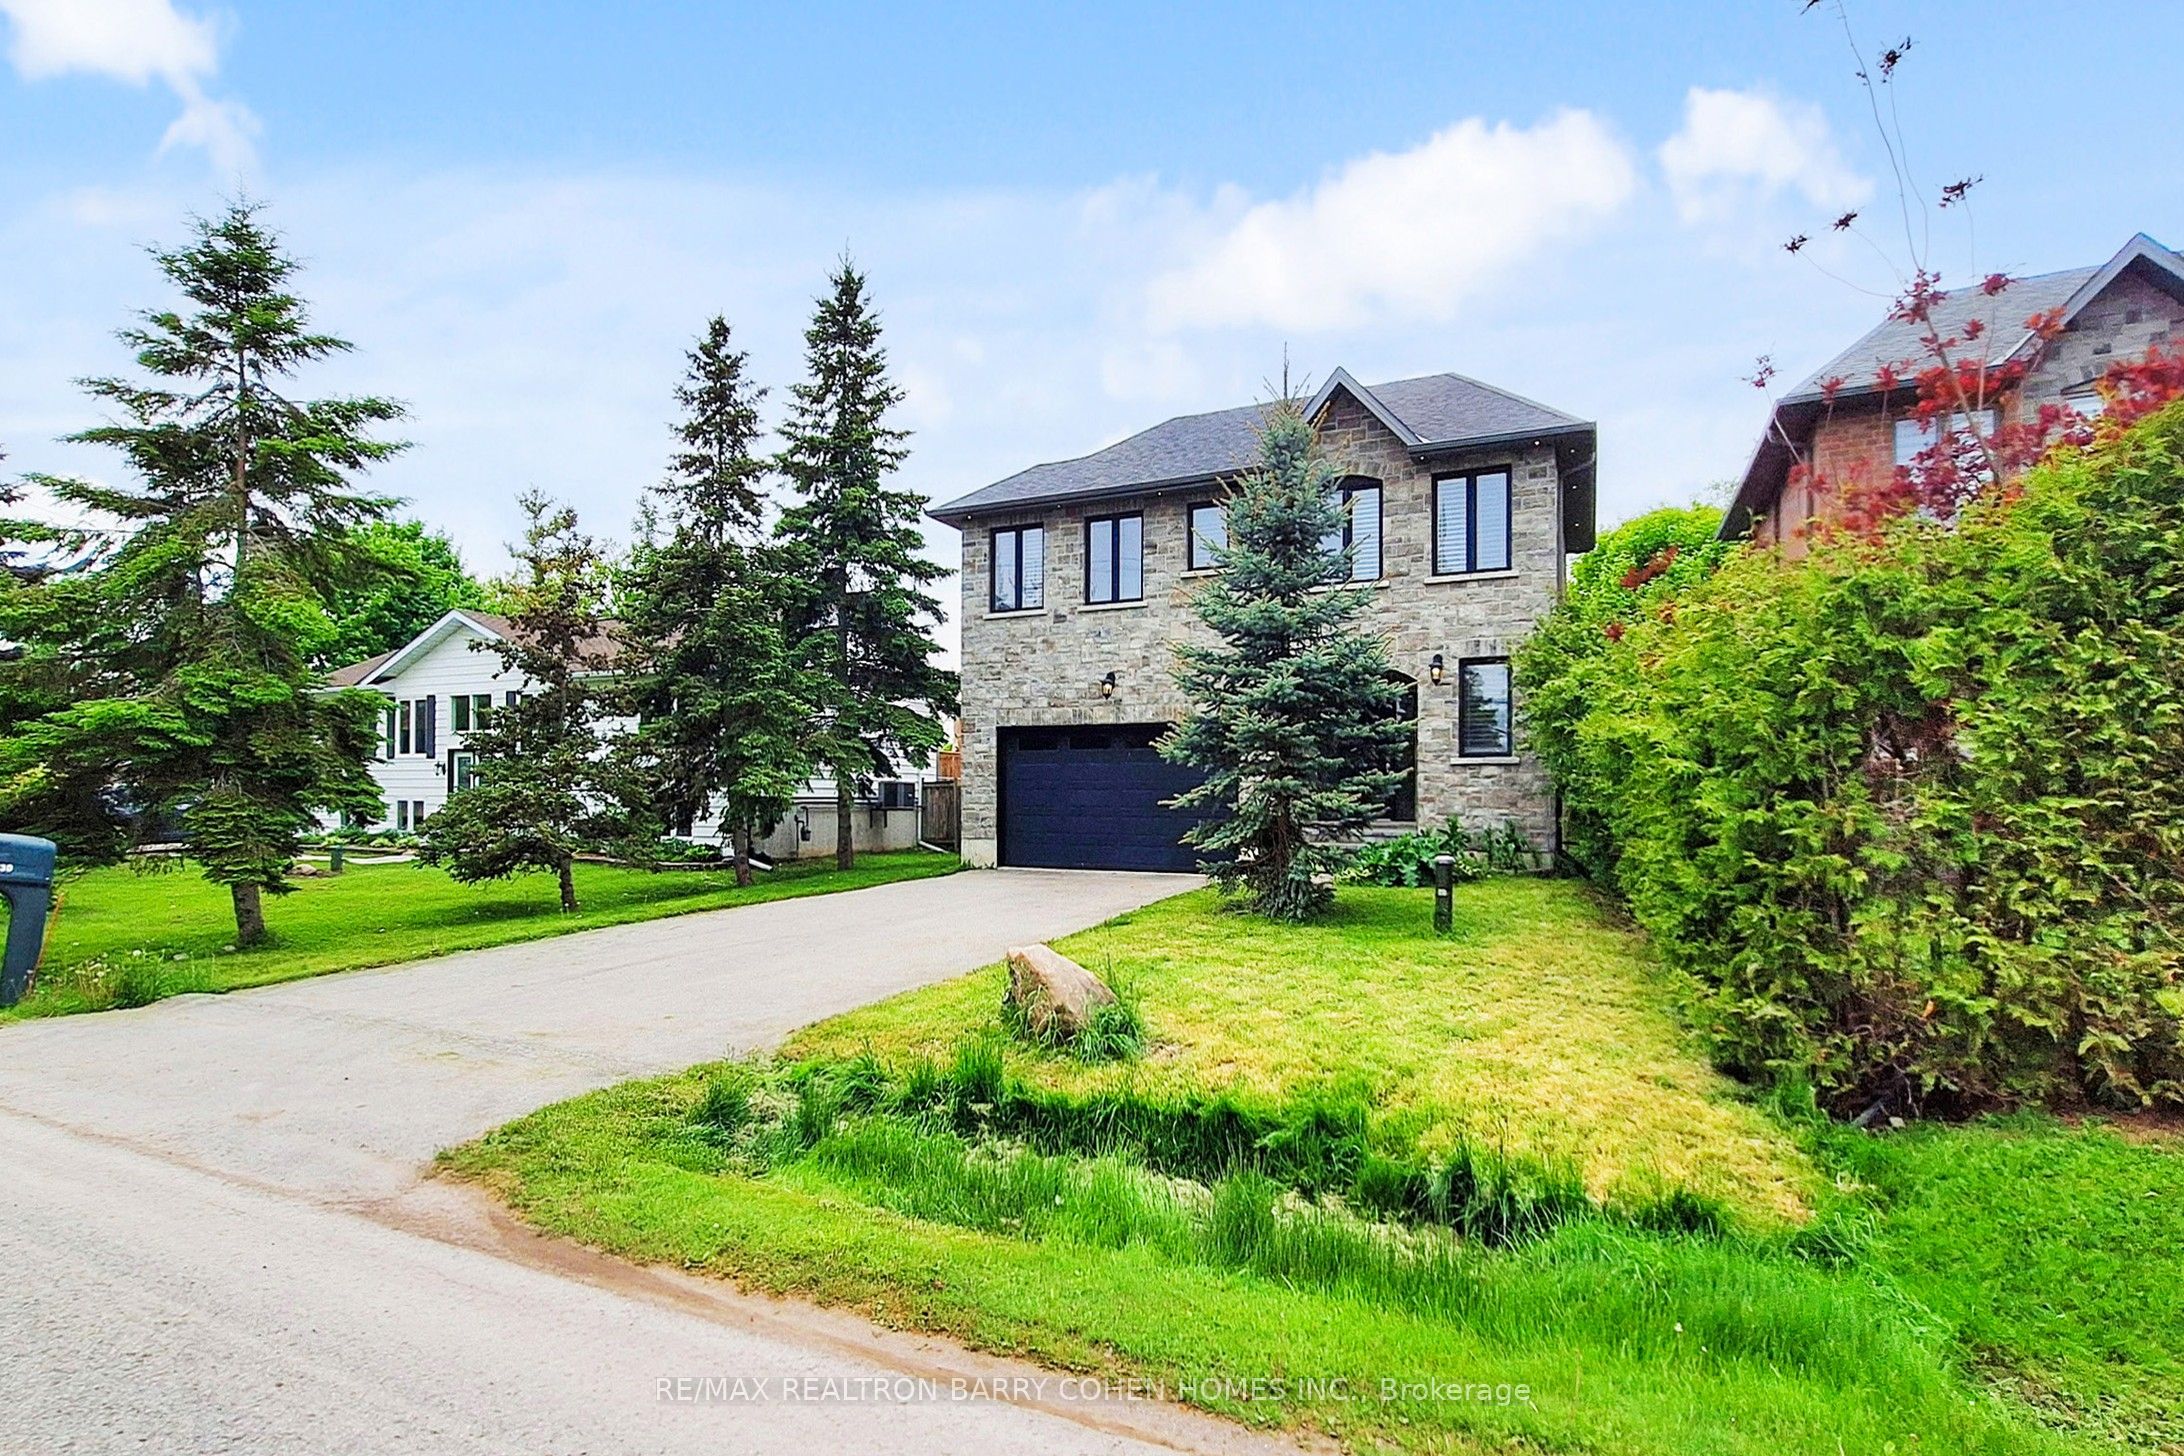
Welcome to 591 Duclos Point Road, an extraordinary waterfront retreat on one of Lake Simcoe's most prestigious and sought-after streets, just 1 hour from the city. Nestled on a rare 73.7 feet of pristine waterfront access and an impressive 310 foot deep lot. Wake up every morning to sunrise and breathtaking views of the lake from your very own backyard. This home showcases soaring 20 ft cathedral ceilings, dramatic floor-to-ceiling windows, 5+1 bedrooms, 4 washrooms, 4649 sq ft (as per MPAC) of living space, a stunning full-height stone fireplace, an oversized waterfront deck, and a private dock with direct lake access. The spacious open-concept layout is ideal for both everyday living and entertaining on a grand scale. Surrounded by mature trees and lush hedges, this rare offering provides exceptional privacy and tranquillity. Whether you're swimming, boating, kayaking, paddleboarding, fishing, or simply enjoying the peaceful waterfront setting, every day feels like a vacation. In the winter months, embrace the ultimate 4-season lifestyle with ice fishing, snowmobiling, skating, and endless outdoor adventures right from your doorstep. Adding to the property's exceptional appeal is a beautifully crafted beach house, completed in 2016, offering panoramic lake views with a sauna-the perfect retreat to recharge after an eventful day. Built in 2009, this remarkable waterfront residence has been maintained with care and updated with new exterior vinyl siding, a backup generator (2018), PVC deck, & a newer AC, ensuring peace of mind for years to come. This is more than just a home. This is a rare opportunity to own one of Lake Simcoe's premier waterfront properties where luxury, privacy, recreation, and natural beauty come together in perfect harmony. From sunrise coffees on the dock to endless days on the water and unforgettable evenings under the stars, this is the waterfront lifestyle people spend a lifetime searching for.
Property details
Full details
Room dimensions
| Room | Level | Dimensions | Features |
|---|---|---|---|
| Foyer | Main | 6.25 × 2.11 | Access To Garage, Tile Floor, Overlook Water |
| Laundry | Main | 3.05 × 2.18 | Separate Room, Laundry Sink, B/I Shelves |
| Breakfast | Main | 1.93 × 3.58 | Overlooks Frontyard, Tile Floor, B/I Shelves |
| Kitchen | Main | 4.62 × 4.85 | Overlook Water, Tile Floor, Stainless Steel Appl |
| Living Room | Main | 9.19 × 9.42 | Overlook Water, Cathedral Ceiling(s), W/O To Deck |
| Great Room | Main | 9.19 × 9.42 | Hardwood Floor, 2 Way Fireplace, Overlook Water |
| Dining Room | Main | 9.19 × 9.42 | Hardwood Floor, Overlook Water, Open Concept |
| Primary Bedroom | Main | 5.54 × 4.85 | 5 Pc Ensuite, Walk-In Closet(s), Overlook Water |
| Bedroom 2 | Main | 5.49 × 3.71 | Overlook Water, Hardwood Floor, W/O To Deck |
| Bedroom 3 | Main | 3.71 × 4.11 | Closet, Hardwood Floor, Window |
| Bedroom 4 | Main | 4.62 × 3.71 | Overlooks Garden, Hardwood Floor, Closet |
| Bedroom 5 | Second | 3.56 × 3.63 | Overlooks Garden, Hardwood Floor, 3 Pc Ensuite |
| Sitting | Second | 9.45 × 6.5 | W/O To Balcony, Hardwood Floor, Overlooks Frontyard |
| Other | In Between | — | Sauna, Separate Room, Cedar Closet(s) |
| Other | In Between | — | Overlook Water, Separate Room, W/O To Water |
Property & sold history
| Date Start | Date End | Price | Status | Listing ID |
|---|---|---|---|---|
| May 21, 2026 | — | $2,790,000 | For Sale | N13153862 |
Earlier listings and sold prices for this address are protected under TRREB rules — a free account unlocks them.
Sign in free to unlock the history