RENAVURENAVURoyal LePage Ignite Realty, Brokerage
BuySellRentMarketAboutBlog
Talk to us
RENAVURENAVURoyal LePage Ignite Realty, Brokerage
BuySellRentMarketAboutBlog
Talk to us
Home · Buy · Georgina · 98 Mcrae Beach Road S, Georgina, ON L0E 1N0
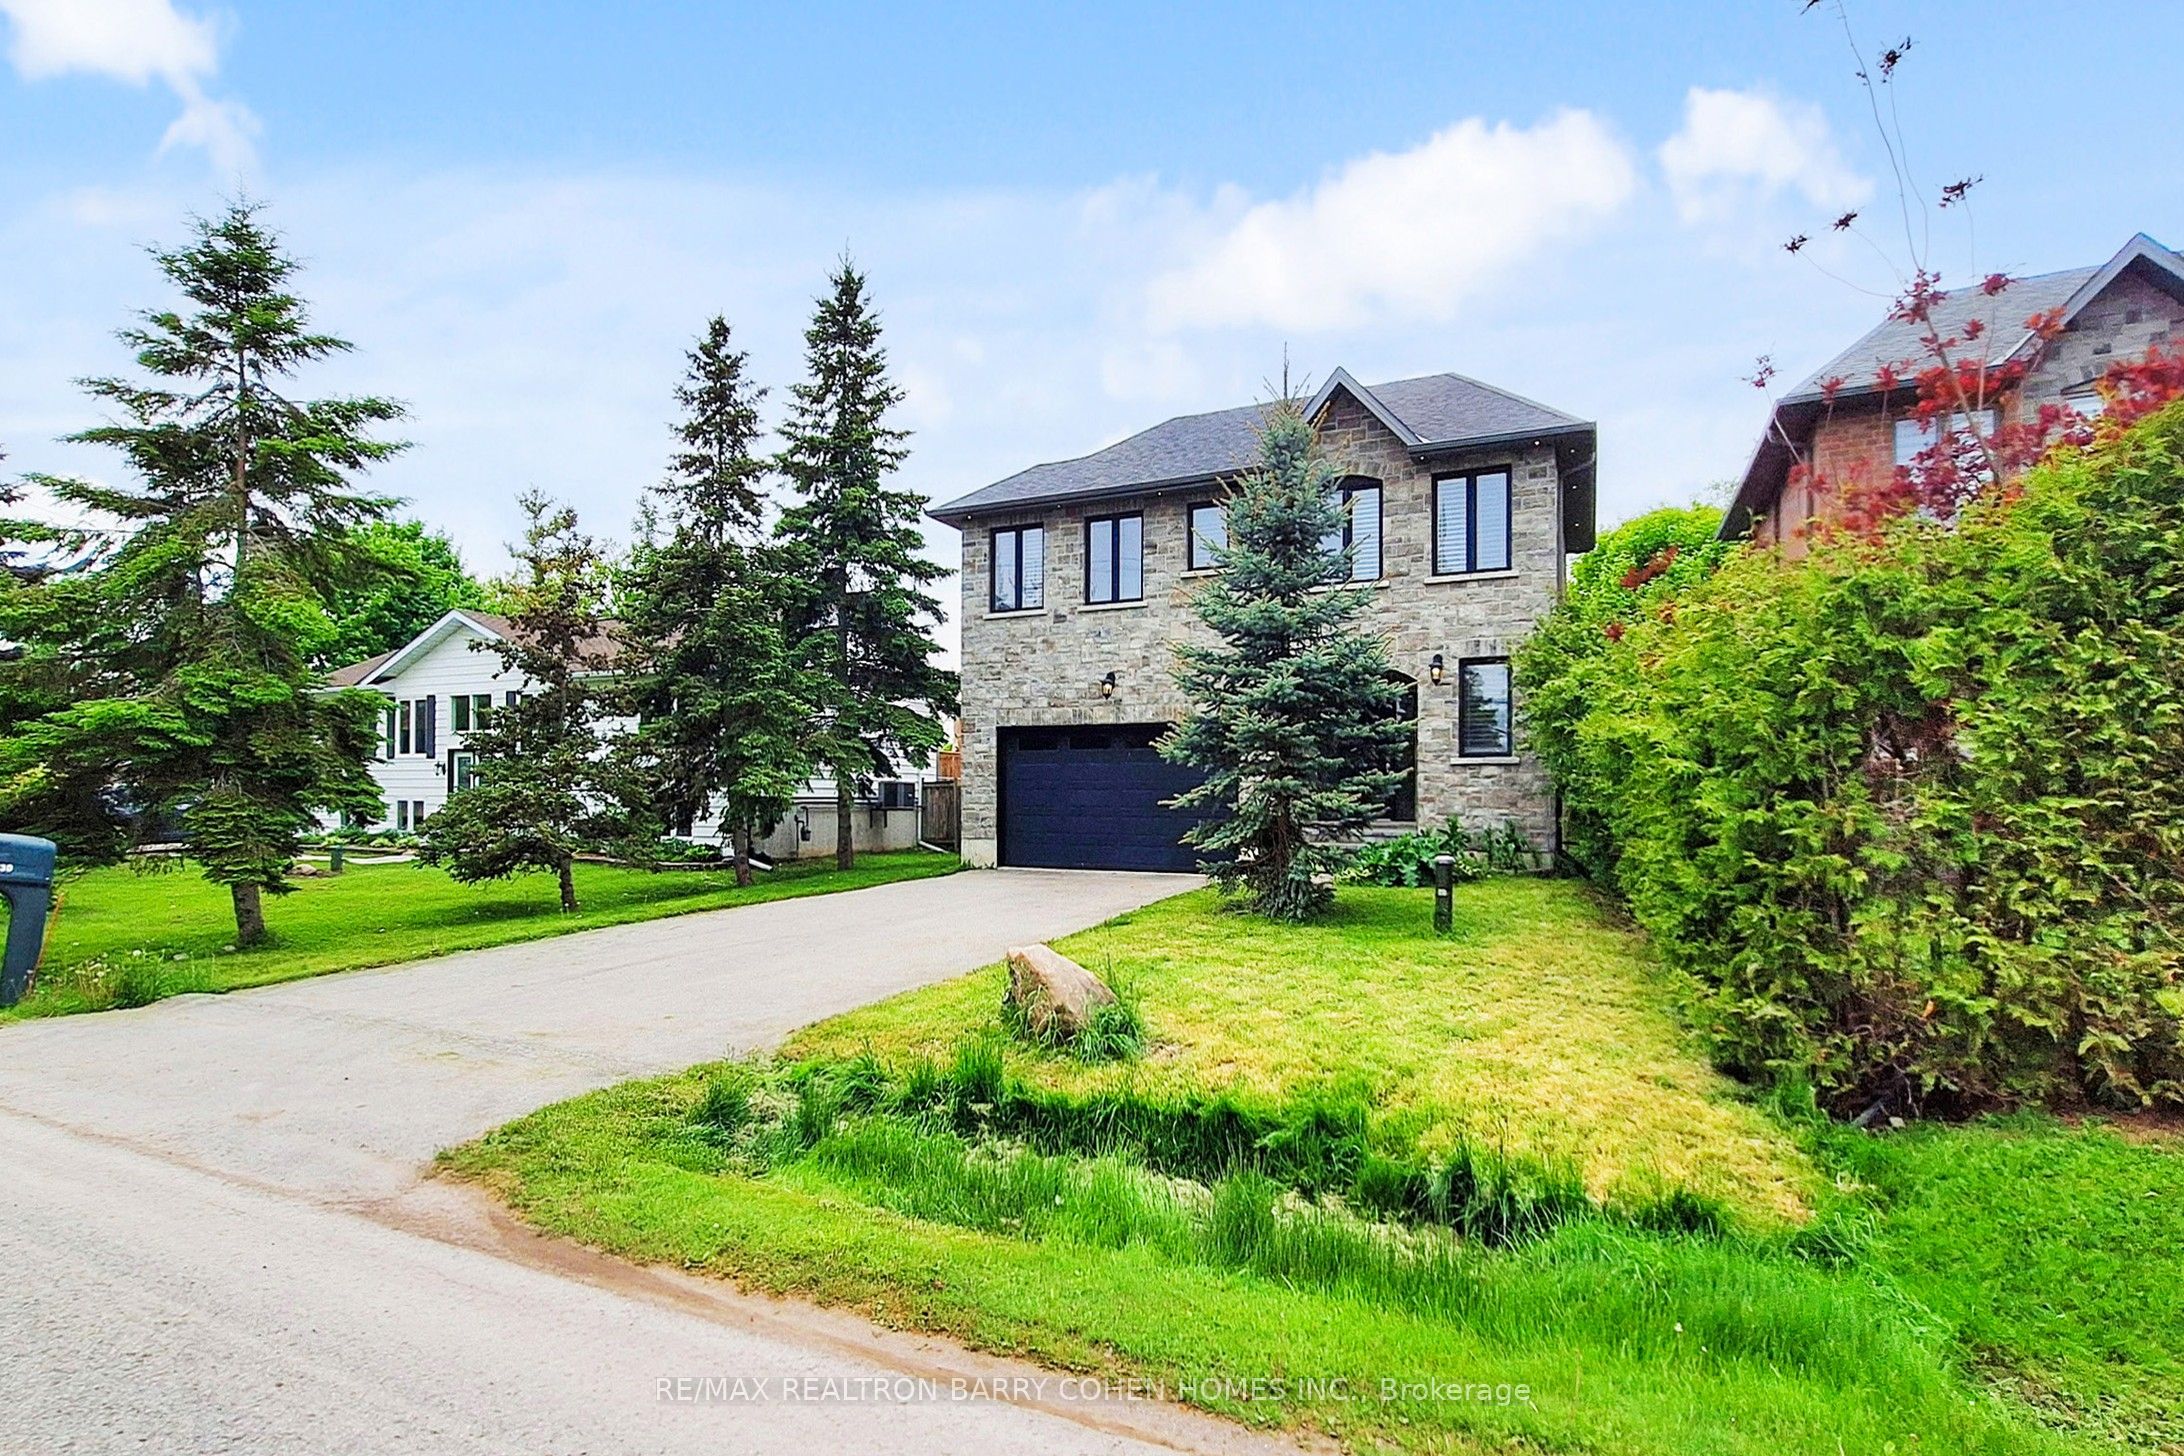
98 Mcrae Beach Road S, Georgina, ON L0E 1N0
98 Mcrae Beach Road S, Georgina, ON L0E 1N0+ 24 photos
For Sale · Detached

98 Mcrae Beach Road S, Georgina, ON L0E 1N0

Georgina · Virginia
2-StoreyCrawl Space basementAttached garageWest exposure
5
Beds
6
Baths
19
Parking
5000 +
Sq ft
0-5 yrs
Built
The honest picture
List price
$5,499,000
Renavu Estimate
—
Benchmark · 2-Storey Detached
$786,700
Listed 599% above the Virginia benchmark for 2-storey detached homes (TRREB HPI, June 2026). Estimate for guidance only — not an appraisal.

About this home

An extraordinary custom-built waterfront estate on Lake Simcoe offering over 5,500 sqft of uncompromising luxury on a private half-acre lot w 100ft of coveted west-facing shoreline & breathtaking sunsets. Designed for those who appreciate exceptional craftsmanship, this brand-new residence showcases only the finest materials and commercial-grade German-engineered windows and doors that frame spectacular lake views T/O.A grand foyer welcomes you into an impressive open-concept design featuring soaring 21ft clngs & seamless flow from the F.R to the designer kitchen & sunroom. The stunning floor-to-ceiling gas F.P. feature wall & dramatic 19-foot window create a breathtaking focal point while capturing endless waterfront views.The chef-inspired kitchen is designed for entertaining, highlighted by a 10ft waterfall granite island & premium finishes. A main-floor guest suite w spa-inspired heated-floor bath offers comfort & privacy w stunning lake vistas. The den & office are enhanced by a double-sided F.P., creating an elegant & functional workspace.The upper level features 4 spacious bedrooms, ea w a private ensuite & heated floors. The luxurious primary retreat offers a designer W.I.closet w center island, spa-inspired ensuite, & W/O to a composite deck ovrlking the lake. A second-floor laund rm w coffee station adds convenience.Additional features include 7" engineered oak hardwd flooring, LED pot lights, valance lighting, solid-core doors, automated wrought-iron gates, sprinkler system, whole-home alarm, surge protection, whole house backup genratr, & direct access to the insulated 5-car gar.Outdoor living is equally impressive with a state-of-the-art outdoor kit, 56' seasonal dock, marine rail, winch system, & a dry boathouse complete w kitchenette, Trusscore finishes, & sep electrical panels.A rare opportunity to own a spectacular year-round waterfront retreat where luxury, privacy, & unforgettable sunsets converge on one of Lake Simcoe's most coveted shorelines.

Property details

Listed on
June 9, 2026
Days on market
46 days
Property tax
$8,089.12 (2025)
Lot
98.35 × 206.11 Feet
Style
2-Storey
Heating
Forced Air
Cooling
Central Air
MLS®
N13418228

Full details

Parking
GarageAttached
Total parking19
Parking featuresPrivate Double

Room dimensions

RoomLevelDimensionsFeatures
FoyerMain7.19 × 5.64Porcelain Floor, Cathedral Ceiling(s), Open Concept
Family RoomMain7.8 × 6.3Porcelain Floor, Floor/Ceil Fireplace, Overlook Water
KitchenMain5.54 × 3.94Porcelain Floor, B/I Appliances, Overlook Water
BreakfastMain6.02 × 3.89Porcelain Floor, Centre Island, Overlook Water
SunroomMain5.94 × 3.51Porcelain Floor, Overlooks Garden, Overlook Water
BedroomMain4.57 × 3.96Hardwood Floor, 4 Pc Ensuite, Overlook Water
DenMain4.52 × 3.89Hardwood Floor, 2 Way Fireplace, Overlooks Garden
OfficeMain4.52 × 4.52Hardwood Floor, 2 Way Fireplace, B/I Bookcase
LaundrySecond4.4 × 2.36Hardwood Floor, Porcelain Floor, Quartz Counter
Primary BedroomSecond7.92 × 5.97Hardwood Floor, 7 Pc Ensuite, W/O To Deck
Bedroom 2Second4.42 × 4.09Hardwood Floor, 3 Pc Ensuite, Heated Floor
Bedroom 3Second4.57 × 3.73Hardwood Floor, 3 Pc Ensuite, Heated Floor
Bedroom 4Second3.76 × 3.35Hardwood Floor, 3 Pc Ensuite, Heated Floor

Property & sold history

🔒

See this home's sale & listing history

Historical sold prices are protected under TRREB rules — sign in to unlock (rolling out with our VOW access). No spam, ever.

Sign in to view history

Run the numbers

True cost to close
What you actually need in cash — land transfer tax, closing costs, and your down payment.
Purchase price
$
Down payment · 20.0%
$
Down:or type any amount above
Homes over $1.5M require a minimum 20% down payment.
Legal fees
$
Title insurance
$
Home inspection
$
Ontario land transfer tax$123,950
Legal · title · inspection$2,800
Closing costs$126,750
Down payment$1,099,800
Total cash to close$1,226,550
Estimates only, not legal or tax advice. Ontario LTT rates 2025; City of Toronto MLTT applies inside Toronto (incl. Scarborough, North York, Etobicoke, York, East York). Durham and Markham buyers pay no municipal LTT.
$5,499,000
MLS® N13418228 · Listed by CECILIA DEFREITAS FINE HOMES LTD.
Call The Renavu Team
Shan Perinpanathan
Shan Perinpanathan
Real Estate Broker, ABR, SRS
416.655.4040
Pam Thiyagarajah
Pam Thiyagarajah
Sales Representative
416.436.0546
Ragu Rajaguru
Ragu Rajaguru
Real Estate Broker
416.712.2006
One team. No spam. We reach out once — when you ask.

Listing courtesy of CECILIA DEFREITAS FINE HOMES LTD.. Presented by Royal LePage Ignite Realty, Brokerage. Data provided by TRREB — deemed reliable but not guaranteed; for consumers' personal, non-commercial use. Listing information last updated June 13, 2026.

RENAVU — Real Estate, NavigatedRENAVU — Real Estate, Navigated

Real estate, navigated. Transparent, data-first representation across the Greater Toronto Area.

Royal LePage Ignite Realty, Brokerage

Independently owned and operated.

Explore

BuySellRentMarket statsNew homes

Company

The teamJoin the teamBlog

Areas we serve

Durham
Ajax · Clarington · Oshawa · Pickering · Whitby
York
Markham · Vaughan · Richmond Hill · Whitchurch-Stouffville · King
Toronto
Scarborough (E10) · Scarborough (E11)
Peel
Mississauga · Brampton · Caledon
Halton
Oakville · Burlington · Halton Hills · Milton

© 2026 The Renavu Team · Royal LePage Ignite Realty, Brokerage · Privacy · Terms · We don't sell your data.

The information provided herein must only be used by consumers that have a bona fide interest in the purchase, sale, or lease of real estate and may not be used for any commercial purpose or any other purpose.

Listing data is provided by the Toronto Regional Real Estate Board (TRREB) through PropTx and is deemed reliable but is not guaranteed accurate by PropTx. The trademarks REALTOR®, REALTORS®, and the REALTOR® logo are controlled by The Canadian Real Estate Association (CREA) and identify real estate professionals who are members of CREA. The trademarks MLS®, Multiple Listing Service® and the associated logos are owned by CREA and identify the quality of services provided by real estate professionals who are members of CREA. IDX information is for consumers' personal, non-commercial use.

Similar homes for sale nearby

678 Lake Drive E, Georgina, ON L0E 1S0
$5,999,000
678 Lake Drive E, Georgina, ON L0E 1S0
Georgina · Historic Lakeshore Communities
6 + 8 bed8 bath20 parking
◷ 24 days on market
MLS® N13503762LPT REALTY
700 Lake Drive N, Georgina, ON L4P 3C8
$5,500,000
700 Lake Drive N, Georgina, ON L4P 3C8
Georgina · Historic Lakeshore Communities
5 + 4 bed4 bath16 parking
◷ 28 days on market
MLS® N13495234RE/MAX REALTRON BARRY COHEN HOMES INC.
6374 Smith Boulevard, Georgina, ON L0E 1N0
$6,999,900
6374 Smith Boulevard, Georgina, ON L0E 1N0
Georgina · Baldwin
5 + 3 bed6 bath25 parking
◷ 261 days on market
MLS® N12512262RE/MAX ALL-STARS REALTY INC.
25 Pinery Lane, Georgina, ON L0E 1L0
$3,999,000
25 Pinery Lane, Georgina, ON L0E 1L0
Georgina · Sutton & Jackson's Point
5 + 2 bed8 bath14 parking
◷ 119 days on market
MLS® N12927472LPT REALTY
109 Woodriver Bend, Georgina, ON L0E 1R0
$4,500,000
109 Woodriver Bend, Georgina, ON L0E 1R0
Georgina · Sutton & Jackson's Point
4 + 1 bed3 bath12 parking
◷ 120 days on market
MLS® N12924028QUEENSWAY REAL ESTATE BROKERAGE INC.