


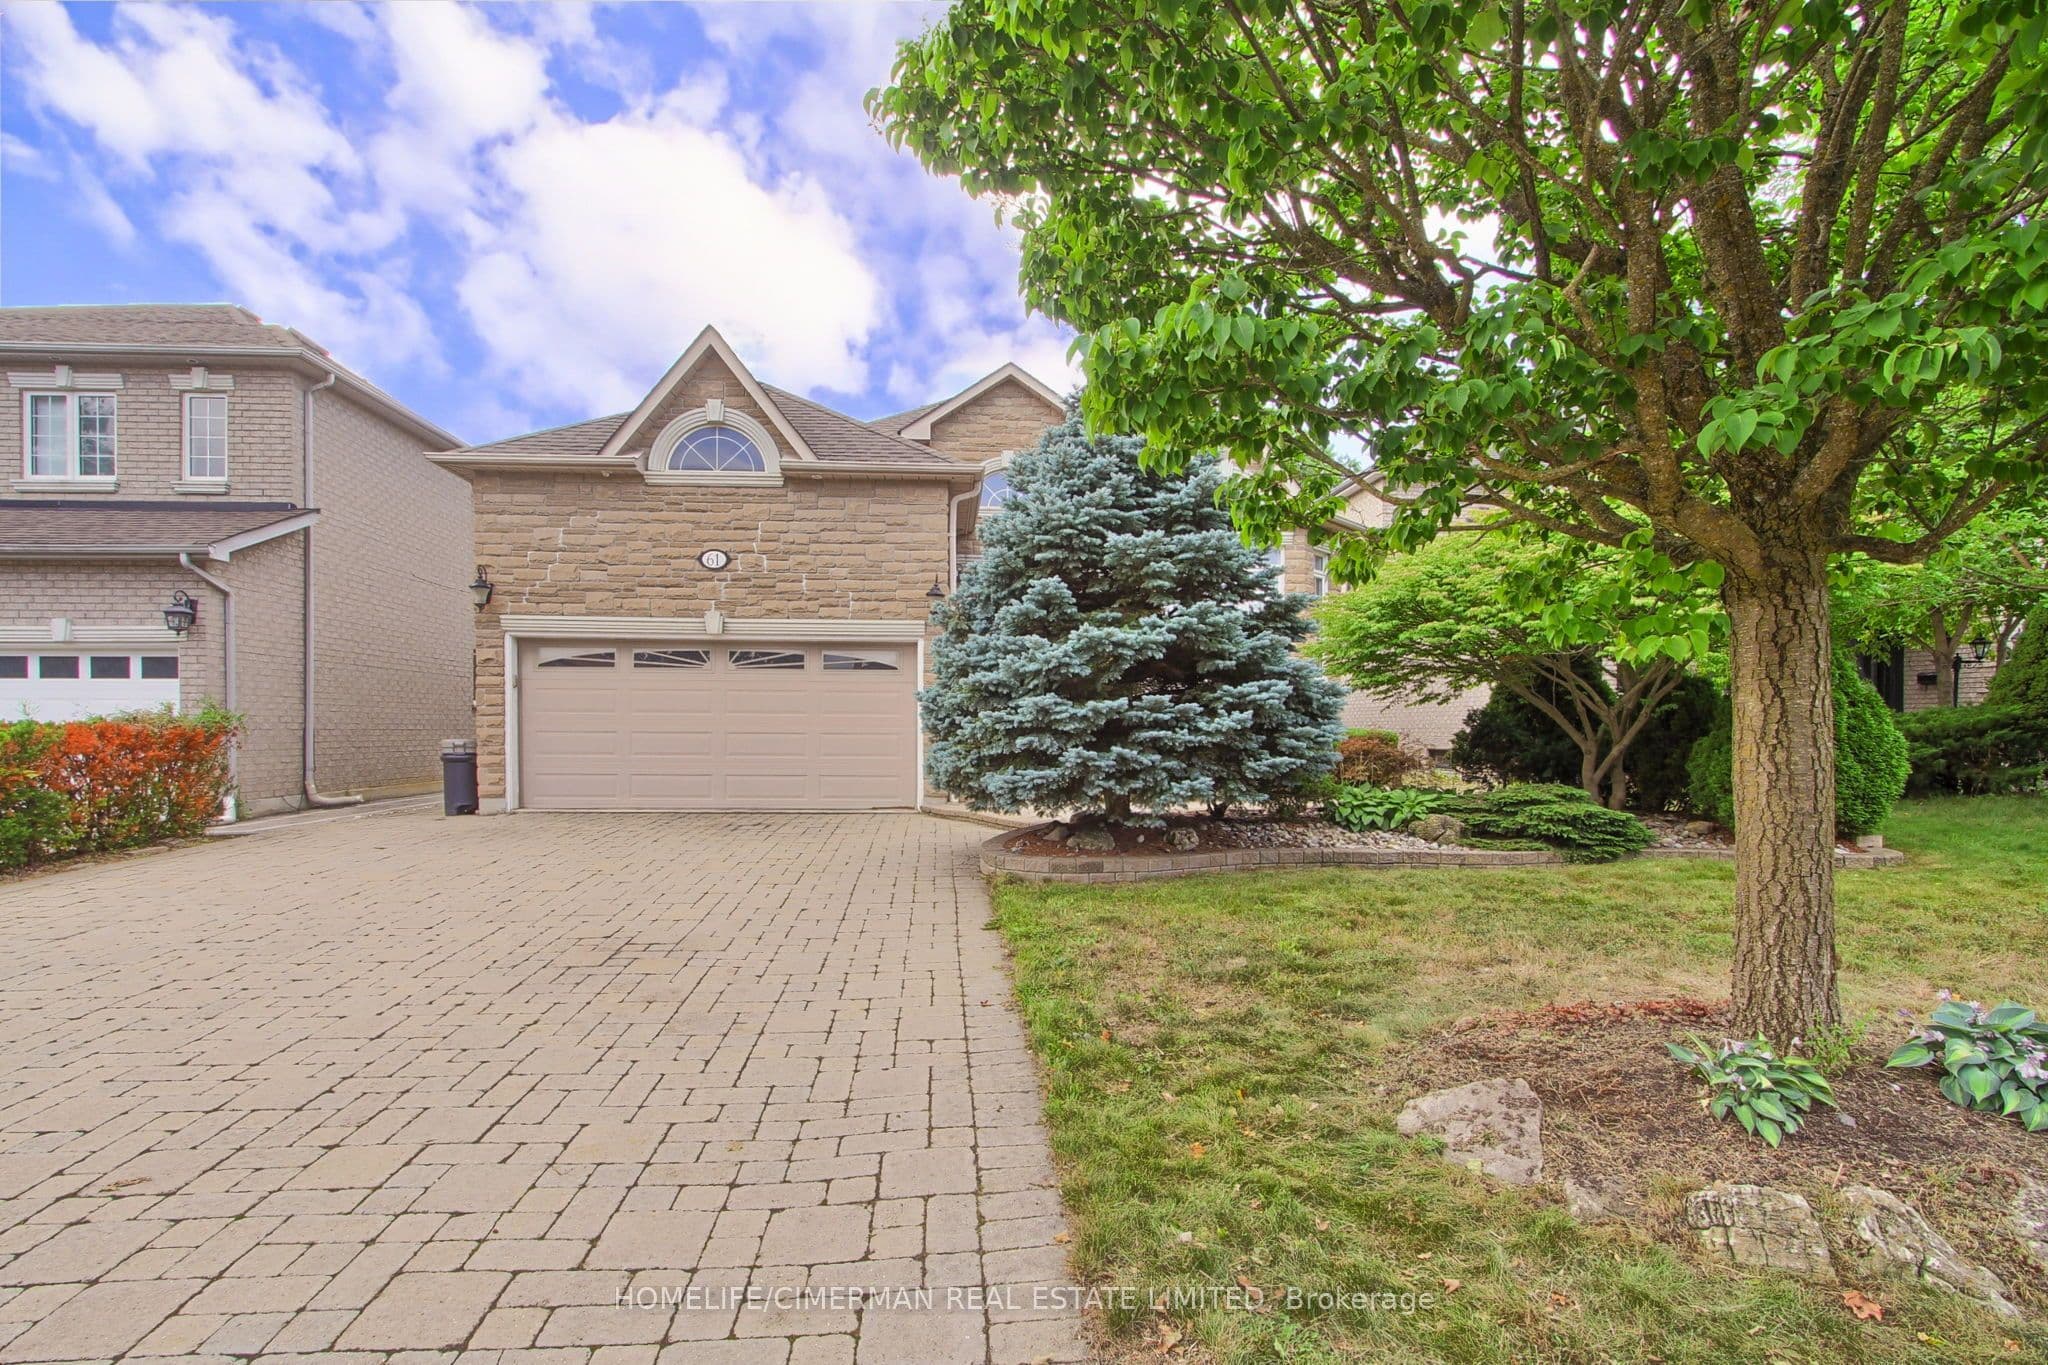
 + 24 photos


61 Pemberton Road, Richmond Hill, ON L4C 3T5
Richmond Hill · North Richvale
For Lease · Detached
61 Pemberton Road, Richmond Hill, ON L4C 3T5
Richmond Hill · North Richvale
3 weeks ago
$5,300/mo
▾ PRICE CHANGE
▶ Virtual Tour3 + 3
Beds
3
Baths
6
Parking
2000-2500
Sq ft
—
Built
About this home
- Built in 2001, located in North Richvale area of Richmond Hill
- 3 + 3 bedrooms, 3 bathrooms, 6 parking spaces
- Approximately 2000-2500 sq ft of finished living space across two levels
- Main level has 9-foot ceilings; lower level has approximately 8'5" ceilings
- Features hardwood flooring, crown mouldings, pot lights, three-way fireplace, sunroom, and skylight
- Recently updated air conditioning, central vacuum system, furnace, and hot water tank (rental)
- Fully finished basement and oversized deck
Key points are generated by Renavu from the listing description — not from, provided by, or endorsed by TRREB or PropTx.
Property details
Lot
48.75 × 140.37 Feet
Style
Bungalow
Heating
Forced Air
Cooling
Central Air
MLS®
N13698562
Full details
Parking
GarageAttached
Driveway4
Garage spaces2
Total parking6
Parking featuresPrivate
Room dimensions
| Room | Level | Dimensions | Features |
|---|---|---|---|
| Living Room | Main | 12.27 × 16.57 Meters | Hardwood Floor, Open Concept, Bay Window |
| Dining Room | Main | 17.68 × 13.06 Meters | Hardwood Floor, Combined w/Living, Crown Moulding |
| Family Room | Main | 14.83 × 16.67 Meters | Hardwood Floor, Fireplace, Pot Lights |
| Kitchen | Main | 11.42 × 12.66 Meters | Ceramic Floor, Centre Island, Granite Counters |
| Breakfast | Main | 15.39 × 11.88 Meters | Ceramic Floor, Fireplace, W/O To Deck |
| Den | Main | 10.63 × 7.35 Meters | Ceramic Floor, Overlooks Backyard, Large Window |
| Primary Bedroom | Main | 15.03 × 14.04 Meters | Hardwood Floor, 5 Pc Ensuite, Walk-In Closet(s) |
| Bedroom 2 | Main | 10.07 × 11.29 Meters | Hardwood Floor, Window, Walk-In Closet(s) |
| Bedroom 3 | Main | 10.88 × 11.35 Meters | Hardwood Floor, Window, Closet |
| Bedroom 4 | Lower | 18.31 × 14.37 Meters | Hardwood Floor, Double Closet, Above Grade Window |
| Bedroom 5 | Lower | 10.37 × 12.6 Meters | Hardwood Floor, Double Closet, Above Grade Window |
| Bedroom | Lower | 11.06 × 11.61 Meters | Hardwood Floor, Double Closet, Above Grade Window |
Listing history
Listing history
| Date Start | Date End | Price | Status | Listing ID |
|---|---|---|---|---|
| August 21, 2026 | — | $5,300 | For Lease | N13698562 |
🔒
Earlier listings and sold prices for this address are protected under TRREB rules — a free account unlocks them.
Sign in free to unlock the historyComparables
Gathering recent comparable sales nearby…


