

 + 24 photos


27 Drumern Crescent, Richmond Hill, ON L4C 5H9
Richmond Hill · North Richvale
For Lease · Detached
27 Drumern Crescent, Richmond Hill, ON L4C 5H9
Richmond Hill · North Richvale
4 days on market
$4,250/mo
3 + 2
Beds
4
Baths
6
Parking
1500-2000
Sq ft
—
Built
About this home
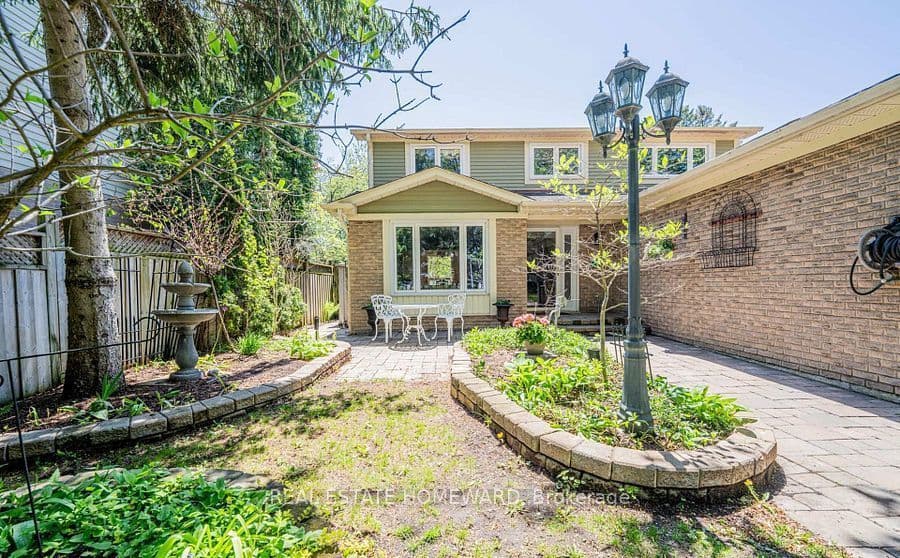
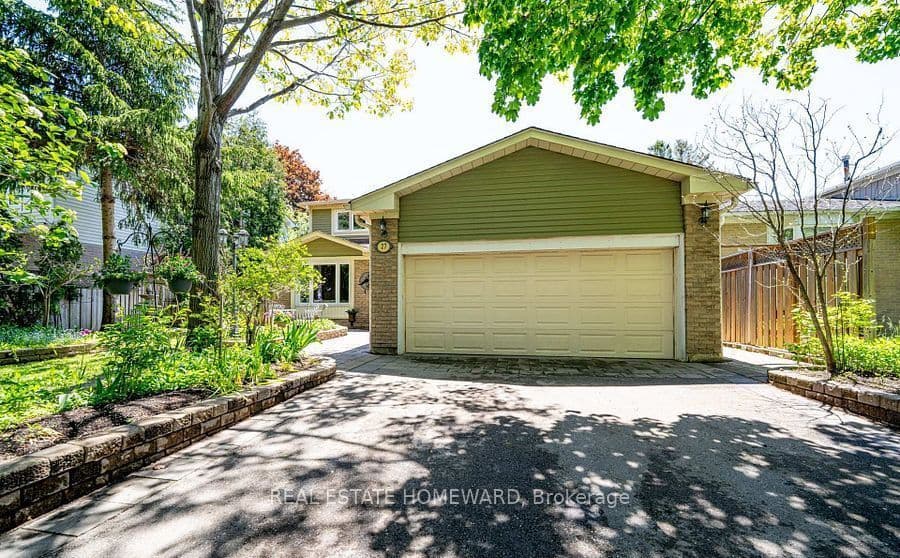
- 3 + 2 bedrooms and 4 bathrooms
- 1500-2000 sq ft
- 6 parking spaces
- Two-storey entrance with principal rooms and family room with fireplace
- Primary suite with walk-in closet and private ensuite
- Fully fenced backyard
- Located near Yonge Street, Bathurst Street, schools, parks, Mackenzie Health Hospital, Hillcrest Mall, transit, and restaurants
Key points summarised from the listing description.
Property details
Listed on
September 13, 2026
Days on market
4 days
Lot
50.5 × 120.14 Feet
Style
2-Storey
Heating
Forced Air
Cooling
Central Air
MLS®
N13777582
Full details
Parking
GarageAttached
Driveway4
Garage spaces2
Total parking6
Parking featuresPrivate
Room dimensions
| Room | Level | Dimensions | Features |
|---|---|---|---|
| Living Room | Main | 3.35 × 5.53 | Parquet, Combined w/Dining, Large Window |
| Dining Room | Main | 3.35 × 3.66 | Parquet, Combined w/Living, Window |
| Kitchen | Main | 3.15 × 3.07 | Tile Floor, Open Concept, Overlooks Backyard |
| Family Room | Main | 3.42 × 5.6 | Parquet, Combined w/Living, Large Window |
| Other | Main | 2.93 × 3.6 | Tile Floor, Access To Garage, Large Window |
| Primary Bedroom | Second | 3.51 × 4.93 | Parquet, 3 Pc Ensuite, Walk-In Closet(s) |
| Bedroom 2 | Second | 3.4 × 3.88 | Parquet, Closet, Window |
| Bedroom 3 | Second | 3.49 × 3.14 | Parquet, Closet, Window |
| Bedroom | Basement | 4.6 × 3.1 | Vinyl Floor, Window, Large Window |
| Workshop | Basement | 3 × 4.3 | Vinyl Floor, Window, Large Window |
| Kitchen | Basement | 5.4 × 2.9 | Vinyl Floor, Window, Laundry Sink |
| Recreation | Basement | 4.7 × 3.2 | Tile Floor, Combined w/Dining, Large Window |
Listing history
Listing history
| Date Start | Date End | Price | Status | Listing ID |
|---|---|---|---|---|
| September 13, 2026 | — | $4,250 | For Lease | N13777582 |
🔒
Earlier listings and sold prices for this address are protected under TRREB rules — a free account unlocks them.
Sign in free to unlock the historyComparables
Gathering recent comparable sales nearby…


