
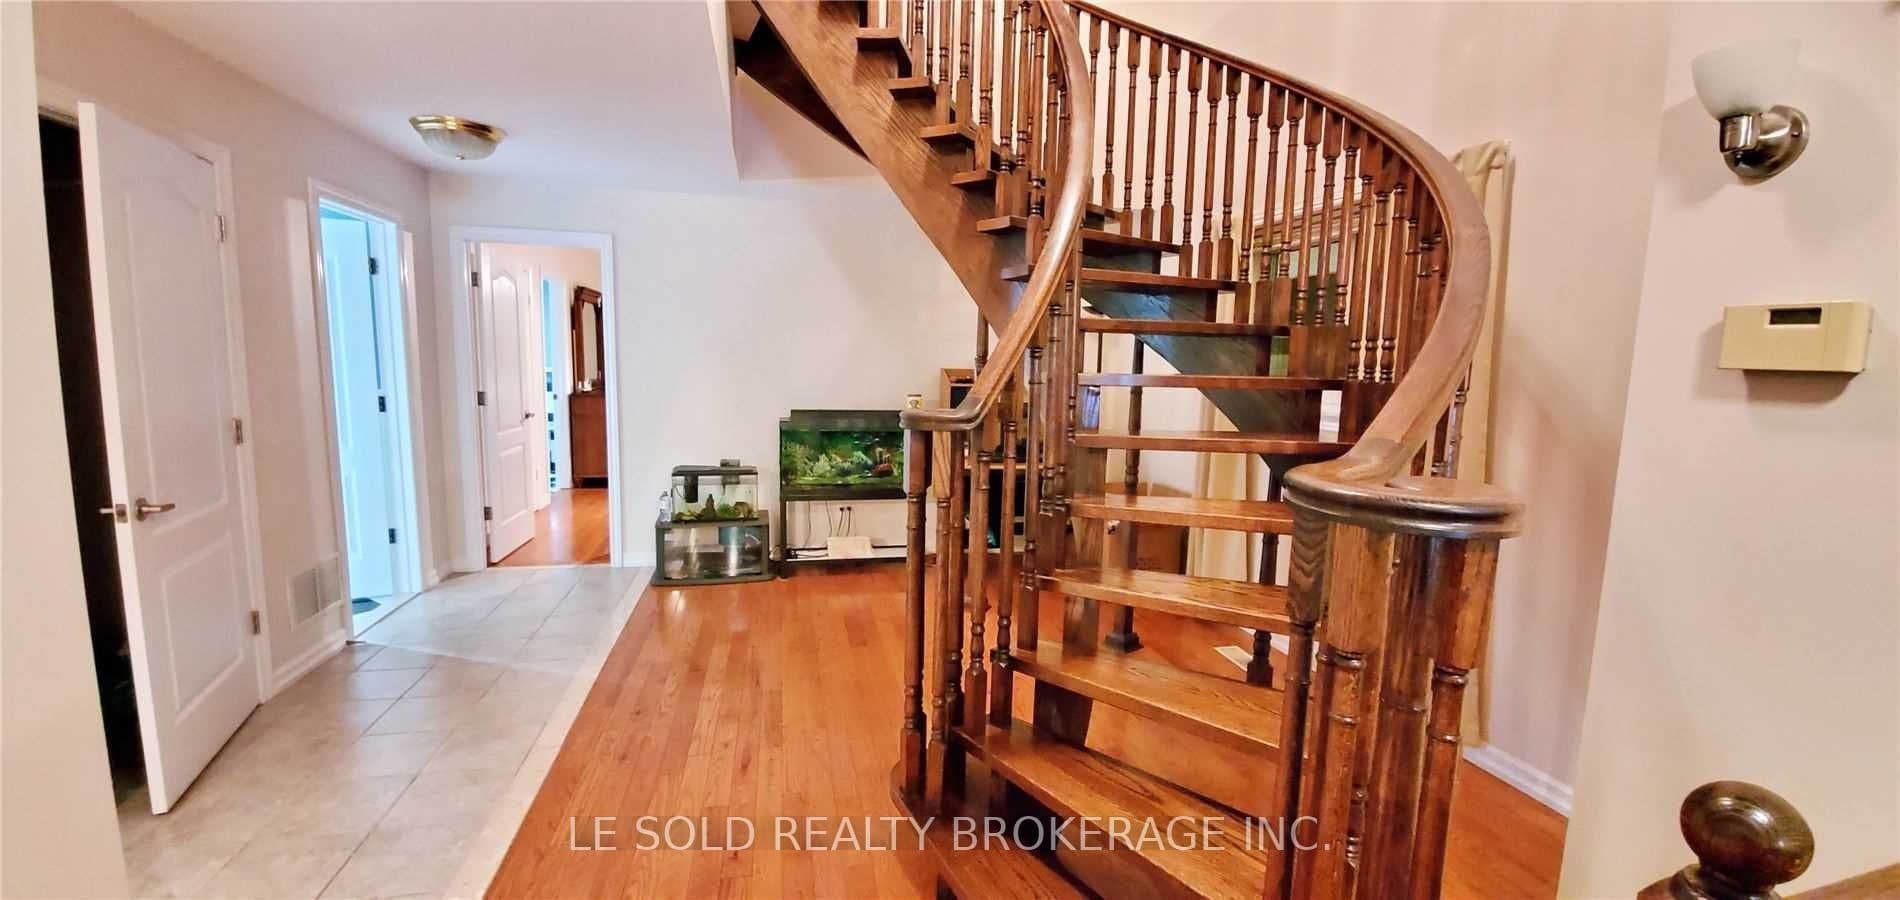

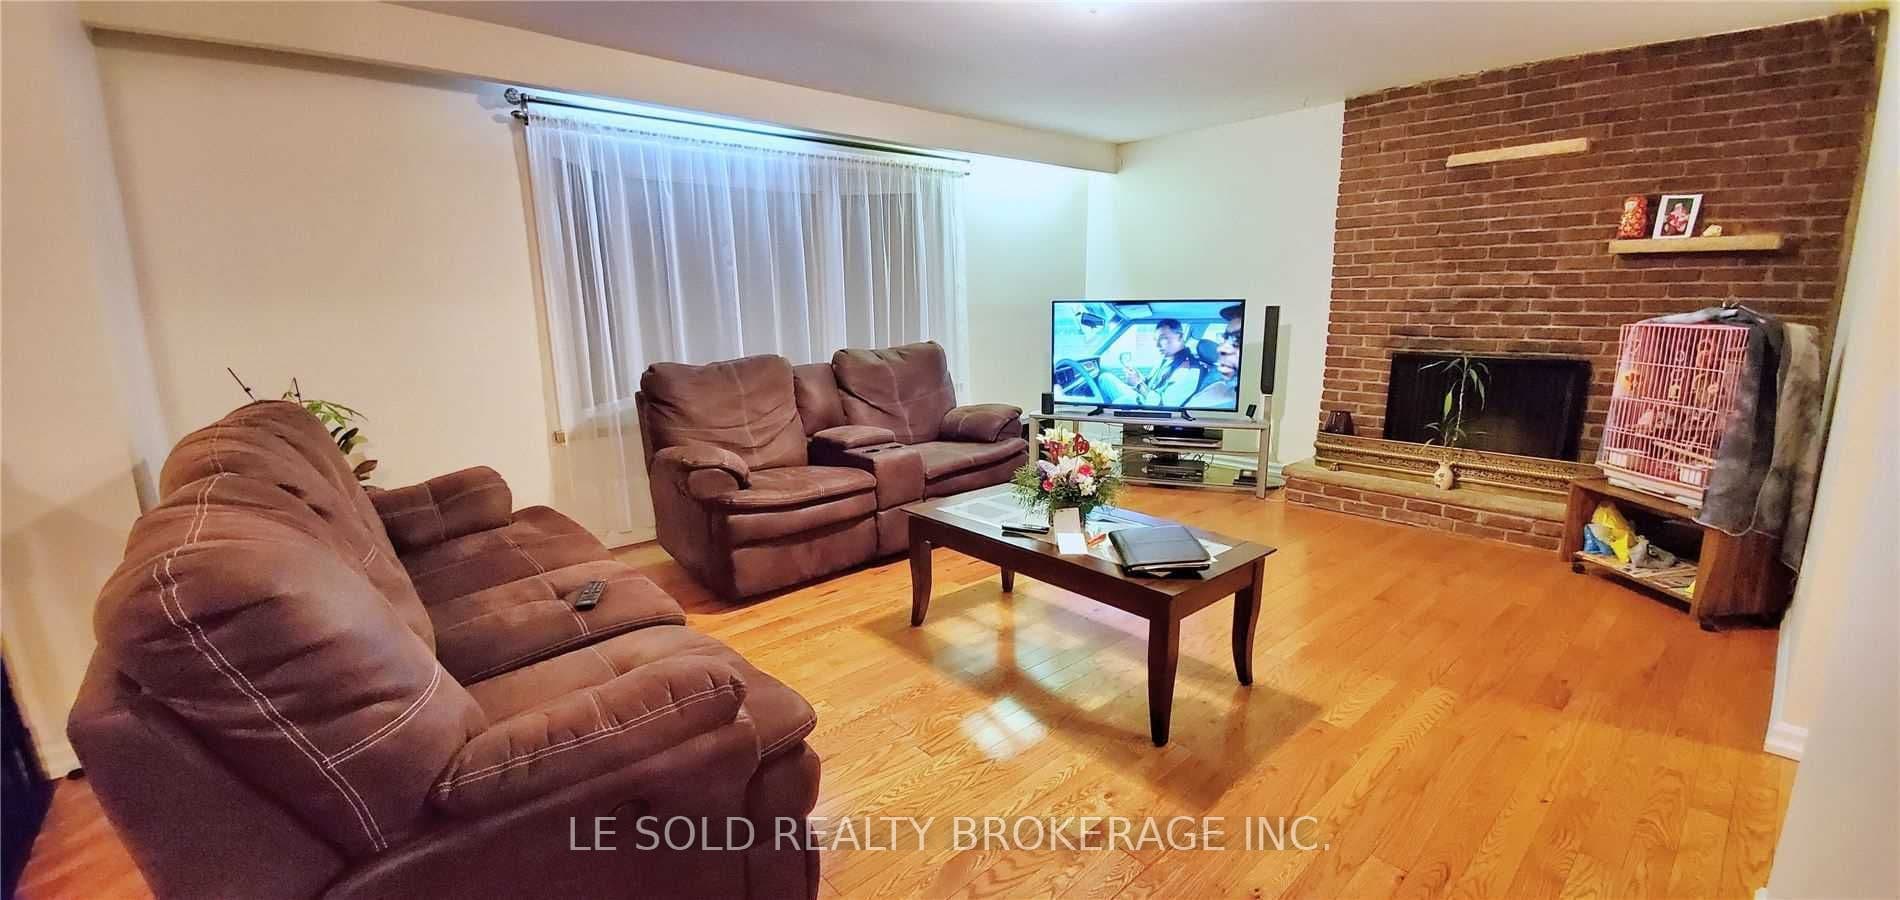
 + 22 photos


50 Dickson Hill Road, Markham, ON L3P 3J3
Markham · Rural Markham
For Lease · Detached
50 Dickson Hill Road, Markham, ON L3P 3J3
Markham · Rural Markham
3 weeks ago
$3,500/mo
4
Beds
3
Baths
9
Parking
3000-3500
Sq ft
—
Built
About this home
- 4 bedrooms, 2 bathrooms, 9 parking spaces
- 3000-3500 sq ft of living space on 0.5-acre lot
- Open-concept living area and modern kitchen
- Sunroom with large picture windows and walk-out to backyard
- Primary bedroom on main floor with 6-piece ensuite; three additional bedrooms on second floor
- Near bus stop, shopping plazas, supermarkets, schools, and banks
- Rural setting with country views
Key points are generated by Renavu from the listing description — not from, provided by, or endorsed by TRREB or PropTx.
Property details
Lot
100 × 212 Feet
Style
2-Storey
Rooms
9
Heating
Forced Air
Cooling
Central Air
MLS®
N13704224
Full details
Parking
GarageBuilt-In
Driveway7
Garage spaces2
Total parking9
Parking featuresFront Yard Parking
Room dimensions
| Room | Level | Dimensions | Features |
|---|---|---|---|
| Living Room | Main | 4.50 x 4.90 | Picture Window, Fireplace, Hardwood Floor |
| Living Room | Main | 3.90 x 8.00 | Hardwood Floor, Fireplace, Picture Window |
| Kitchen | Main | 3.3 × 4.2 Meters | Combined w/Dining, Open Concept, Window |
| Dining Room | Main | — | Hardwood Floor |
| Sunroom | Main | 2.4 × 2.7 Meters | Large Window, Glass Doors, Walk-Out |
| Kitchen | Main | 3.30 x 4.20 | Open Concept, Modern Kitchen, Backsplash |
| Primary Bedroom | Main | 4.5 × 4.9 Meters | 6 Pc Ensuite, Closet, Window |
| Bedroom 2 | Second | 5.80 x 3.60 | Hardwood Floor, Window |
| Bedroom 2 | Second | 5.8 × 3.6 Meters | Window, Closet |
| Bedroom 3 | Second | 3.60 x 5.80 | Hardwood Floor, Window |
| Bedroom 3 | Second | 5.8 × 3.6 Meters | Window, Closet |
| Bedroom 4 | Second | 2.70 x 5.80 | Hardwood Floor, Window |
| Bedroom 4 | Second | 2.7 × 2.4 Meters | Window |
| Recreation | Basement | 5.70 x 3.20 | — |
| Bathroom | Second | 2.9 × 2.1 Meters | 3 Pc Bath |
| Living Room | Basement | 4.40 x 3.20 | — |
Listing history
Listing history
| Date Start | Date End | Price | Status | Listing ID |
|---|---|---|---|---|
| 2026-08-22 | — | $3,500 | For Lease | N13704224 |
🔒
Earlier listings and sold prices for this address are protected under TRREB rules — a free account unlocks them.
Sign in free to unlock the historyComparables
Gathering recent comparable sales nearby…


