

 + 24 photos


2 Sweet Pear Street, Markham, ON L6C 3M4
Markham · Rural Markham
For Lease · Detached
2 Sweet Pear Street, Markham, ON L6C 3M4
Markham · Rural Markham
1 week ago
$4,300/mo
▾ PRICE CHANGE
4
Beds
4
Baths
2
Parking
2000-2500
Sq ft
New yrs
Built
About this home
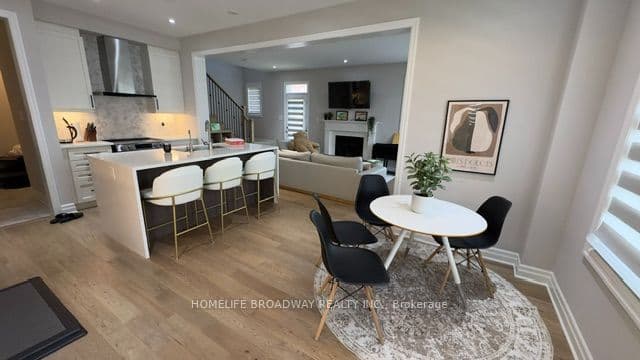
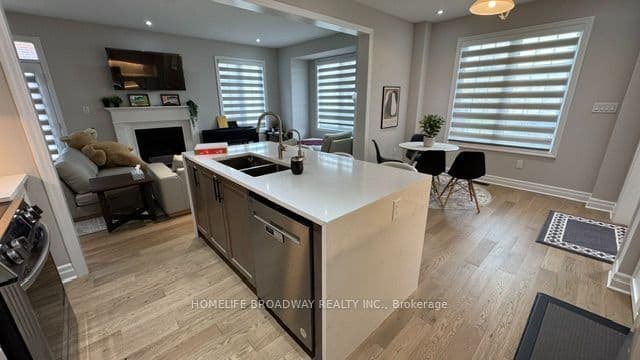
- 4 bedrooms, 4 bathrooms, approximately 3000 sq ft detached home on corner lot
- Double car garage with 2 parking spaces
- Open concept main floor with great room, kitchen, and dining room
- Kitchen has quartz island countertop; hardwood flooring on main and second floors; oak staircase
- Pot lights throughout main floor; multiple windows
- Walking distance to park; quick access to Highway 404
- Near bank, Costco, community centre, and highly-ranked schools
Key points are generated by Renavu from the listing description — not from, provided by, or endorsed by TRREB or PropTx.
Property details
Style
2-Storey
Heating
Forced Air
Cooling
Central Air
MLS®
N13749106
Full details
Parking
GarageBuilt-In
Garage spaces2
Total parking2
Parking featuresPrivate Double
Room dimensions
| Room | Level | Dimensions | Features |
|---|---|---|---|
| Great Room | Main | 6.2 × 3.5 Meters | Laminate, Open Concept, W/O To Garden |
| Breakfast | Main | 3.48 × 3.04 Meters | Laminate, Quartz Counter, Overlooks Family |
| Kitchen | Main | 2.6 × 3.7 Meters | Tile Floor, Stainless Steel Appl, Centre Island |
| Primary Bedroom | Second | 4.57 × 4.11 Meters | Laminate, Walk-In Closet(s), Vaulted Ceiling(s) |
| Bedroom 2 | Second | 3.76 × 3.25 Meters | Laminate, Large Closet, Window |
| Bedroom 3 | Second | 3.1 × 2.85 Meters | Laminate, Large Closet, Window |
| Bedroom 4 | Second | 3.15 × 4.06 Meters | Laminate, Large Closet, Window |
| Den | Ground | 3.5 × 2.61 | Hardwood Floor, NW View, Separate Room |
Listing history
Listing history
| Date Start | Date End | Price | Status | Listing ID |
|---|---|---|---|---|
| 2026-09-05 | — | $4,300 | For Lease | N13749106 |
🔒
Earlier listings and sold prices for this address are protected under TRREB rules — a free account unlocks them.
Sign in free to unlock the historyComparables
Gathering recent comparable sales nearby…


