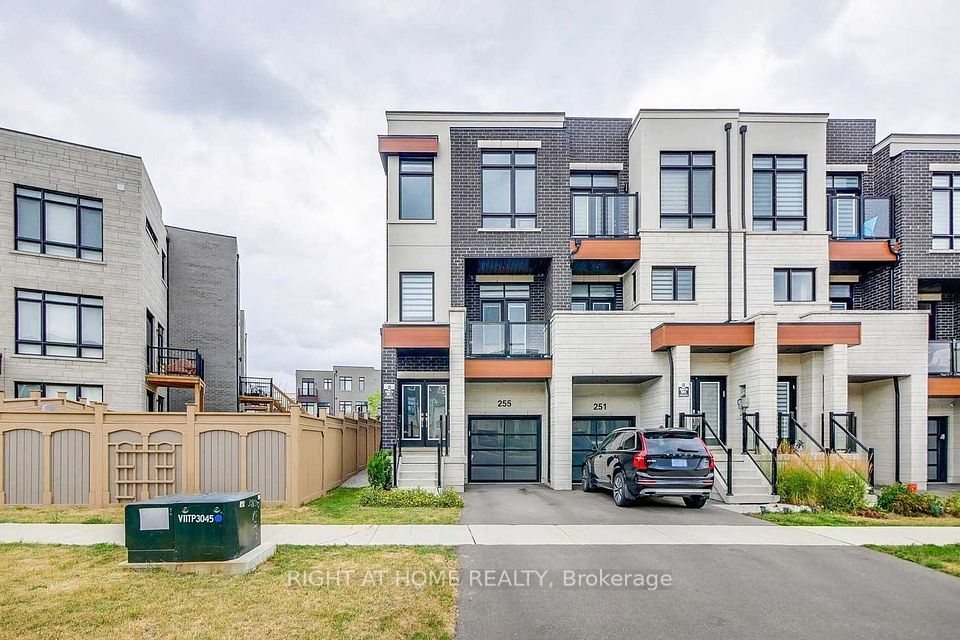
83 Southvale Drive, Vaughan, ON L6A 0Y6
Vaughan · Patterson
For Sale · Att/Row/Townhouse
1 hour ago
83 Southvale Drive, Vaughan, ON L6A 0Y6
Vaughan · Patterson
MLS® N14142922
$1,288,000
4 + 1
Beds
4
Baths
3
Parking
2000-2500
Sq ft
16-30 yrs
Built
Renavu EstimateHigh confidence
Priced in line with our estimate
Estimated value: $1,283,000
Likely range $1,210,000–$1,355,000
How this compares Overview
About this home
- 4 + 1 bedrooms, 4 bathrooms, parking for 3 in an end-unit freehold townhouse
- 2,178 sq ft with 9-foot ceilings on main and second levels
- Kitchen has stainless steel appliances, granite countertops, ceramic backsplash, pantry, and walkout to deck and fenced backyard
- Primary bedroom includes walk-in closet and 5-piece ensuite with double-sink vanity, frameless glass shower, and porcelain flooring
- Finished basement with second kitchen, bedroom, and 3-piece bathroom
- Roof, windows, and front door recently replaced; includes doorbell camera and CCTV cameras
- Near Rutherford Marketplace, Richmond Hill Country Club, and three nearby parks; access to Highway 407, Highway 7, and YRT/VIVA transit
Key points are generated by Renavu from the listing description — not from, provided by, or endorsed by TRREB or PropTx.
Property details
Property tax
$5,949.42 (2026)
Lot
25.92 × 104.1 Feet
Style
2-Storey
Heating
Forced Air
Cooling
Central Air
MLS®
N14142922
Details
Full details
Parking
GarageBuilt-In
Driveway2
Garage spaces1
Total parking3
Parking featuresPrivate
Room dimensions
| Room | Level | Dimensions | Features |
|---|---|---|---|
| Living Room | Main | 3.38 × 4.72 Meters | Pot Lights, Gas Fireplace, Casement Windows |
| Dining Room | Main | 3.38 × 6.35 Meters | Crown Moulding, Pot Lights, Casement Windows |
| Kitchen | Main | 2.39 × 4.34 Meters | Stainless Steel Appl, Granite Counters, Ceramic Backsplash |
| Breakfast | Main | 2.39 × 3.61 Meters | Ceramic Floor, W/O To Deck, Combined w/Kitchen |
| Family Room | Main | 3.51 × 2.41 Meters | Gas Fireplace, Pot Lights, Hardwood Floor |
| Powder Room | Main | 0.79 × 2.44 Meters | 2 Pc Bath, B/I Vanity, Ceramic Floor |
| Primary Bedroom | Second | 5.89 × 3.66 Meters | Casement Windows, 5 Pc Ensuite, Walk-In Closet(s) |
| Bathroom | Second | 3.02 × 3.05 Meters | Double Sink, Separate Shower, Porcelain Floor |
| Bedroom 2 | Second | 2.84 × 4.75 Meters | Laminate, Double Closet, Casement Windows |
| Bedroom 3 | Second | 3.02 × 3.4 Meters | Laminate, Large Closet, Casement Windows |
| Bedroom 4 | Second | 2.9 × 3.2 Meters | Laminate, Large Closet, Casement Windows |
| Bathroom | Second | 3.02 × 2.54 Meters | 4 Pc Bath, B/I Vanity, Tile Floor |
| Laundry | Second | 1.65 × 1.78 Meters | Tile Floor, Separate Room |
| Recreation | Basement | 5.69 × 7.65 Meters | Laminate, Above Grade Window, Pot Lights |
| Kitchen | Basement | 5.69 × 7.65 Meters | Pot Lights, Ceramic Backsplash, B/I Ctr-Top Stove |
| Bedroom | Basement | 2.74 × 2.92 Meters | Laminate, Double Closet, Above Grade Window |
| Bathroom | Basement | 2.31 × 2.46 Meters | 3 Pc Bath, Tile Floor, Separate Shower |
Market · Renavu Intelligence
How this home fits the market
See comparables
Renavu Estimate ⓘ
$1,283,000High confidence
Estimated value: $1,210,000 – $1,355,000
$5,000 below the asking price
Asking price
$1,288,000
↑ +0.4%
vs. our estimate
Priced in line with our estimate
Homes here sell at about 101% of asking (12 recent sales nearby). The estimate comes from comparable sales and our model — the asking price is shown for comparison, not folded in.
Benchmark $927,000
$880,000 – $973,000Typical low – high
List price$1,288,000
Renavu estimate$1,283,000
Benchmark$927,000
Typical range$880,000 – $973,000
Priced in line with our estimate
Homes here sell at about 101% of asking (12 recent sales nearby). The estimate comes from comparable sales and our model — the asking price is shown for comparison, not folded in.
The Renavu Estimate and the figures in this section are produced by Renavu using our own analysis — not statistics from, provided by, or endorsed by TRREB or PropTx. Underlying property data is provided through TRREB/PropTx and is deemed reliable but not guaranteed accurate. Renavu Estimate is our data-driven opinion of value and a market reference — not this home's exact value.
Comparables
Gathering recent comparable sales nearby…
Run the numbers
True cost to close
What you actually need in cash — land transfer tax, closing costs, and your down payment.
Purchase price
$
Down payment · 20.0%
$
Down:or type any amount above
This price requires at least 8.1% down (5% on the first $500K, 10% above).
Legal fees
$
Title insurance
$
Home inspection
$
Ontario land transfer tax$22,235
Legal · title · inspection$2,800
Closing costs$25,035
Down payment$257,600
Total cash to close$282,635
Estimates only, not legal or tax advice. Ontario LTT rates 2025; City of Toronto MLTT applies inside Toronto (incl. Scarborough, North York, Etobicoke, York, East York). Durham and Markham buyers pay no municipal LTT.
Location
Listed by SUTTON GROUP-ADMIRAL REALTY INC. · MLS® N14142922
History
Property & sold history
Listing history
| Date Start | Date End | Price | Status | Listing ID |
|---|---|---|---|---|
| (Sign-in required) | Sold |
🔒
Earlier listings and sold prices for this address are protected under TRREB rules — a free account unlocks them.
Sign in free to unlock the history