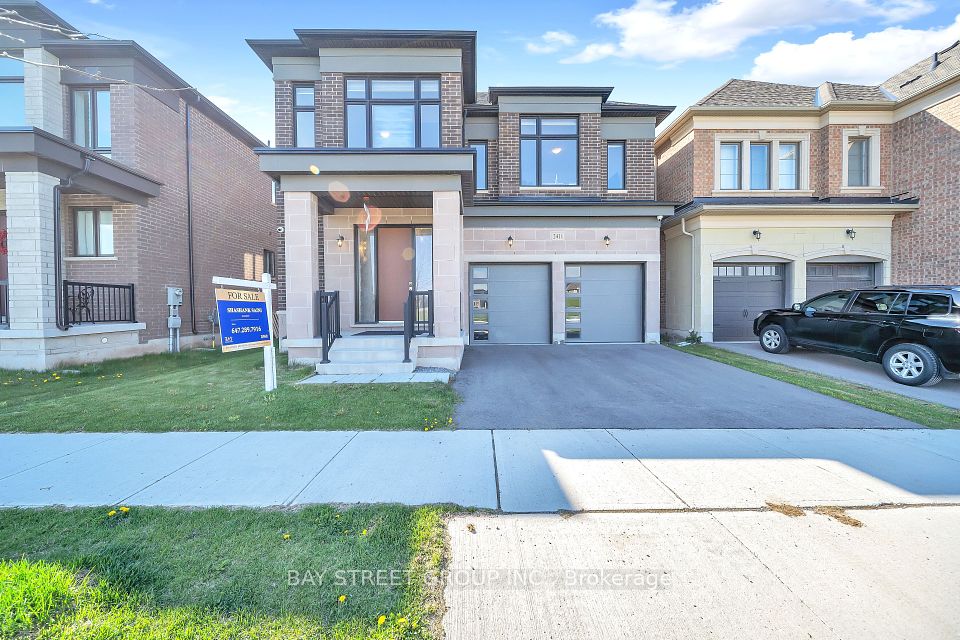
+ 24 photos
1471 The Links Drive, Oakville, ON L6M 2P2
About this home
Welcome to one of the largest homes in the highly sought-after and exclusive community of Fairway Hill, Glen Abbey. This gated community style offers a luxurious and private living experience. Boasting 4,407 sq. ft. above ground and 2,138 sq. ft. of finished basement, this stunning residence features 6 bedrooms, 5 bathrooms, and a professionally landscaped backyard oasis that blends comfort with elegance.Step inside to an impressive grand reception foyer, where a striking curved staircase sets the tone for the homes luxurious design. The main floor includes a front yard facing office and a living room, both with large picturesque bay windows. The family room, complete with a lovely marble hearth gas fireplace, double sliding doors to the deck. The sunlit kitchen, Oak cabinetry, island, build in double oven, quartz counter top, with a cozy breakfast nook, also offers a walkout to the private backyard. A nanny suite include a full bath and a main-floor laundry room adds convenience.Upstairs, the oversized primary suite includes spacious his& her closets, 5-piece ensuite with marble floors, double vanity, soaking tub, stand-up shower, and a walkout balcony. Four additional generously sized bedroom with its own closet and large picture windows share two full bathrooms.The finished lower level expands the living space with a large recreation room, a game room, a red brick Heatilator fireplace, a wet bar, and a cedar closet. Outdoors, the private, landscaped backyard features a newly finished wooden deck, a heated pool with a new liner, heater, and pump, plus a hot tub perfect for summer relaxation and entertaining.Close to scenic trails, shopping, QEW/403, and award winning golf courses, this home offers the perfect combination of luxury, comfort, and location.A true place to call home!
Property details
Full details
Room dimensions
| Room | Level | Dimensions | Features |
|---|---|---|---|
| Living Room | Main | 3.6 × 5.92 | Hardwood Floor, Pot Lights, Bay Window |
| Family Room | Main | 3.94 × 6.45 | Hardwood Floor, Fireplace, Wainscoting |
| Dining Room | Main | 3.21 × 4.96 | Hardwood Floor, Crown Moulding, Overlooks Backyard |
| Kitchen | Main | 3.65 × 4.57 | Centre Island, Pot Lights, Quartz Counter |
| Breakfast | Main | 4.72 × 3.66 | Sliding Doors, W/O To Pool, Open Concept |
| Office | Main | 3.74 × 4.19 | Hardwood Floor, Bay Window, Overlooks Frontyard |
| Bedroom | Main | 3.86 × 4.03 | 4 Pc Ensuite, W/O To Yard |
| Primary Bedroom | Second | 9.61 × 6.41 | Pot Lights, W/O To Balcony, 5 Pc Ensuite |
| Bedroom | Second | 4.96 × 4.74 | Bay Window, Large Closet |
| Bedroom | Second | 4.9 × 3.52 | Bay Window, Large Closet |
| Bedroom | Second | 3.63 × 5.62 | Large Closet, Large Window |
| Bedroom | Second | 3.79 × 4.23 | Large Closet, Large Window |
| Recreation | Basement | 3.89 × 6.34 | Fireplace, Wet Bar, Track Lighting |
| Game Room | Basement | 5.74 × 6.07 | Window |
Property & sold history
See this home's sale & listing history
Historical sold prices are protected under TRREB rules — sign in to unlock (rolling out with our VOW access). No spam, ever.
Sign in to view history