RENAVURENAVURoyal LePage Ignite Realty, Brokerage
BuySellRentMarketAboutBlog
Talk to us
RENAVURENAVURoyal LePage Ignite Realty, Brokerage
BuySellRentMarketAboutBlog
Talk to us
Home · Buy · Oakville · 317 Gloucester Avenue, Oakville, ON L6J 3W8
317 Gloucester Avenue, Oakville, ON L6J 3W8
317 Gloucester Avenue, Oakville, ON L6J 3W8+ 24 photos
For Sale · Detached

317 Gloucester Avenue, Oakville, ON L6J 3W8

Oakville · 1013 - OO Old Oakville
2 1/2 StoreyFinished basementAttached garageEast exposure
4 + 1
Beds
4
Baths
12
Parking
3500-5000
Sq ft
—
Built
The honest picture
List price
$4,980,000
Renavu Estimate
—
Benchmark · 2-Storey Detached
$1,727,700
Listed 188% above the Oakville benchmark for 2-storey detached homes (TRREB HPI, June 2026). Estimate for guidance only — not an appraisal.

About this home

Transitional Elegance in the Heart of Olde Oakville. A rare property on one of the community's most coveted streets. Experience refined living in this exceptional residence- set on a triple lot over 1/2 acres with an impressive 154.73 ft frontage, curated for those who value privacy, design and indoor-outdoor living at its finest. Beautifully reimagined in 2024, the main level showcases a sophisticated blend of transitional elegance and casual upscale comfort, perfect for both everyday living and effortless entertaining. A Main Floor Redesigned for Modern Luxury. Step inside to wide-plank oak hardwood floors, luxurious finishes, and stunning sightlines to the property's park-like grounds. The brand-new designer kitchen is a true showpiece, featuring: Main kitchen+ second "messy kitchen" for concealed prep, storage, and small appliances. Silk granite farmhouse sink with brushed gold gooseneck faucet and gold hardware accents throughout- Oversized picture window overlooking the gardens. Square island with integrated fridge/freezer drawers. Quartz countertops & full-height backsplash in both kitchens. Built-in wine/beverage station. Dedicated coffee bar. A walk-out from the dining room and a large picture window open to views of the serene screened-in sun porch ,creating a seamless flow for indoor-outdoor enjoyment. The magnificent great room features dramatic cathedral ceilings, a stone wood-burning fireplace (forced-air assist) with aged beam mantel, and wiring/rough-ins for a full theatre- quality sound system. A second walk-out continues to the sun porch- offering year-round enjoyment framed by nature. Flexible living spaces: Third floor loft/suite ideal for guests, teens, studio oroffice.4+1 bedrooms, 4 bathrooms, and over 5200 sq ft of total finished living space. Finished basement with heated floors in media room (or current gym). Dust-free heat system with individually controlled room zones. **Remarks continued in Attachments

Property details

Listed on
May 22, 2026
Days on market
63 days
Property tax
$24,430 (2025)
Lot
154.73 × 151.34 Feet
Style
2 1/2 Storey
Heating
Other
Cooling
Central Air
MLS®
W13160262

Full details

Parking
GarageAttached
Total parking12
Parking featuresPrivate

Room dimensions

RoomLevelDimensionsFeatures
Great Room—7.21 × 6.08—
Dining RoomMain6.22 × 4.22—
KitchenMain9.07 × 4.27—
LaundryMain3.38 × 2.54—
OtherMain4.7 × 3.63—
Primary BedroomSecond8.48 × 3.45—
Bedroom 2Second3.35 × 3.33—
Bedroom 3Second4.04 × 3.4—
LoftThird4.44 × 4.04—
Media RoomBasement6.1 × 3.53—
RecreationBasement8.05 × 3.2—
Bedroom 4Basement3.96 × 3.66—

Property & sold history

🔒

See this home's sale & listing history

Historical sold prices are protected under TRREB rules — sign in to unlock (rolling out with our VOW access). No spam, ever.

Sign in to view history

Run the numbers

True cost to close
What you actually need in cash — land transfer tax, closing costs, and your down payment.
Purchase price
$
Down payment · 20.0%
$
Down:or type any amount above
Homes over $1.5M require a minimum 20% down payment.
Legal fees
$
Title insurance
$
Home inspection
$
Ontario land transfer tax$110,975
Legal · title · inspection$2,800
Closing costs$113,775
Down payment$996,000
Total cash to close$1,109,775
Estimates only, not legal or tax advice. Ontario LTT rates 2025; City of Toronto MLTT applies inside Toronto (incl. Scarborough, North York, Etobicoke, York, East York). Durham and Markham buyers pay no municipal LTT.
$4,980,000
MLS® W13160262 · Listed by RE/MAX Aboutowne Realty Corp., Brokerage
Call The Renavu Team
Shan Perinpanathan
Shan Perinpanathan
Real Estate Broker, ABR, SRS
416.655.4040
Pam Thiyagarajah
Pam Thiyagarajah
Sales Representative
416.436.0546
Ragu Rajaguru
Ragu Rajaguru
Real Estate Broker
416.712.2006
One team. No spam. We reach out once — when you ask.

Listing courtesy of RE/MAX Aboutowne Realty Corp., Brokerage. Presented by Royal LePage Ignite Realty, Brokerage. Data provided by TRREB — deemed reliable but not guaranteed; for consumers' personal, non-commercial use. Listing information last updated July 8, 2026.

RENAVU — Real Estate, NavigatedRENAVU — Real Estate, Navigated

Real estate, navigated. Transparent, data-first representation across the Greater Toronto Area.

Royal LePage Ignite Realty, Brokerage

Independently owned and operated.

Explore

BuySellRentMarket statsNew homes

Company

The teamJoin the teamBlog

Areas we serve

Durham
Ajax · Clarington · Oshawa · Pickering · Whitby
York
Markham · Vaughan · Richmond Hill · Whitchurch-Stouffville · King
Toronto
Scarborough (E10) · Scarborough (E11)
Peel
Mississauga · Brampton · Caledon
Halton
Oakville · Burlington · Halton Hills · Milton

© 2026 The Renavu Team · Royal LePage Ignite Realty, Brokerage · Privacy · Terms · We don't sell your data.

The information provided herein must only be used by consumers that have a bona fide interest in the purchase, sale, or lease of real estate and may not be used for any commercial purpose or any other purpose.

Listing data is provided by the Toronto Regional Real Estate Board (TRREB) through PropTx and is deemed reliable but is not guaranteed accurate by PropTx. The trademarks REALTOR®, REALTORS®, and the REALTOR® logo are controlled by The Canadian Real Estate Association (CREA) and identify real estate professionals who are members of CREA. The trademarks MLS®, Multiple Listing Service® and the associated logos are owned by CREA and identify the quality of services provided by real estate professionals who are members of CREA. IDX information is for consumers' personal, non-commercial use.

Similar homes for sale nearby

1403 BAYSHIRE Drive, Oakville, ON L6H 6E8
$2,298,000
1403 BAYSHIRE Drive, Oakville, ON L6H 6E8
Oakville · 1009 - JC Joshua Creek
5 bed5 bath6 parking
◷ 65 days on market
MLS® W13147764RIGHT AT HOME REALTY
1298 Pinegrove Road, Oakville, ON L6L 2X3
$2,998,000
1298 Pinegrove Road, Oakville, ON L6L 2X3
Oakville · 1020 - WO West
4 + 1 bed6 bath8 parking
◷ 46 days on market
MLS® W13417780RE/MAX ESCARPMENT REALTY INC.
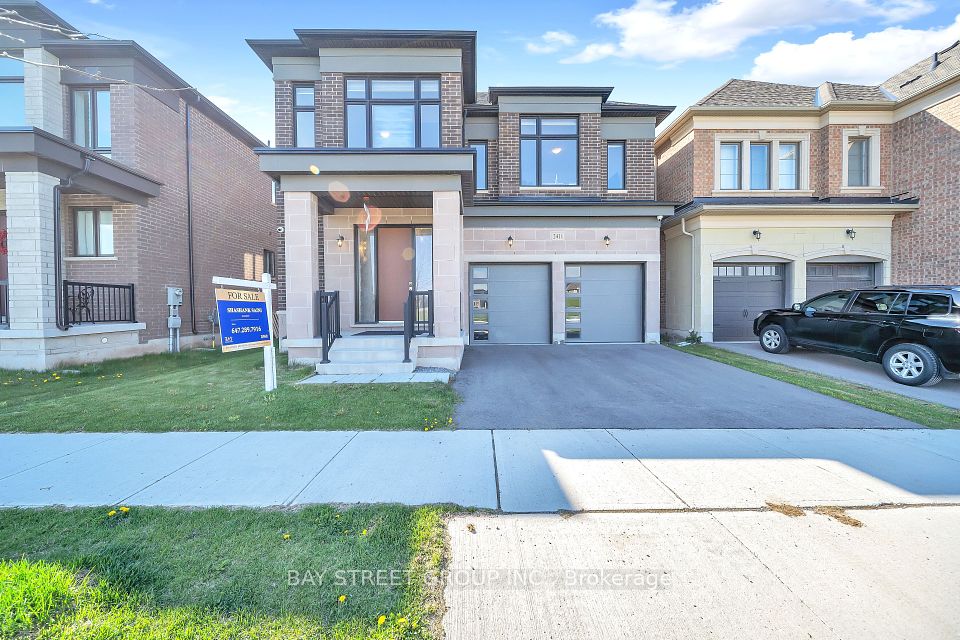
2411 Saw Whet Boulevard, Oakville, ON L6M 5L5
$2,298,888
2411 Saw Whet Boulevard, Oakville, ON L6M 5L5
Oakville · 1007 - GA Glen Abbey
4 bed5 bath4 parking
◷ 16 days on market
MLS® W13536586BAY STREET GROUP INC.
282 Maurice Drive, Oakville, ON L6K 2X3
$2,999,000
282 Maurice Drive, Oakville, ON L6K 2X3
Oakville · 1002 - CO Central
5 + 1 bed8 bath7 parking
◷ 1 day on market
MLS® W13598762HOMELIFE/MIRACLE REALTY LTD
70 Shorewood Place, Oakville, ON L6K 3Y4
$5,250,000
70 Shorewood Place, Oakville, ON L6K 3Y4
Oakville · 1017 - SW Southwest
4 bed6 bath6 parking
◷ 4 days on market
MLS® W13585382ROYAL LEPAGE REAL ESTATE SERVICES LTD.
1165 Pinegrove Road, Oakville, ON L6L 2W3
$2,590,000
1165 Pinegrove Road, Oakville, ON L6L 2W3
Oakville · 1020 - WO West
4 + 1 bed5 bath6 parking
◷ 31 days on market
MLS® W13480314RIGHT AT HOME REALTY
2522 Lyndhurst Drive, Oakville, ON L6H 7W3
$2,389,900
2522 Lyndhurst Drive, Oakville, ON L6H 7W3
Oakville · 1009 - JC Joshua Creek
5 bed4 bath7 parking
◷ 95 days on market
MLS® W13021172SHAHID KHAWAJA REAL ESTATE INC.
362 Fourth Line, Oakville, ON L6L 5A4
$2,265,000
362 Fourth Line, Oakville, ON L6L 5A4
Oakville · 1020 - WO West
4 bed2 bath10 parking
◷ 171 days on market
MLS® W12754188Sotheby's International Realty Canada, Brokerage