RENAVURENAVURoyal LePage Ignite Realty, Brokerage
BuySellRentMarketAboutBlog
Talk to us
RENAVURENAVURoyal LePage Ignite Realty, Brokerage
BuySellRentMarketAboutBlog
Talk to us
Home · Buy · Oakville · 3373 Sixth Line, Oakville, ON L6H 0Y7
3373 Sixth Line, Oakville, ON L6H 0Y7
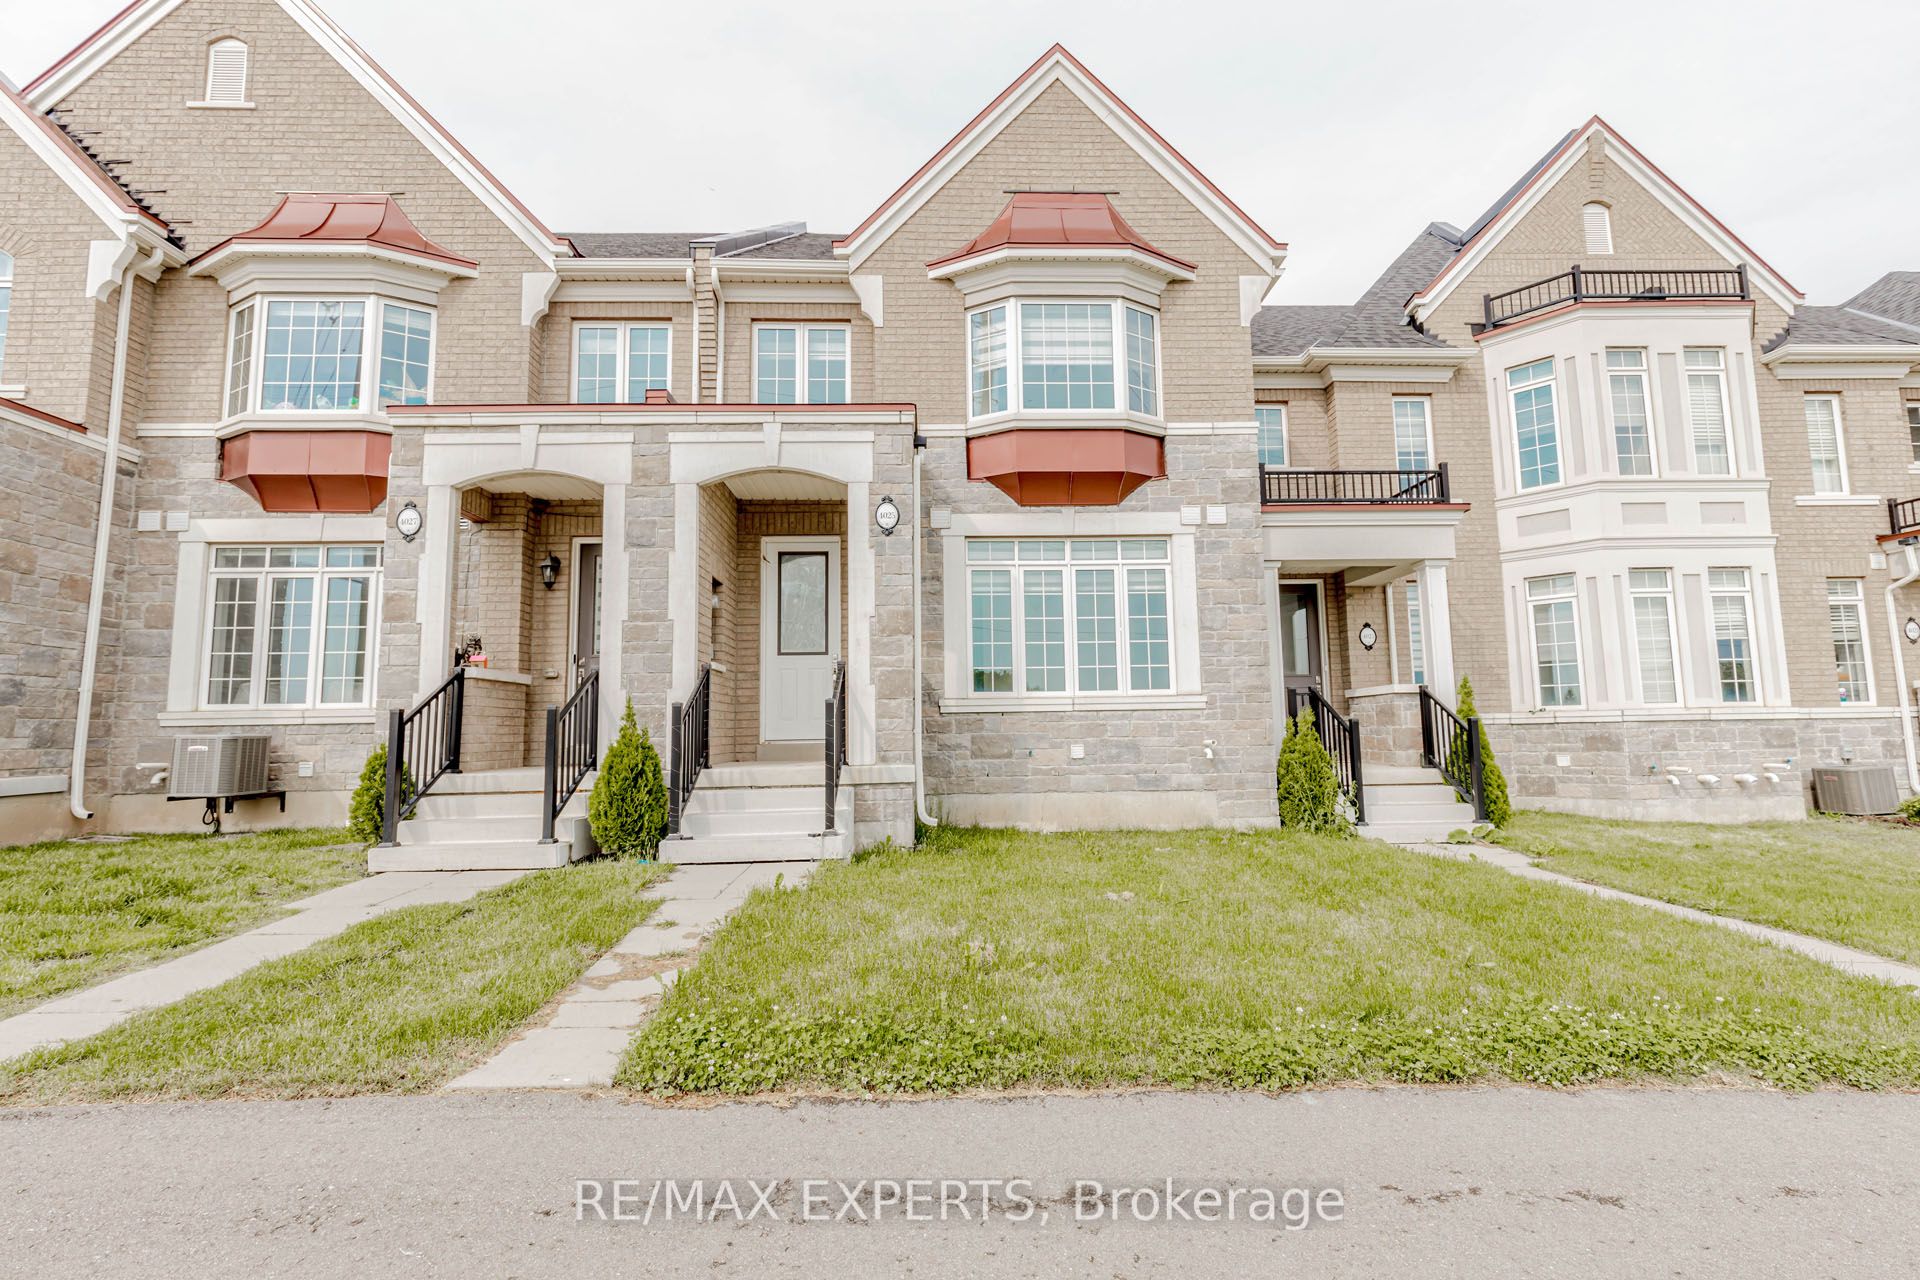
3373 Sixth Line, Oakville, ON L6H 0Y7+ 24 photos
For Sale · Att/Row/Townhouse

3373 Sixth Line, Oakville, ON L6H 0Y7

Oakville · 1008 - GO Glenorchy
3-StoreyUnfinished basementAttached garageEast exposure
3
Beds
3
Baths
2
Parking
1500-2000
Sq ft
—
Built
The honest picture
List price
$949,000
★ Renavu Estimate
$977,000
▼ 3% below our estimate
What they're asking vs what we value it at — with the area benchmark for context.
Benchmark $720,000
Typical low · $684,000Typical high · $756,000
List price Renavu Estimate Benchmark Typical range
Renavu Estimate is our data-driven opinion of value, blended from 6 recent comparable sales (TRREB) and the area benchmark — not an appraisal. The benchmark is the typical price for townhouse homes in Oakville (TRREB HPI, June 2026), a market reference — not this home's exact value.

About this home

Falconcrest Royal Oaks presents 2 yrs old 1,914 Sq.ft stunning 3 bedroom + den, 2.5 bathroom freehold townhome covered with Tarion's warranty, nestled in the heart of a sought after and family-friendly neighborhood. This home has an east west exposure with bright sunlight throughout the day. As you step inside, you are greeted by an open-concept floor plan that flows effortlessly from room to room. The den/ bedroom can be perfect for a home office, gym, playroom or guest bedroom. The gourmet kitchen is a chef's delight, featuring stainless steel, built in appliances. Adjacent to the kitchen, there is a dining area, the spacious living room, with its large windows and hardwood floors, provides a bright and inviting space for family gatherings. The beautiful small balcony is sure to become a favorite spot. The master suite is a true retreat, complete with a walk-in closet and ensuite bathroom. The additional 2 bedrooms are well sized, bright, offering closet space and comfort for family members or guests. This townhome also includes an unfinished basement, and a two-car parking, one in garage and one covered space on the driveway. Located close to top-rated schools, shopping centers, Walmart, Superstores, bus/GO terminals and parks, this house offers the ideal combination of luxury and practicality. Don't miss the chance to own this exquisite property. Close to all amenities; shopping, schools, and parks. Close to 3 major highways and approx 15min drive to GO Train Station.

Property details

Listed on
June 9, 2026
Days on market
51 days
Property tax
$4,500 (2025)
Lot
15.09 × 82.02 Feet
Style
3-Storey
Heating
Forced Air
Cooling
Central Air
MLS®
W13421144

Full details

Parking
GarageAttached
Total parking2
Parking featuresAvailable

Room dimensions

RoomLevelDimensionsFeatures
Great RoomSecond4.28 × 4.46Hardwood Floor, Coffered Ceiling(s), Electric Fireplace
BreakfastSecond3.24 × 4.46Hardwood Floor, Combined w/Great Rm
KitchenSecond3.2 × 3.15Ceramic Floor, Centre Island
Primary BedroomThird3.68 × 3.374 Pc Ensuite
Bedroom 2Third3.68 × 3.37Broadloom, Large Window
Bedroom 3Third—Broadloom

Property & sold history

🔒

See this home's sale & listing history

Historical sold prices are protected under TRREB rules — sign in to unlock. No spam, ever.

Sign in to view history

Comparables

Gathering recent comparable sales nearby…

Run the numbers

True cost to close
What you actually need in cash — land transfer tax, closing costs, and your down payment.
Purchase price
$
Down payment · 20.0%
$
Down:or type any amount above
This price requires at least 7.4% down (5% on the first $500K, 10% above).
Legal fees
$
Title insurance
$
Home inspection
$
Ontario land transfer tax$15,455
Legal · title · inspection$2,800
Closing costs$18,255
Down payment$189,800
Total cash to close$208,055
Estimates only, not legal or tax advice. Ontario LTT rates 2025; City of Toronto MLTT applies inside Toronto (incl. Scarborough, North York, Etobicoke, York, East York). Durham and Markham buyers pay no municipal LTT.
$949,000
MLS® W13421144 · Listed by HOMELIFE/MIRACLE REALTY LTD
Call The Renavu Team
Shan Perinpanathan
Shan Perinpanathan
Real Estate Broker, ABR, SRS
416.655.4040
Pam Thiyagarajah
Pam Thiyagarajah
Sales Representative
416.436.0546
Ragu Rajaguru
Ragu Rajaguru
Real Estate Broker
416.712.2006
One team. No spam. We reach out once — when you ask.

Listing courtesy of HOMELIFE/MIRACLE REALTY LTD. Presented by Royal LePage Ignite Realty, Brokerage. Data provided by TRREB — deemed reliable but not guaranteed; for consumers' personal, non-commercial use. Listing information last updated July 16, 2026.

RENAVU — Real Estate, NavigatedRENAVU — Real Estate, Navigated

Real estate, navigated. Transparent, data-first representation across the Greater Toronto Area.

Royal LePage Ignite Realty, Brokerage

Independently owned and operated.

Explore

BuySellRentMarket statsNew homes

Company

The teamJoin the teamBlogUtilities Directory

Areas we serve

Durham
Ajax · Clarington · Oshawa · Pickering · Whitby
York
Markham · Vaughan · Richmond Hill · Whitchurch-Stouffville · King
Toronto
Scarborough (E10) · Scarborough (E11)
Peel
Mississauga · Brampton · Caledon
Halton
Oakville · Burlington · Halton Hills · Milton

© 2026 The Renavu Team · Royal LePage Ignite Realty, Brokerage · Privacy · Terms · · We don't sell your data.

The information provided herein must only be used by consumers that have a bona fide interest in the purchase, sale, or lease of real estate and may not be used for any commercial purpose or any other purpose.

Listing data is provided by the Toronto Regional Real Estate Board (TRREB) through PropTx and is deemed reliable but is not guaranteed accurate by PropTx. The trademarks REALTOR®, REALTORS®, and the REALTOR® logo are controlled by The Canadian Real Estate Association (CREA) and identify real estate professionals who are members of CREA. The trademarks MLS®, Multiple Listing Service® and the associated logos are owned by CREA and identify the quality of services provided by real estate professionals who are members of CREA. IDX information is for consumers' personal, non-commercial use.

Neighbourhood market

The 1008 - GO Glenorchy market

How homes are selling here right now — sold data for July 2026.

Median sold · 1008 - GO Glenorchy
$887,500
▼ 17.8% year over year
Homes sold · this month
20
45 days on market avg
Sold vs asking
96.1%
under asking — room to negotiate
Att/Row/Townhouse median · Oakville
$987,500
See the full Oakville market report →

Aggregate TRREB sold data. Neighbourhood figures with only a handful of sales are held back so no single sale is identifiable.

Comparables

Homes near 3373 Sixth Line, Oakville, ON L6H 0Y7
3061 Preserve Drive, Oakville, ON L6M 0W7For sale: $949,000
3 bed3 bath2 parking
1500–2000 sq ft1.5 km
Att/Row/Townhouse
3061 Preserve Drive, Oakville, ON L6M 0W7
3317 Azam Way, Oakville, ON L6M 5S2For sale: $949,999
3 bed3 bath3 parking (+1)
1500–2000 sq ft0.3 km
Att/Row/Townhouse
3317 Azam Way, Oakville, ON L6M 5S2
3305 Sixth Line, Oakville, ON L6H 0Z6For sale: $969,000
3 bed3 bath2 parking
1500–2000 sq ft0.2 km
Att/Row/Townhouse
3305 Sixth Line, Oakville, ON L6H 0Z6
3315 Vardon Way, Oakville, ON L6M 1S1For sale: $899,900
3 + 1 bed3 bath2 parking
1500–2000 sq ft1.2 km
Att/Row/Townhouse
3315 Vardon Way, Oakville, ON L6M 1S1
3077 Preserve Drive, Oakville, ON L6M 0W7For sale: $998,880
3 bed4 bath (+1)2 parking
2000–2500 sq ft1.5 km
Att/Row/Townhouse
3077 Preserve Drive, Oakville, ON L6M 0W7
397 Switchgrass Street, Oakville, ON L6M 4M2For sale: $1,099,999
3 bed4 bath (+1)2 parking
2000–2500 sq ft2 km
Att/Row/Townhouse
397 Switchgrass Street, Oakville, ON L6M 4M2
3058 Eberly Woods Drive, Oakville, ON L6M 0T5For sale: $1,120,000
3 bed4 bath (+1)2 parking
2000–2500 sq ft1.5 km
Att/Row/Townhouse
3058 Eberly Woods Drive, Oakville, ON L6M 0T5
4025 Sixth Line, Oakville, ON L6H 3P8For sale: $999,999
3 bed3 bath2 parking
1500–2000 sq ft0.7 km
Att/Row/Townhouse
4025 Sixth Line, Oakville, ON L6H 3P8