RENAVURENAVURoyal LePage Ignite Realty, Brokerage
BuySellRentMarketAboutBlog
Talk to us
RENAVURENAVURoyal LePage Ignite Realty, Brokerage
BuySellRentMarketAboutBlog
Talk to us
Home · Buy · Oakville · 4025 Sixth Line, Oakville, ON L6H 3P8
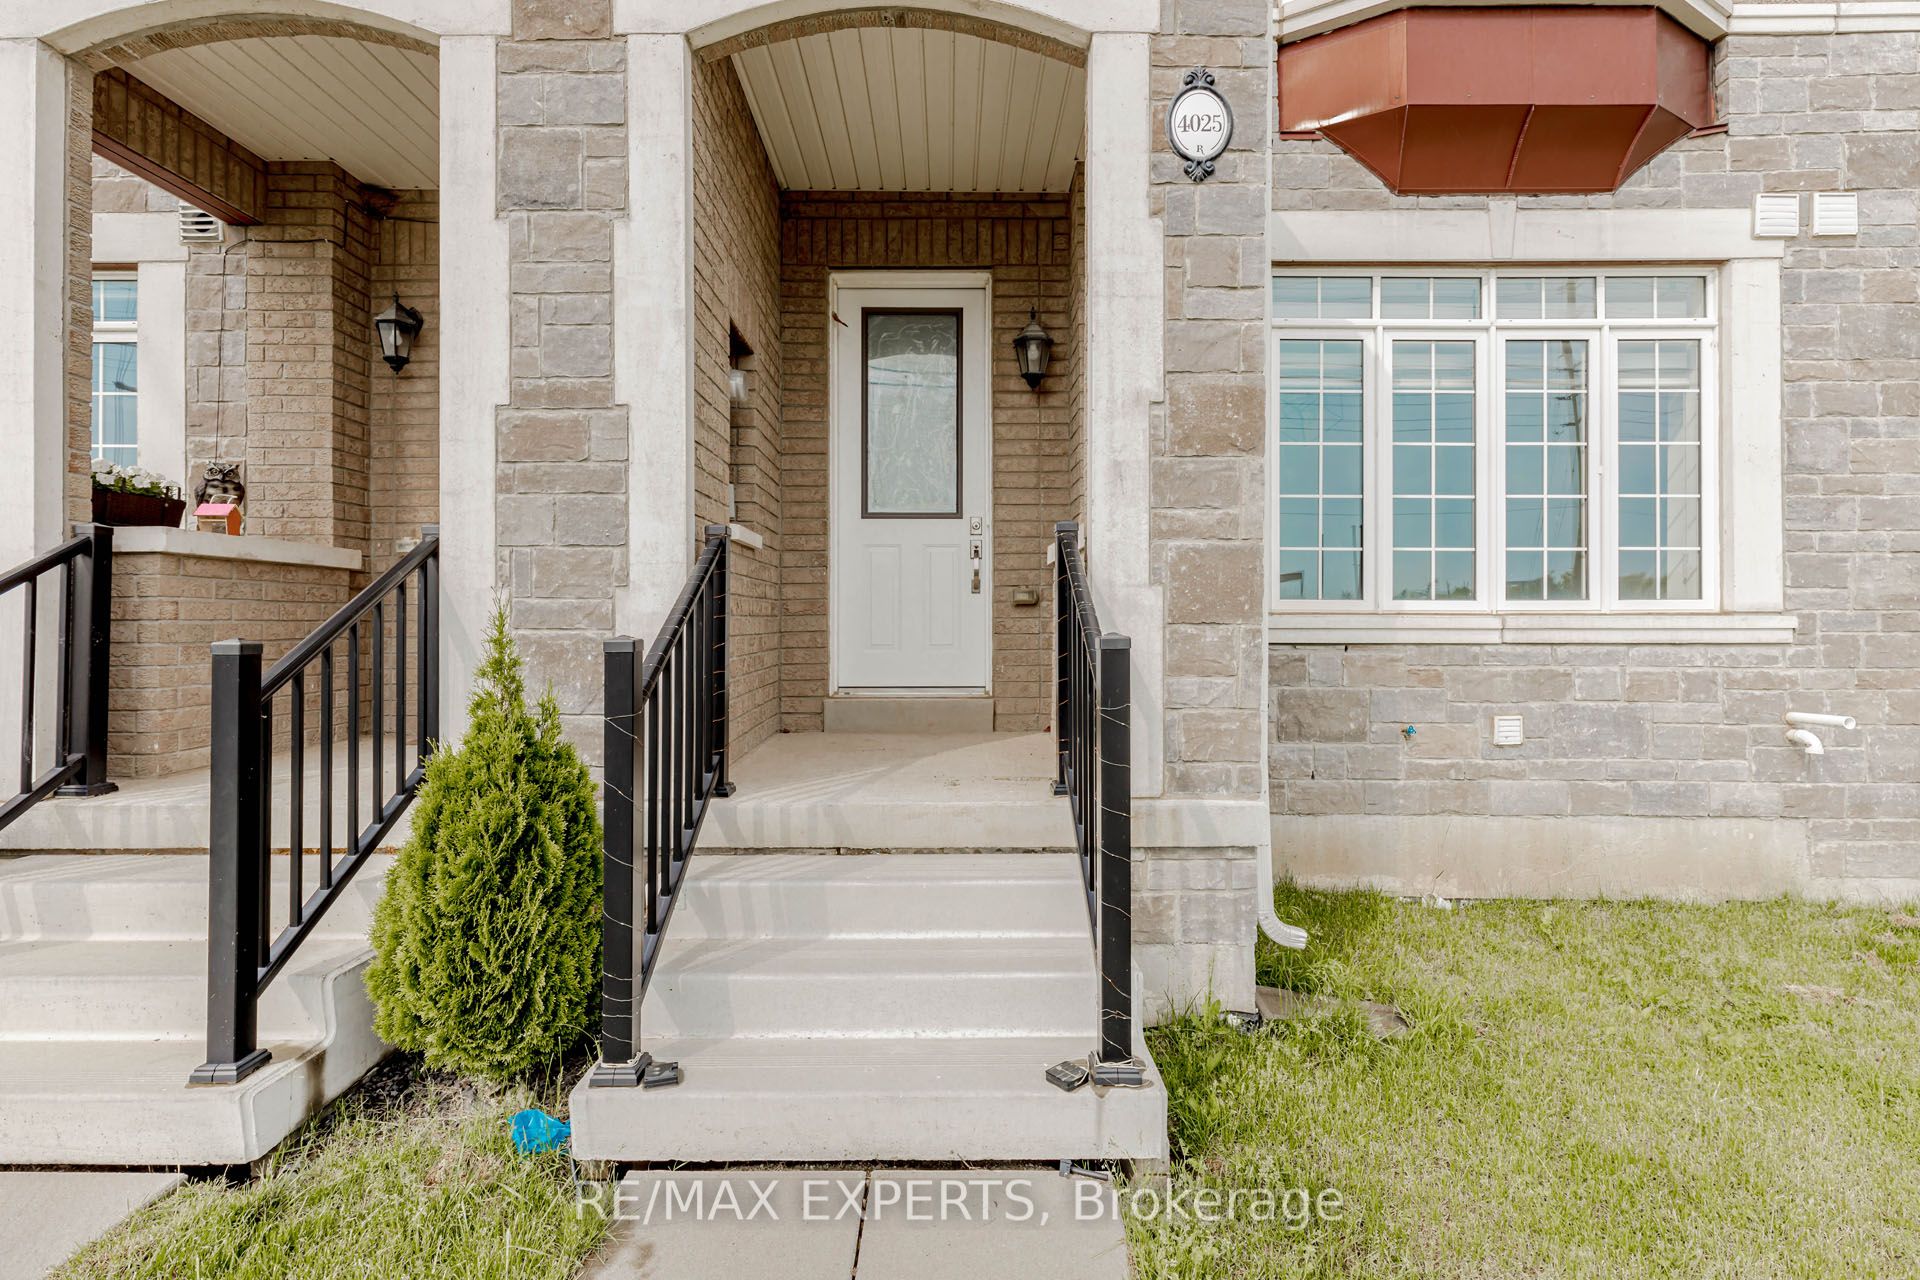
4025 Sixth Line, Oakville, ON L6H 3P8
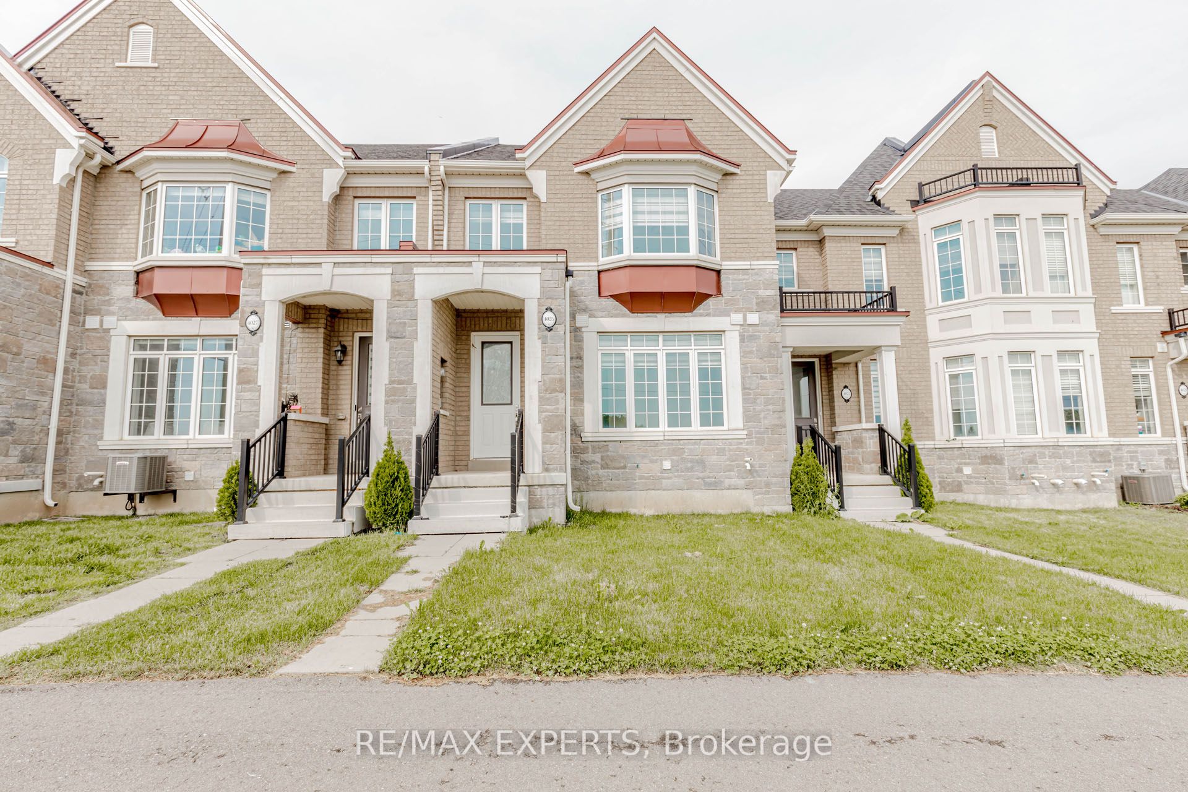
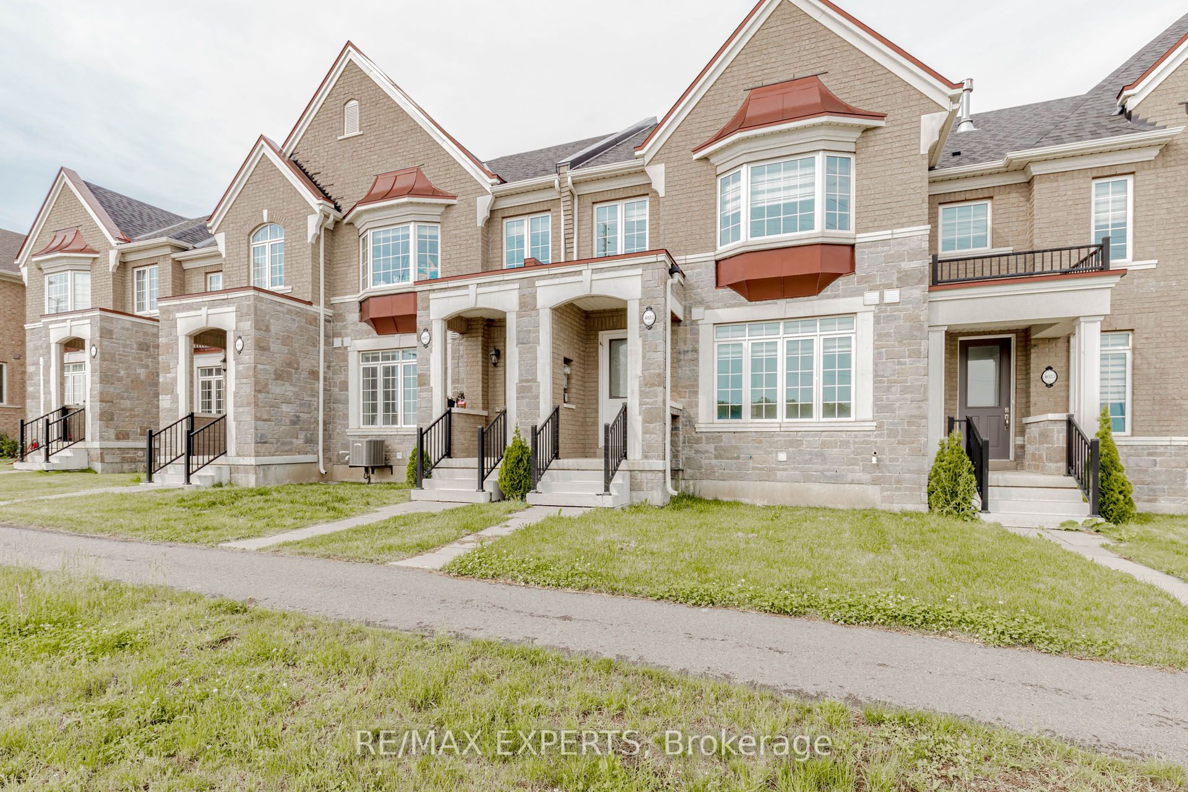
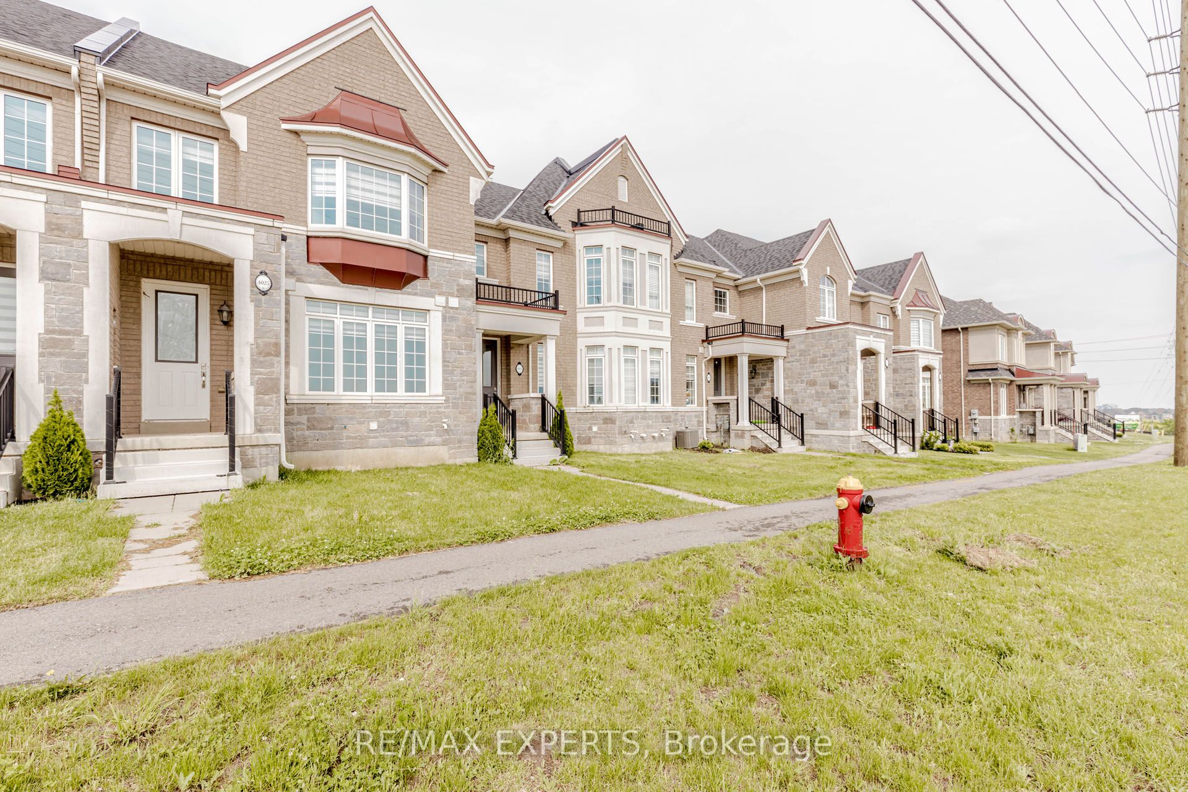
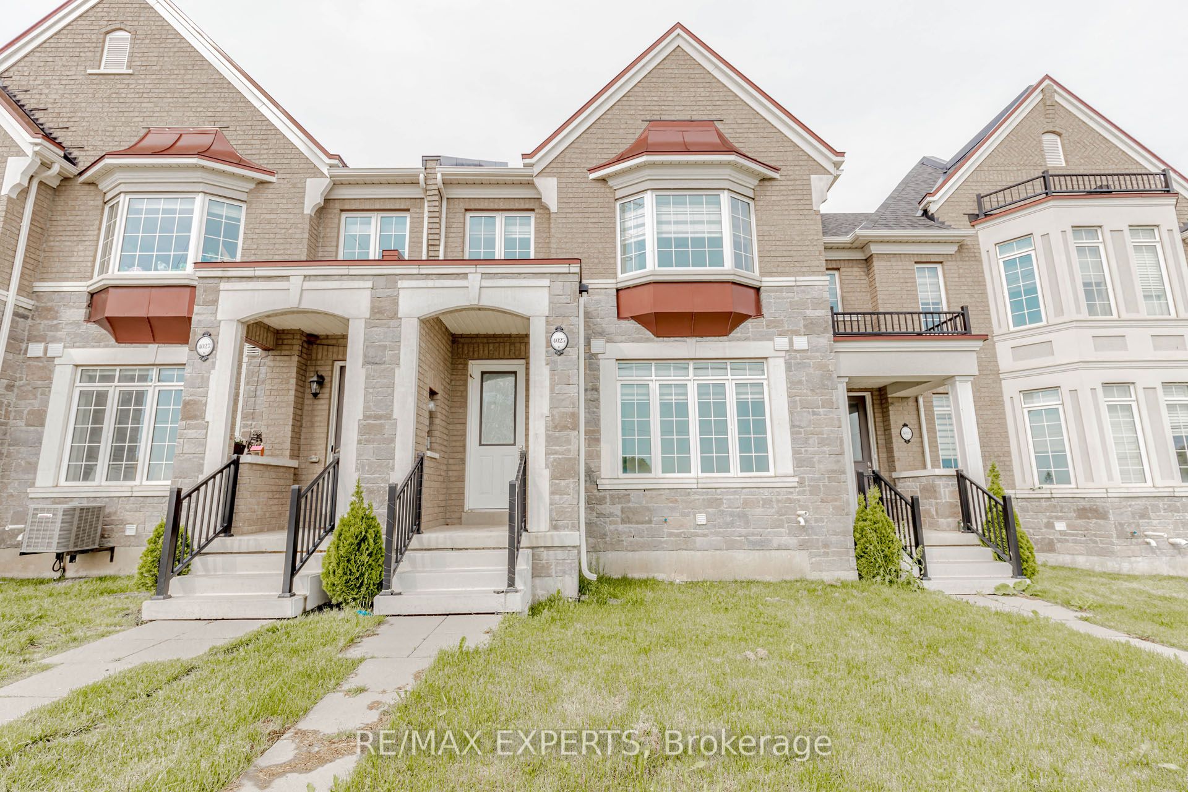
4025 Sixth Line, Oakville, ON L6H 3P8+ 24 photos
For Sale · Att/Row/Townhouse

4025 Sixth Line, Oakville, ON L6H 3P8

Oakville · 1008 - GO Glenorchy
2-StoreyFull basementAttached garageEast exposure
3
Beds
3
Baths
2
Parking
1500-2000
Sq ft
—
Built
The honest picture
List price
$999,999
★ Renavu Estimate
$977,000
▲ 2% above our estimate
What they're asking vs what we value it at — with the area benchmark for context.
Benchmark $720,000
Typical low · $684,000Typical high · $756,000
List price Renavu Estimate Benchmark Typical range
Renavu Estimate is our data-driven opinion of value, blended from 6 recent comparable sales (TRREB) and the area benchmark — not an appraisal. The benchmark is the typical price for townhouse homes in Oakville (TRREB HPI, June 2026), a market reference — not this home's exact value.

About this home

Welcome to This Exquisitely Appointed Executive Freehold Townhome Offering Approximately 2,000Sq. Ft. of Elegant Living Space in One of North Oakville's Most Coveted Family-Friendly Communities. Showcasing a Rare Double Car Garage, 9' Ceilings On Main-floor, Hardwood Flooring Throughout, Freshly Painted Interior & a Striking Stained Oak Staircase, This Move-In Ready Home Seamlessly Blends Sophistication with Everyday Comfort. The Bright Open-Concept Main Floor Features an Elegant Dining Area & a Spacious Family Room with a Cozy Gas Fireplace, Built-In Ceiling Speakers & Oversized Windows That Fill the Home with Natural Light. The Chef-Inspired Kitchen Boasts Quartz Countertops, a Large Centre Island, Pantry, Gas Stove & Extensive Cabinetry, Making It Perfect for Both Daily Living & Entertaining. The Sun-Filled Breakfast Area Walks Out to a Private, Fully Fenced Courtyard-An Ideal Outdoor Retreat for Relaxing, Dining & Hosting Family and Friends. Upstairs Features Convenient Second-Floor Laundry & aSpacious Primary Retreat Complete with a Walk-In Closet & a Spa-Inspired 5-Piece Ensuite. Ideally Located in the Heart of North Oakville, Just Steps to Top-Ranked Schools, Parks, Scenic Walking Trails & Everyday Amenities, and Minutes to Sixteen Mile Sports Complex, Oakville Trafalgar Memorial Hospital, Shopping, GO Transit & Highways 403, 407 and QEW. A RareOpportunity to Own an Impeccably Maintained, Turnkey Home in One of Oakville's Most Desirable Neighbourhoods.

Property details

Listed on
July 28, 2026
Days on market
2 days
Property tax
$5,931.19 (2026)
Lot
21 × 86 Feet
Style
2-Storey
Heating
Forced Air
Cooling
Central Air
MLS®
W13614174

Full details

Parking
GarageAttached
Total parking2
Parking featuresPrivate

Room dimensions

RoomLevelDimensionsFeatures
KitchenMain2.87 × 6.28Tile Floor, Stainless Steel Appl, Quartz Counter
Living RoomMain6.09 × 3.65Hardwood Floor, Fireplace, Window
KitchenMain2.89 × 3.23Tile Floor, Stainless Steel Appl
Bedroom 2Second3.29 × 3.04Hardwood Floor
Great RoomMain6.09 × 3.66Hardwood Floor, Open Concept, Fireplace
SunroomMain5.1 × 6.18Tile Floor, Sliding Doors
Bedroom 2Second3.29 × 3.04Closet
FoyerMain5 × 6Tile Floor
BreakfastMain3.29 × 2.5Tile Floor
BreakfastMain3.29 × 2.49Tile Floor
Bedroom 3Second2.74 × 3.47Closet
Primary BedroomSecond3.96 × 5.28Walk-In Closet(s), 5 Pc Ensuite
Primary BedroomSecond3.96 × 5.36Hardwood Floor, 5 Pc Ensuite, Walk-In Closet(s)
Bedroom 3Second2.74 × 3.47Hardwood Floor
Dining RoomMain4.27 × 3.66Hardwood Floor
SunroomMain6.18 × 2.31Tile Floor, Sliding Doors, W/O To Yard
Dining RoomMain4.26 × 3.65Hardwood Floor, Window

Property & sold history

🔒

See this home's sale & listing history

Historical sold prices are protected under TRREB rules — sign in to unlock. No spam, ever.

Sign in to view history

Comparables

Gathering recent comparable sales nearby…

Run the numbers

True cost to close
What you actually need in cash — land transfer tax, closing costs, and your down payment.
Purchase price
$
Down payment · 20.0%
$
Down:or type any amount above
This price requires at least 7.5% down (5% on the first $500K, 10% above).
Legal fees
$
Title insurance
$
Home inspection
$
Ontario land transfer tax$16,475
Legal · title · inspection$2,800
Closing costs$19,275
Down payment$200,000
Total cash to close$219,275
Estimates only, not legal or tax advice. Ontario LTT rates 2025; City of Toronto MLTT applies inside Toronto (incl. Scarborough, North York, Etobicoke, York, East York). Durham and Markham buyers pay no municipal LTT.
$999,999
MLS® W13614174 · Listed by RE/MAX EXPERTS
Call The Renavu Team
Shan Perinpanathan
Shan Perinpanathan
Real Estate Broker, ABR, SRS
416.655.4040
Ragu Rajaguru
Ragu Rajaguru
Real Estate Broker
416.712.2006
Pam Thiyagarajah
Pam Thiyagarajah
Sales Representative
416.436.0546
One team. No spam. We reach out once — when you ask.

Listing courtesy of RE/MAX EXPERTS. Presented by Royal LePage Ignite Realty, Brokerage. Data provided by TRREB — deemed reliable but not guaranteed; for consumers' personal, non-commercial use. Listing information last updated July 30, 2026.

RENAVU — Real Estate, NavigatedRENAVU — Real Estate, Navigated

Real estate, navigated. Transparent, data-first representation across the Greater Toronto Area.

Royal LePage Ignite Realty, Brokerage

Independently owned and operated.

Explore

BuySellRentMarket statsNew homes

Company

The teamJoin the teamBlogUtilities Directory

Areas we serve

Durham
Ajax · Clarington · Oshawa · Pickering · Whitby
York
Markham · Vaughan · Richmond Hill · Whitchurch-Stouffville · King
Toronto
Scarborough (E10) · Scarborough (E11)
Peel
Mississauga · Brampton · Caledon
Halton
Oakville · Burlington · Halton Hills · Milton

© 2026 The Renavu Team · Royal LePage Ignite Realty, Brokerage · Privacy · Terms · · We don't sell your data.

The information provided herein must only be used by consumers that have a bona fide interest in the purchase, sale, or lease of real estate and may not be used for any commercial purpose or any other purpose.

Listing data is provided by the Toronto Regional Real Estate Board (TRREB) through PropTx and is deemed reliable but is not guaranteed accurate by PropTx. The trademarks REALTOR®, REALTORS®, and the REALTOR® logo are controlled by The Canadian Real Estate Association (CREA) and identify real estate professionals who are members of CREA. The trademarks MLS®, Multiple Listing Service® and the associated logos are owned by CREA and identify the quality of services provided by real estate professionals who are members of CREA. IDX information is for consumers' personal, non-commercial use.

Neighbourhood market

The 1008 - GO Glenorchy market

How homes are selling here right now — sold data for July 2026.

Median sold · 1008 - GO Glenorchy
$887,500
▼ 17.8% year over year
Homes sold · this month
20
45 days on market avg
Sold vs asking
96.1%
under asking — room to negotiate
Att/Row/Townhouse median · Oakville
$987,500
See the full Oakville market report →

Aggregate TRREB sold data. Neighbourhood figures with only a handful of sales are held back so no single sale is identifiable.

Comparables

Homes near 4025 Sixth Line, Oakville, ON L6H 3P8
127 Huguenot Road, Oakville, ON L8H 0M3For sale: $1,139,000
4 + 1 bed (+1)4 bath (+1)2 parking
1500–2000 sq ft2.1 km
Att/Row/Townhouse
127 Huguenot Road, Oakville, ON L8H 0M3
3305 Sixth Line, Oakville, ON L6H 0Z6For sale: $969,000
3 bed3 bath2 parking
1500–2000 sq ft0.9 km
Att/Row/Townhouse
3305 Sixth Line, Oakville, ON L6H 0Z6
3151 Mintwood Circle, Oakville, ON L6H 0N9For sale: $1,165,000
3 + 1 bed4 bath (+1)2 parking
2000–2500 sq ft1.7 km
Att/Row/Townhouse
3151 Mintwood Circle, Oakville, ON L6H 0N9
3317 Azam Way, Oakville, ON L6M 5S2For sale: $949,999
3 bed3 bath3 parking (+1)
1500–2000 sq ft0.9 km
Att/Row/Townhouse
3317 Azam Way, Oakville, ON L6M 5S2
3061 Preserve Drive, Oakville, ON L6M 0W7For sale: $949,000
3 bed3 bath2 parking
1500–2000 sq ft2.2 km
Att/Row/Townhouse
3061 Preserve Drive, Oakville, ON L6M 0W7
3373 Sixth Line, Oakville, ON L6H 0Y7For sale: $949,000
3 bed3 bath2 parking
1500–2000 sq ft0.7 km
Att/Row/Townhouse
3373 Sixth Line, Oakville, ON L6H 0Y7
3315 Vardon Way, Oakville, ON L6M 1S1For sale: $899,900
3 + 1 bed3 bath2 parking
1500–2000 sq ft1.7 km
Att/Row/Townhouse
3315 Vardon Way, Oakville, ON L6M 1S1
286 Ellen Davidson Drive, Oakville, ON L6M 0V5For sale: $930,000
4 bed (+1)3 bath2 parking
1500–2000 sq ft2.4 km
Att/Row/Townhouse
286 Ellen Davidson Drive, Oakville, ON L6M 0V5