RENAVURENAVURoyal LePage Ignite Realty, Brokerage
BuySellRentMarketAboutBlog
Talk to us
RENAVURENAVURoyal LePage Ignite Realty, Brokerage
BuySellRentMarketAboutBlog
Talk to us
Home · Buy · Mississauga · 1257 Alexandra Avenue, Mississauga, ON L5E 2A7
1257 Alexandra Avenue, Mississauga, ON L5E 2A7
1257 Alexandra Avenue, Mississauga, ON L5E 2A7+ 24 photos
For Sale · Semi-Detached

1257 Alexandra Avenue, Mississauga, ON L5E 2A7

Mississauga · Lakeview
BungalowSeparate Entrance, Finished basementDetached garageWest exposure
3 + 1
Beds
2
Baths
8
Parking
700-1100
Sq ft
—
Built
The honest picture
List price
$899,000
Renavu Estimate
—
Benchmark · 1-Storey Semi / Att
$553,100
Listed 63% above the Lakeview benchmark for 1-storey semi / att homes (TRREB HPI, June 2026). Estimate for guidance only — not an appraisal.

About this home

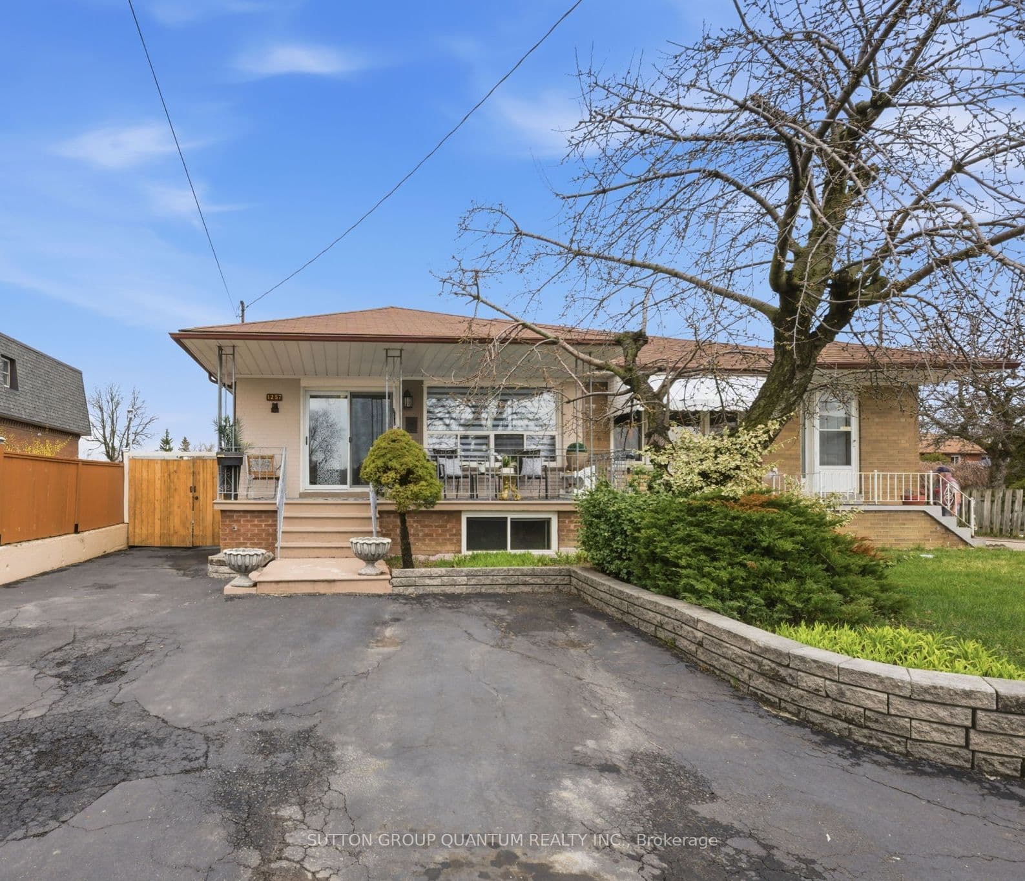
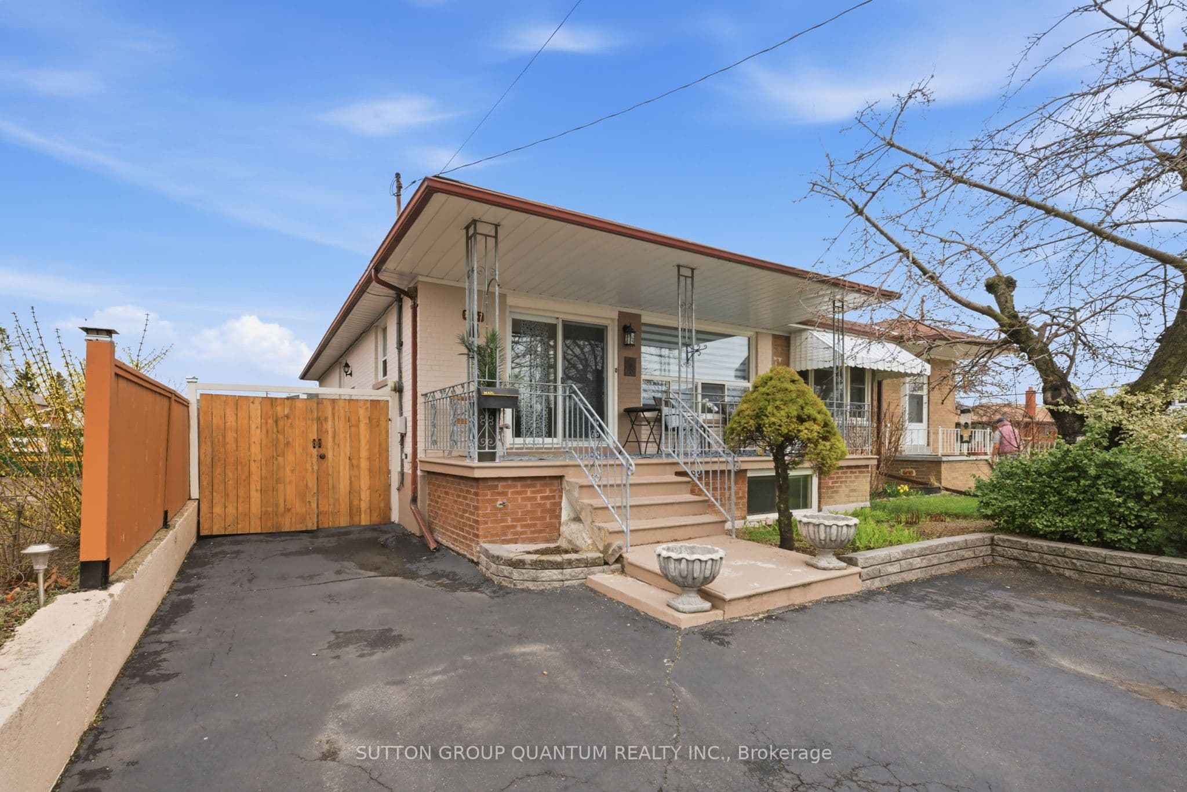
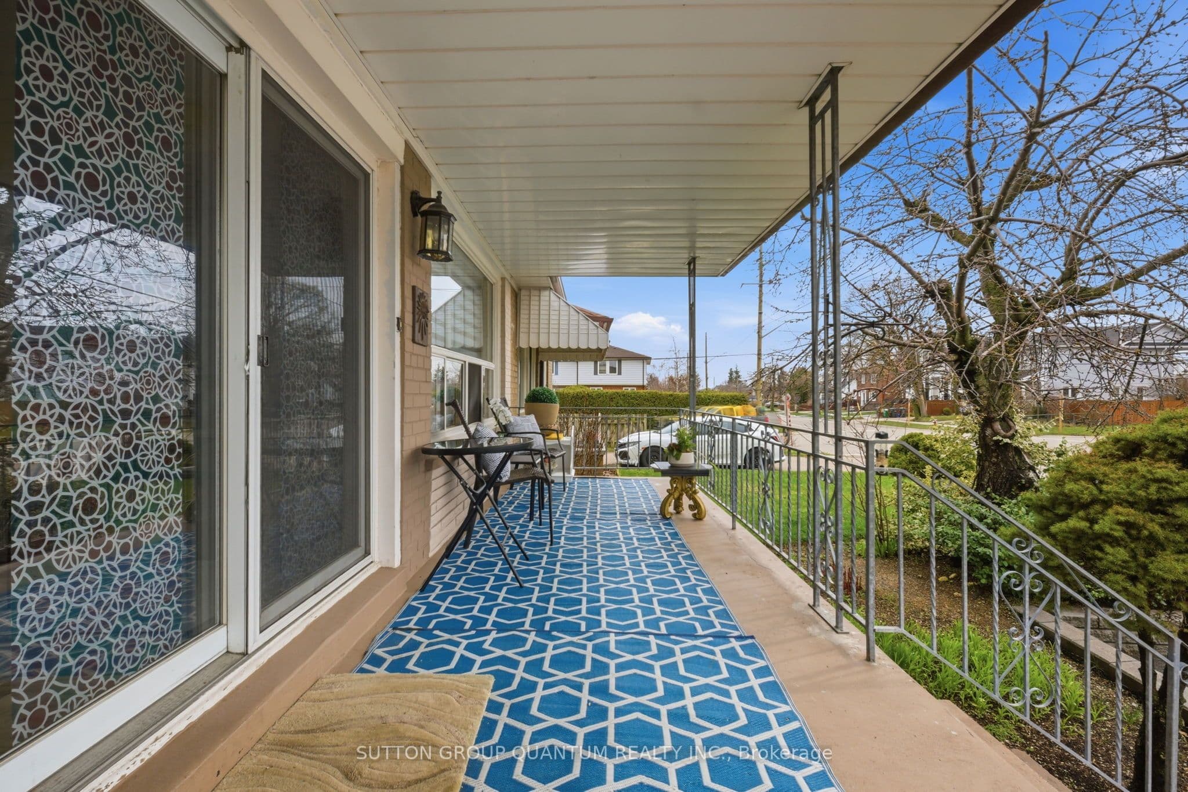
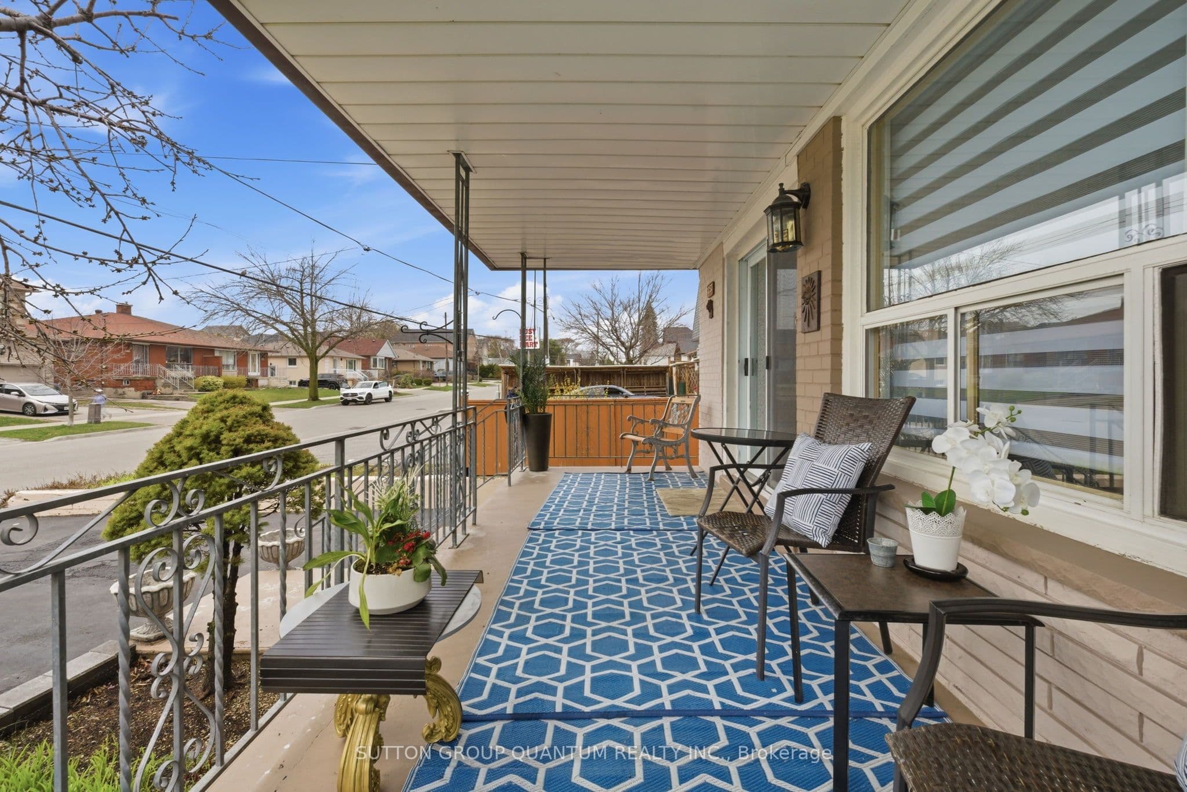
Welcome To 1257 Alexandra Avenue - A Fantastic Opportunity To Own In One Of Lakeview's Most Desirable Family-Friendly Neighbourhoods, Just Minutes From The Waterfront. This Bright Semi-Detached Brick Bungalow Offers 3+1 Bedrooms, 2 Bathrooms, And A Finished Basement With A Separate Entrance - Ideal For Rental Income, Extended Family, Or Multigenerational Living.An Oversized Front Porch Welcomes You Home, Creating The Perfect Spot To Enjoy Your Morning Coffee Or Relax In The Evening. Inside, The Main Floor Features A Spacious Kitchen That Flows Effortlessly Into The Living And Dining Areas, Providing A Functional Layout For Both Everyday Living And Entertaining. You'll Also Find Three Generously Sized Bedrooms And A Well-Appointed 3-Piece Bathroom On The Main Level.The Lower Level Adds Incredible Versatility With Its Separate Entrance, Making It Perfect For Teenagers, In-Laws, Guests, Or Income Potential. The Finished Basement Includes A Kitchen, Bedroom, Bathroom, And A Large Den That Could Easily Be Converted Into A Second Bedroom - Offering Endless Possibilities.Situated On An Impressive 140-Foot Deep Lot, This Property Truly Stands Out With Its Rare Double Detached Garage And Extensive Parking Running The Full Depth Of The Lot - A Valuable Feature In This Area.Located In The Heart Of The Vibrant Lakeview Community, You're Just Steps From Top-Rated Schools, Parks, Recreation Centres, And The Library, With Convenient Access To Transit, The QEW, And Long Branch GO Station. Enjoy Nearby Shopping At Sherway Gardens, Dixie Mall, And Other Local Plazas, All Just Minutes From The Lake, Port Credit, And The Exciting Future Lakeview Development. A Must See!

Property details

Listed on
June 29, 2026
Days on market
25 days
Property tax
$5,293 (2025)
Lot
30.5 × 142.58 Feet
Style
Bungalow
Heating
Forced Air
Cooling
Central Air
MLS®
W13503142

Full details

Parking
GarageDetached
Total parking8
Parking featuresPrivate

Room dimensions

RoomLevelDimensionsFeatures
BedroomMain3.17 × 4.05—
Bedroom 2Main3.01 × 4.04—
Bedroom 3Main3.02 × 2.72—
Living RoomMain3.18 × 4.27—
Dining RoomMain3.18 × 2.07—
KitchenMain3.01 × 5.26—
Bedroom 4Basement3.48 × 4.26—
Family RoomBasement3.49 × 3.4—
DenBasement2.8 × 3.37—
KitchenBasement2.8 × 3.5—

Property & sold history

🔒

See this home's sale & listing history

Historical sold prices are protected under TRREB rules — sign in to unlock (rolling out with our VOW access). No spam, ever.

Sign in to view history

Run the numbers

True cost to close
What you actually need in cash — land transfer tax, closing costs, and your down payment.
Purchase price
$
Down payment · 7.2%
$
Down:or type any amount above
This price requires at least 7.2% down (5% on the first $500K, 10% above).
Legal fees
$
Title insurance
$
Home inspection
$
Ontario land transfer tax$14,455
Legal · title · inspection$2,800
Closing costs$17,255
Down payment$64,900
Total cash to close$82,155
Estimates only, not legal or tax advice. Ontario LTT rates 2025; City of Toronto MLTT applies inside Toronto (incl. Scarborough, North York, Etobicoke, York, East York). Durham and Markham buyers pay no municipal LTT.
$899,000
MLS® W13503142 · Listed by SUTTON GROUP QUANTUM REALTY INC.
Call The Renavu Team
Shan Perinpanathan
Shan Perinpanathan
Real Estate Broker, ABR, SRS
416.655.4040
Pam Thiyagarajah
Pam Thiyagarajah
Sales Representative
416.436.0546
Ragu Rajaguru
Ragu Rajaguru
Real Estate Broker
416.712.2006
One team. No spam. We reach out once — when you ask.

Listing courtesy of SUTTON GROUP QUANTUM REALTY INC.. Presented by Royal LePage Ignite Realty, Brokerage. Data provided by TRREB — deemed reliable but not guaranteed; for consumers' personal, non-commercial use. Listing information last updated June 29, 2026.

RENAVU — Real Estate, NavigatedRENAVU — Real Estate, Navigated

Real estate, navigated. Transparent, data-first representation across the Greater Toronto Area.

Royal LePage Ignite Realty, Brokerage

Independently owned and operated.

Explore

BuySellRentMarket statsNew homes

Company

The teamJoin the teamBlog

Areas we serve

Durham
Ajax · Clarington · Oshawa · Pickering · Whitby
York
Markham · Vaughan · Richmond Hill · Whitchurch-Stouffville · King
Toronto
Scarborough (E10) · Scarborough (E11)
Peel
Mississauga · Brampton · Caledon
Halton
Oakville · Burlington · Halton Hills · Milton

© 2026 The Renavu Team · Royal LePage Ignite Realty, Brokerage · Privacy · Terms · We don't sell your data.

The information provided herein must only be used by consumers that have a bona fide interest in the purchase, sale, or lease of real estate and may not be used for any commercial purpose or any other purpose.

Listing data is provided by the Toronto Regional Real Estate Board (TRREB) through PropTx and is deemed reliable but is not guaranteed accurate by PropTx. The trademarks REALTOR®, REALTORS®, and the REALTOR® logo are controlled by The Canadian Real Estate Association (CREA) and identify real estate professionals who are members of CREA. The trademarks MLS®, Multiple Listing Service® and the associated logos are owned by CREA and identify the quality of services provided by real estate professionals who are members of CREA. IDX information is for consumers' personal, non-commercial use.

Similar homes for sale nearby

5481 Palmerston Crescent, Mississauga, ON L5M 5Z8
$1,150,000
5481 Palmerston Crescent, Mississauga, ON L5M 5Z8
Mississauga · Central Erin Mills
3 + 1 bed4 bath4 parking
◷ 57 days on market
MLS® W13211364ROYAL LEPAGE SIGNATURE REALTY
38 Achill Crescent, Mississauga, ON L5B 1L1
$979,900
38 Achill Crescent, Mississauga, ON L5B 1L1
Mississauga · Fairview
4 + 2 bed4 bath3 parking
◷ 14 days on market
MLS® W13551996RE/MAX GOLD REALTY INC.
4 Iroquois Avenue, Mississauga, ON L5G 1M6
$999,000
4 Iroquois Avenue, Mississauga, ON L5G 1M6
Mississauga · Port Credit
4 bed5 bath2 parking
◷ 14 days on market
MLS® W13551398SAM MCDADI REAL ESTATE INC.
3847 Morning Star Drive, Mississauga, ON L4T 3K2
$899,900
3847 Morning Star Drive, Mississauga, ON L4T 3K2
Mississauga · Malton
4 + 1 bed3 bath3 parking
◷ 14 days on market
MLS® W13551676ROYAL LEPAGE CERTIFIED REALTY
3402 Fountain Park Avenue, Mississauga, ON L5M 7E3
$979,000
3402 Fountain Park Avenue, Mississauga, ON L5M 7E3
Mississauga · Churchill Meadows
3 + 1 bed4 bath3 parking
◷ 15 days on market
MLS® W13546548RIGHT AT HOME REALTY
4002 Brandon Gate Drive, Mississauga, ON L4T 3N4
$869,900
4002 Brandon Gate Drive, Mississauga, ON L4T 3N4
Mississauga · Malton
3 + 2 bed3 bath4 parking
◷ 15 days on market
MLS® W13542664LIVIO REAL ESTATE
3766 Darla Drive E, Mississauga, ON L4T 2C9
$889,000
3766 Darla Drive E, Mississauga, ON L4T 2C9
Mississauga · Malton
3 + 2 bed2 bath5 parking
◷ 15 days on market
MLS® W13541590HOMELIFE/VISION REALTY INC.
3833 Partition Road, Mississauga, ON L5N 8N2
$965,000
3833 Partition Road, Mississauga, ON L5N 8N2
Mississauga · Lisgar
4 + 2 bed4 bath3 parking
◷ 16 days on market
MLS® W13540716ROYAL LEPAGE SIGNATURE REALTY