RENAVURENAVURoyal LePage Ignite Realty, Brokerage
BuySellRentMarketAboutBlog
Talk to us
RENAVURENAVURoyal LePage Ignite Realty, Brokerage
BuySellRentMarketAboutBlog
Talk to us
Home · Buy · Toronto W06 · 2095 Lake Shore Boulevard W 519, Toronto, ON M8V 4G4
2095 Lake Shore Boulevard W 519, Toronto, ON M8V 4G4
2095 Lake Shore Boulevard W 519, Toronto, ON M8V 4G4+ 24 photos
For Sale · Condo Apartment

2095 Lake Shore Boulevard W 519, Toronto, ON M8V 4G4

Toronto W06 · Mimico
ApartmentUnderground garageSouth exposure
2
Beds
2
Baths
2
Parking
2000-2249
Sq ft
—
Built
The honest picture
List price
$2,130,000
Renavu Estimate
—
Benchmark · Condo Apt
$602,000
Listed 254% above the Mimico benchmark for condo apt homes (TRREB HPI, June 2026). Estimate for guidance only — not an appraisal.

About this home

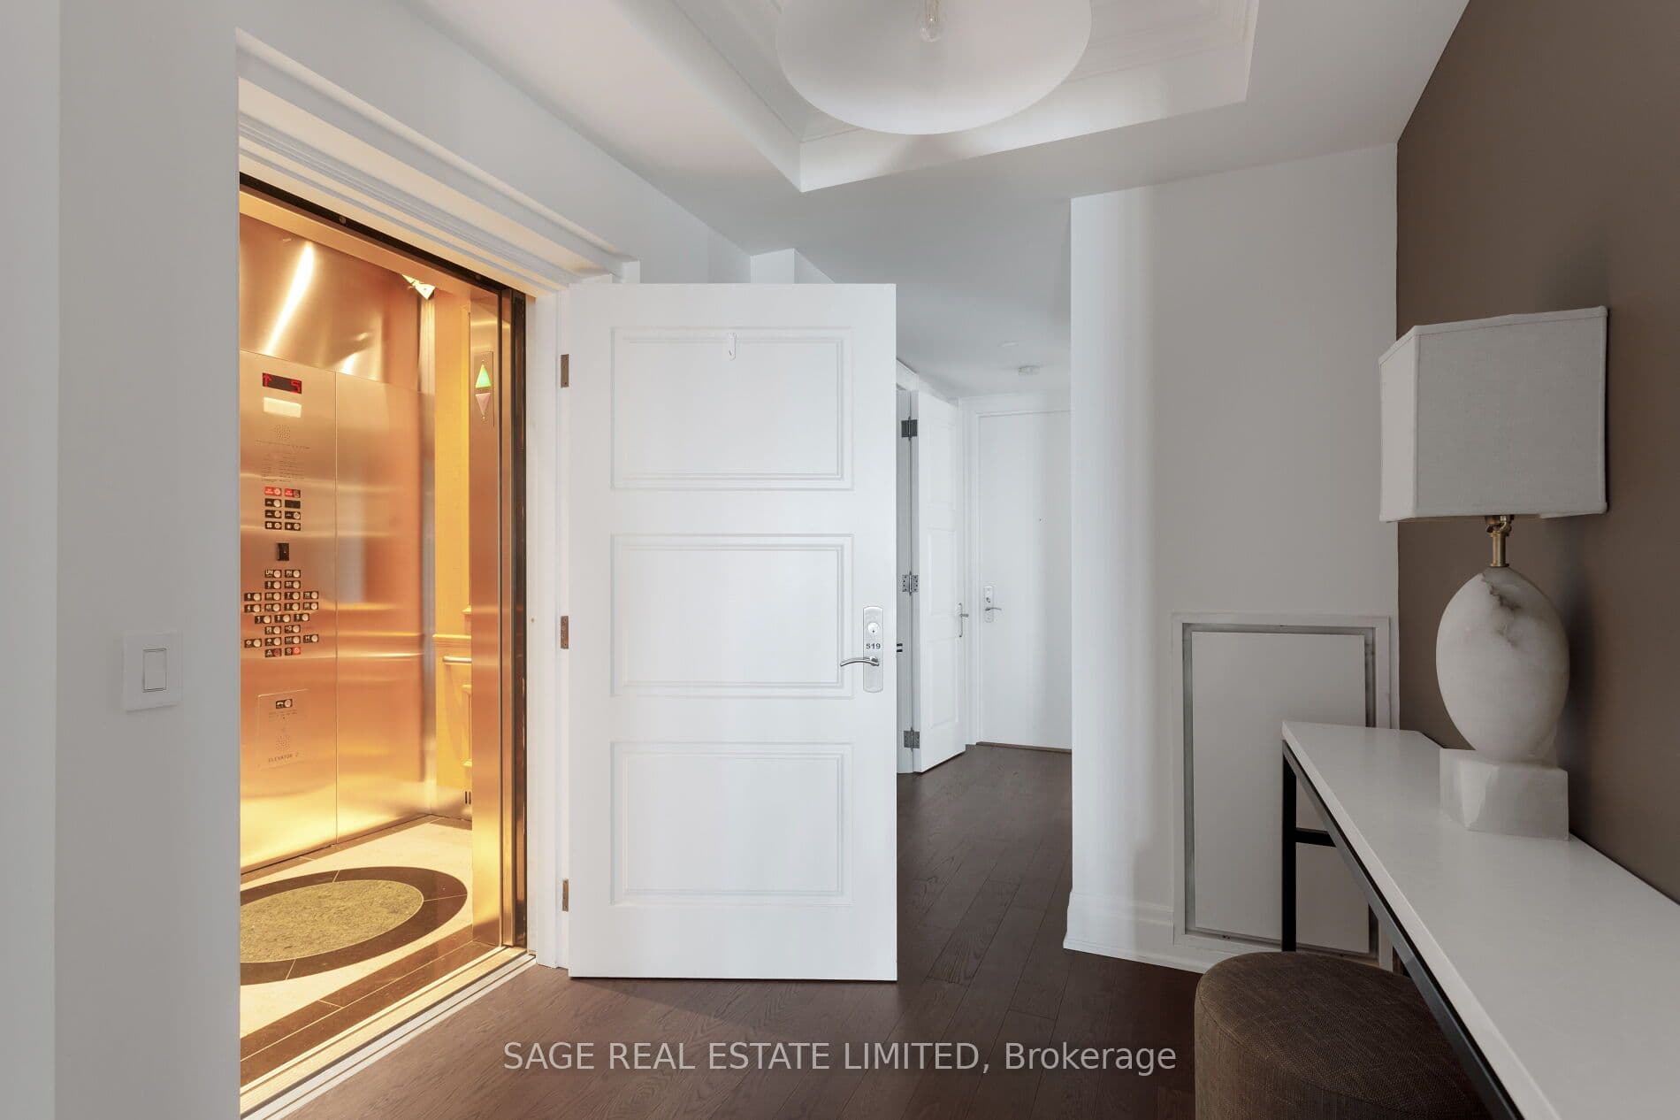
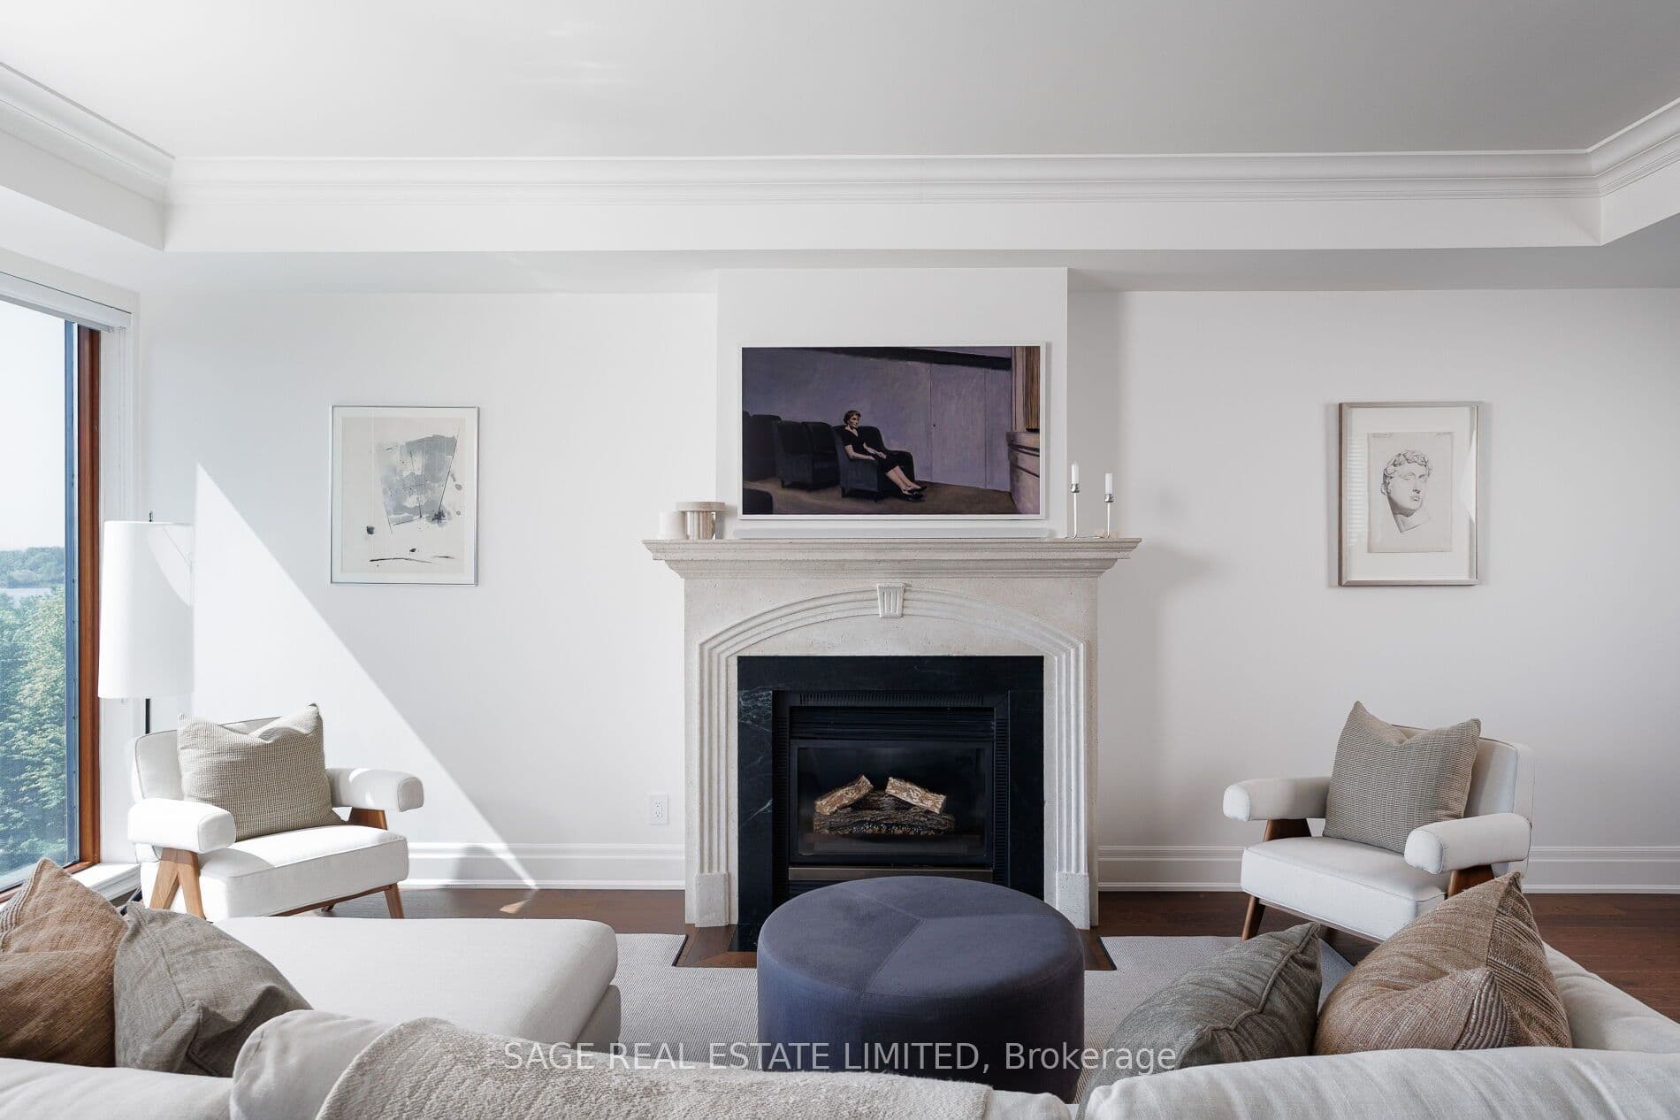
THE QUIET OF THE WATER, THE PULSE OF THE CITY. A rare corner two-bedroom, two-bath suite with front-row water views, generous proportions and a sense of calm that feels worlds away from the city - without ever really leaving it. Over 2,000 square feet of beautifully considered living space, along with two-car parking and three generous lockers, make this an exceptional opportunity for those looking to downsize without compromise. The elevator delivers you directly into your foyer, where luxury is not announced - it is simply understood the moment you step inside. From there, floor-to-ceiling windows and an unobstructed sweep of the lake set the tone beautifully, where the water is always in sight and the light never feels far away.Countless upgrades are woven throughout, but it is the lifestyle that truly makes this home so compelling. The spacious kitchen features gourmet appliances, stunning custom cabinetry and storage that rivals that of a large detached home. Host dinner parties with ease in your separate dining room, with seating for eight or more at the table, or sit fireside with the lake in view. This is a home designed for entertaining as much as for quiet everyday living.The spacious primary suite is less bedroom, more private retreat, with over 570 square feet of space complete with its own sitting room, two walk-in closets and a spa-like ensuite. Space to exhale, unpack and settle in beautifully. This is the perfect reprieve from the pace of the city, while still keeping you close enough to dip a toe into the action whenever the mood strikes. Rare, refined and right on the water - lakefront living, with room for your life.

Property details

Listed on
July 7, 2026
Days on market
17 days
Property tax
$9,246.09 (2026)
Style
Apartment
Heating
Heat Pump
Cooling
Central Air
MLS®
W13531596

Full details

Parking
GarageUnderground
Total parking2
Parking featuresUnderground

Room dimensions

RoomLevelDimensionsFeatures
Living RoomMain6.37 × 5.79Hardwood Floor, Walk-Out, Stone Fireplace
KitchenMain6.25 × 3.24Hardwood Floor, Stone Counters, Stainless Steel Appl
Dining RoomMain5.08 × 4.59Hardwood Floor
Primary BedroomMain9.59 × 5.54Hardwood Floor, 6 Pc Ensuite, Walk-In Closet(s)
Bedroom 2Main5.13 × 4.03Hardwood Floor, Walk-In Closet(s), Large Window
BathroomMain3.92 × 2.826 Pc Ensuite, Bidet, Stone Floor
BathroomMain2.29 × 1.584 Pc Bath, Stone Floor

Property & sold history

🔒

See this home's sale & listing history

Historical sold prices are protected under TRREB rules — sign in to unlock (rolling out with our VOW access). No spam, ever.

Sign in to view history

Run the numbers

True cost to close
What you actually need in cash — land transfer tax, closing costs, and your down payment.
Purchase price
$
Down payment · 20.0%
$
Down:or type any amount above
Homes over $1.5M require a minimum 20% down payment.
Legal fees
$
Title insurance
$
Home inspection
$
Ontario land transfer tax$39,725
Toronto municipal LTT$39,725
Legal · title · inspection$2,800
Closing costs$82,250
Down payment$426,000
Total cash to close$508,250
Estimates only, not legal or tax advice. Ontario LTT rates 2025; City of Toronto MLTT applies inside Toronto (incl. Scarborough, North York, Etobicoke, York, East York). Durham and Markham buyers pay no municipal LTT.
$2,130,000
MLS® W13531596 · Listed by SAGE REAL ESTATE LIMITED
Call The Renavu Team
Shan Perinpanathan
Shan Perinpanathan
Real Estate Broker, ABR, SRS
416.655.4040
Pam Thiyagarajah
Pam Thiyagarajah
Sales Representative
416.436.0546
Ragu Rajaguru
Ragu Rajaguru
Real Estate Broker
416.712.2006
One team. No spam. We reach out once — when you ask.

Listing courtesy of SAGE REAL ESTATE LIMITED. Presented by Royal LePage Ignite Realty, Brokerage. Data provided by TRREB — deemed reliable but not guaranteed; for consumers' personal, non-commercial use. Listing information last updated July 7, 2026.

RENAVU — Real Estate, NavigatedRENAVU — Real Estate, Navigated

Real estate, navigated. Transparent, data-first representation across the Greater Toronto Area.

Royal LePage Ignite Realty, Brokerage

Independently owned and operated.

Explore

BuySellRentMarket statsNew homes

Company

The teamJoin the teamBlog

Areas we serve

Durham
Ajax · Clarington · Oshawa · Pickering · Whitby
York
Markham · Vaughan · Richmond Hill · Whitchurch-Stouffville · King
Toronto
Scarborough (E10) · Scarborough (E11)
Peel
Mississauga · Brampton · Caledon
Halton
Oakville · Burlington · Halton Hills · Milton

© 2026 The Renavu Team · Royal LePage Ignite Realty, Brokerage · Privacy · Terms · We don't sell your data.

The information provided herein must only be used by consumers that have a bona fide interest in the purchase, sale, or lease of real estate and may not be used for any commercial purpose or any other purpose.

Listing data is provided by the Toronto Regional Real Estate Board (TRREB) through PropTx and is deemed reliable but is not guaranteed accurate by PropTx. The trademarks REALTOR®, REALTORS®, and the REALTOR® logo are controlled by The Canadian Real Estate Association (CREA) and identify real estate professionals who are members of CREA. The trademarks MLS®, Multiple Listing Service® and the associated logos are owned by CREA and identify the quality of services provided by real estate professionals who are members of CREA. IDX information is for consumers' personal, non-commercial use.

Similar homes for sale nearby

80 Marine Parade Drive 2302, Toronto, ON M8V 4B4
$1,599,000
80 Marine Parade Drive 2302, Toronto, ON M8V 4B4
Toronto W06 · Mimico
2 + 1 bed2 bath1 parking
◷ 26 days on market
MLS® W13498884SUPERSTARS REALTY LTD.
2045 Lake Shore Boulevard W 4503, Toronto, ON M8V 2Z6
$1,548,000
2045 Lake Shore Boulevard W 4503, Toronto, ON M8V 2Z6
Toronto W06 · Mimico
3 + 1 bed3 bath3 parking
◷ 2 days on market
MLS® W13595438ROYAL LEPAGE REAL ESTATE SERVICES LTD.
2045 Lake Shore Boulevard W Unit 3606, Toronto, ON M8V 2Z6
$1,950,000
2045 Lake Shore Boulevard W Unit 3606, Toronto, ON M8V 2Z6
Toronto W06 · Mimico
2 bed3 bath2 parking
◷ 21 days on market
MLS® W13521842Century 21 Miller Real Estate Ltd.
90 Park Lawn N/A S PH-3103, Toronto, ON M8Y 0B6
$1,725,000
90 Park Lawn N/A S PH-3103, Toronto, ON M8Y 0B6
Toronto W06 · Mimico
3 + 1 bed3 bath2 parking
◷ 20 days on market
MLS® W13523384iCloud Realty Ltd.
38 Annie Craig Drive PH102, Toronto, ON M8V 0A8
$2,198,000
38 Annie Craig Drive PH102, Toronto, ON M8V 0A8
Toronto W06 · Mimico
3 bed2 bath2 parking
◷ 8 days on market
MLS® W13570574SUTTON GROUP-ADMIRAL REALTY INC.
2045 Lake Shore Boulevard W 3305, Toronto, ON M8V 2Z6
$2,188,000
2045 Lake Shore Boulevard W 3305, Toronto, ON M8V 2Z6
Toronto W06 · Mimico
3 bed3 bath2 parking
◷ 14 days on market
MLS® W13550436ROYAL LEPAGE TERREQUITY REALTY
2269 Lake Shore Boulevard W 3201, Toronto, ON M8V 3X6
$1,588,000
2269 Lake Shore Boulevard W 3201, Toronto, ON M8V 3X6
Toronto W06 · Mimico
2 bed2 bath2 parking
◷ 38 days on market
MLS® W13453948ROYAL LEPAGE REAL ESTATE SERVICES LTD.
88 Park Lawn Road 3005, Toronto, ON M8Y 0B5
$1,548,000
88 Park Lawn Road 3005, Toronto, ON M8Y 0B5
Toronto W06 · Mimico
3 + 1 bed3 bath2 parking
◷ 53 days on market
MLS® W13220212RIGHT AT HOME REALTY