RENAVURENAVURoyal LePage Ignite Realty, Brokerage
BuySellRentMarketAboutBlog
Talk to us
RENAVURENAVURoyal LePage Ignite Realty, Brokerage
BuySellRentMarketAboutBlog
Talk to us
Home · Buy · Oakville · 493 Tipperton Crescent, Oakville, ON L6L 5E1
493 Tipperton Crescent, Oakville, ON L6L 5E1
493 Tipperton Crescent, Oakville, ON L6L 5E1+ 24 photos
For Sale · Detached

493 Tipperton Crescent, Oakville, ON L6L 5E1

Oakville · 1020 - WO West
2-StoreyFinished, Crawl Space basementAttached garageSouth exposure
6
Beds
6
Baths
6
Parking
2500-3000
Sq ft
—
Built
The honest picture
List price
$2,749,000
Renavu Estimate
—
Benchmark · 2-Storey Detached
$1,727,700
Listed 59% above the Oakville benchmark for 2-storey detached homes (TRREB HPI, June 2026). Estimate for guidance only — not an appraisal.

About this home

Set on a coveted street in Bronte West, this 5-bedroom, 6-bathroom home is built for family life, entertaining, and complete privacy, backing directly onto greenspace with no rear neighbours in sight. For families who want room to grow without sacrificing the little details that make a house feel like home, this one delivers on every front. Inside, the open-concept kitchen anchors the main level, designed for the everyday rhythm of a busy household as much as it is for hosting, a natural gathering point for morning routines, homework at the island, and dinners with friends. The main floor also features a fully custom in-law suite, complete with its own living room, bedroom, and bathroom that opens directly to the backyard, a rare and thoughtful layout that's ideal for extended family, live-in support, or guests who deserve their own private space. Upstairs, the primary suite is a genuine retreat, offering a spa-inspired 5-piece en suite and a separate custom walk-in closet built for real storage, not just show. The remaining bedrooms give a growing family the flexibility it needs, whether that's space for kids, a home office, or a dedicated guest room. The fully finished basement extends the living space even further, with a wet bar, fridge, dedicated laundry room, and additional crawl space for storage; every practical need is considered. Step outside and the backyard becomes its own destination. A saltwater pool and hot tub sit alongside a separate bar cabana, a custom four-season canopy for year-round enjoyment, and a custom stream that ties the whole space together. Backing onto greenspace, the setting is completely private, a rare find this close to everything Bronte has to offer. Every inch here has been designed for entertaining, unwinding, and the everyday moments that make family life good. This is a home built for families who want space, flexibility, and a backyard unlike anything else in Bronte West.

Property details

Listed on
July 10, 2026
Days on market
14 days
Property tax
$9,181 (2025)
Lot
36.26 × 109.66 Feet
Style
2-Storey
Heating
Forced Air
Cooling
Central Air
MLS®
W13550880

Full details

Parking
GarageAttached
Total parking6
Parking featuresPrivate

Room dimensions

RoomLevelDimensionsFeatures
KitchenMain3.85 × 6.73Ceramic Floor, Quartz Counter, Stainless Steel Appl
Living RoomMain3.91 × 4.71Hardwood Floor, Bay Window, Open Concept
Dining RoomMain3.65 × 5.02Hardwood Floor, Crown Moulding, Separate Room
Family RoomMain5.56 × 5.24Hardwood Floor, Wet Bar, W/O To Deck
Bedroom 5Main3.2 × 5.24Hardwood Floor, Walk-In Closet(s), 4 Pc Ensuite
Primary BedroomSecond4.76 × 5.26Hardwood Floor, B/I Closet, 5 Pc Ensuite
OtherSecond3.68 × 3.89B/I Closet, His and Hers Closets, Large Closet
Bedroom 2Second4.22 × 4.31Hardwood Floor, Closet, 3 Pc Ensuite
Bedroom 3Second3.68 × 4.12Hardwood Floor, Closet, Window
Bedroom 4Second3.91 × 3.08Hardwood Floor, Closet, 5 Pc Ensuite
RecreationBasement7.85 × 8.05Vinyl Floor, Wet Bar, 3 Pc Bath
LaundryBasement3.41 × 2.91Vinyl Floor, B/I Dishwasher, Quartz Counter

Property & sold history

🔒

See this home's sale & listing history

Historical sold prices are protected under TRREB rules — sign in to unlock (rolling out with our VOW access). No spam, ever.

Sign in to view history

Run the numbers

True cost to close
What you actually need in cash — land transfer tax, closing costs, and your down payment.
Purchase price
$
Down payment · 20.0%
$
Down:or type any amount above
Homes over $1.5M require a minimum 20% down payment.
Legal fees
$
Title insurance
$
Home inspection
$
Ontario land transfer tax$55,200
Legal · title · inspection$2,800
Closing costs$58,000
Down payment$549,800
Total cash to close$607,800
Estimates only, not legal or tax advice. Ontario LTT rates 2025; City of Toronto MLTT applies inside Toronto (incl. Scarborough, North York, Etobicoke, York, East York). Durham and Markham buyers pay no municipal LTT.
$2,749,000
MLS® W13550880 · Listed by LPT REALTY
Call The Renavu Team
Shan Perinpanathan
Shan Perinpanathan
Real Estate Broker, ABR, SRS
416.655.4040
Pam Thiyagarajah
Pam Thiyagarajah
Sales Representative
416.436.0546
Ragu Rajaguru
Ragu Rajaguru
Real Estate Broker
416.712.2006
One team. No spam. We reach out once — when you ask.

Listing courtesy of LPT REALTY. Presented by Royal LePage Ignite Realty, Brokerage. Data provided by TRREB — deemed reliable but not guaranteed; for consumers' personal, non-commercial use. Listing information last updated July 10, 2026.

RENAVU — Real Estate, NavigatedRENAVU — Real Estate, Navigated

Real estate, navigated. Transparent, data-first representation across the Greater Toronto Area.

Royal LePage Ignite Realty, Brokerage

Independently owned and operated.

Explore

BuySellRentMarket statsNew homes

Company

The teamJoin the teamBlog

Areas we serve

Durham
Ajax · Clarington · Oshawa · Pickering · Whitby
York
Markham · Vaughan · Richmond Hill · Whitchurch-Stouffville · King
Toronto
Scarborough (E10) · Scarborough (E11)
Peel
Mississauga · Brampton · Caledon
Halton
Oakville · Burlington · Halton Hills · Milton

© 2026 The Renavu Team · Royal LePage Ignite Realty, Brokerage · Privacy · Terms · We don't sell your data.

The information provided herein must only be used by consumers that have a bona fide interest in the purchase, sale, or lease of real estate and may not be used for any commercial purpose or any other purpose.

Listing data is provided by the Toronto Regional Real Estate Board (TRREB) through PropTx and is deemed reliable but is not guaranteed accurate by PropTx. The trademarks REALTOR®, REALTORS®, and the REALTOR® logo are controlled by The Canadian Real Estate Association (CREA) and identify real estate professionals who are members of CREA. The trademarks MLS®, Multiple Listing Service® and the associated logos are owned by CREA and identify the quality of services provided by real estate professionals who are members of CREA. IDX information is for consumers' personal, non-commercial use.

Similar homes for sale nearby

1403 BAYSHIRE Drive, Oakville, ON L6H 6E8
$2,298,000
1403 BAYSHIRE Drive, Oakville, ON L6H 6E8
Oakville · 1009 - JC Joshua Creek
5 bed5 bath6 parking
◷ 65 days on market
MLS® W13147764RIGHT AT HOME REALTY
1298 Pinegrove Road, Oakville, ON L6L 2X3
$2,998,000
1298 Pinegrove Road, Oakville, ON L6L 2X3
Oakville · 1020 - WO West
4 + 1 bed6 bath8 parking
◷ 46 days on market
MLS® W13417780RE/MAX ESCARPMENT REALTY INC.
282 Maurice Drive, Oakville, ON L6K 2X3
$2,999,000
282 Maurice Drive, Oakville, ON L6K 2X3
Oakville · 1002 - CO Central
5 + 1 bed8 bath7 parking
◷ 1 day on market
MLS® W13598762HOMELIFE/MIRACLE REALTY LTD
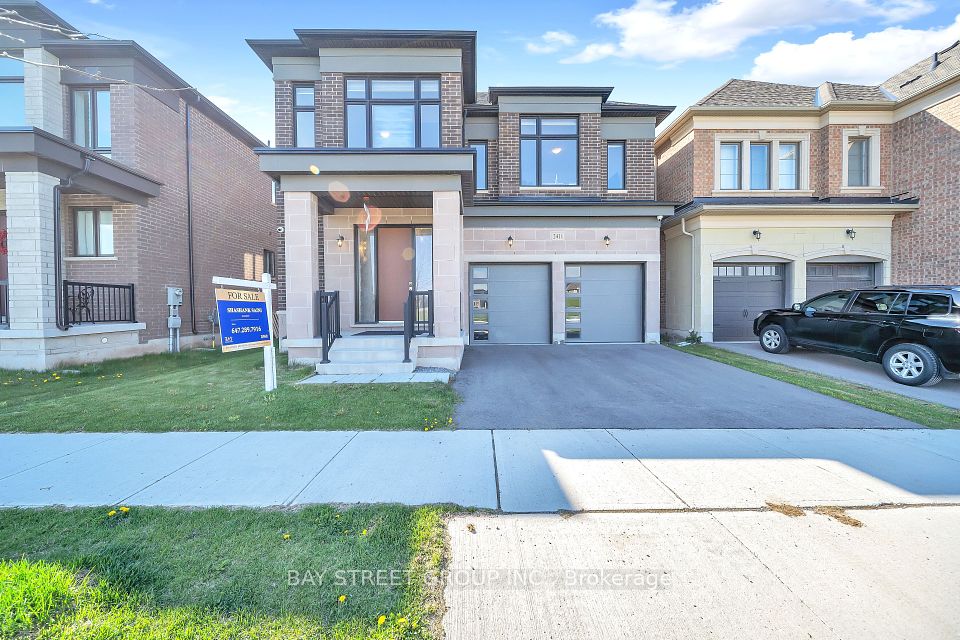
2411 Saw Whet Boulevard, Oakville, ON L6M 5L5
$2,298,888
2411 Saw Whet Boulevard, Oakville, ON L6M 5L5
Oakville · 1007 - GA Glen Abbey
4 bed5 bath4 parking
◷ 16 days on market
MLS® W13536586BAY STREET GROUP INC.
1165 Pinegrove Road, Oakville, ON L6L 2W3
$2,590,000
1165 Pinegrove Road, Oakville, ON L6L 2W3
Oakville · 1020 - WO West
4 + 1 bed5 bath6 parking
◷ 31 days on market
MLS® W13480314RIGHT AT HOME REALTY
2522 Lyndhurst Drive, Oakville, ON L6H 7W3
$2,389,900
2522 Lyndhurst Drive, Oakville, ON L6H 7W3
Oakville · 1009 - JC Joshua Creek
5 bed4 bath7 parking
◷ 95 days on market
MLS® W13021172SHAHID KHAWAJA REAL ESTATE INC.
2309 Eighth Line, Oakville, ON L6H 7L7
$1,958,800
2309 Eighth Line, Oakville, ON L6H 7L7
Oakville · 1009 - JC Joshua Creek
4 + 1 bed5 bath5 parking
◷ 21 days on market
MLS® W13521480KELLER WILLIAMS REALTY CENTRES
362 Fourth Line, Oakville, ON L6L 5A4
$2,265,000
362 Fourth Line, Oakville, ON L6L 5A4
Oakville · 1020 - WO West
4 bed2 bath10 parking
◷ 171 days on market
MLS® W12754188Sotheby's International Realty Canada, Brokerage