+ 24 photos
540 Weir Avenue, Oakville, ON L6L 4X4
About this home
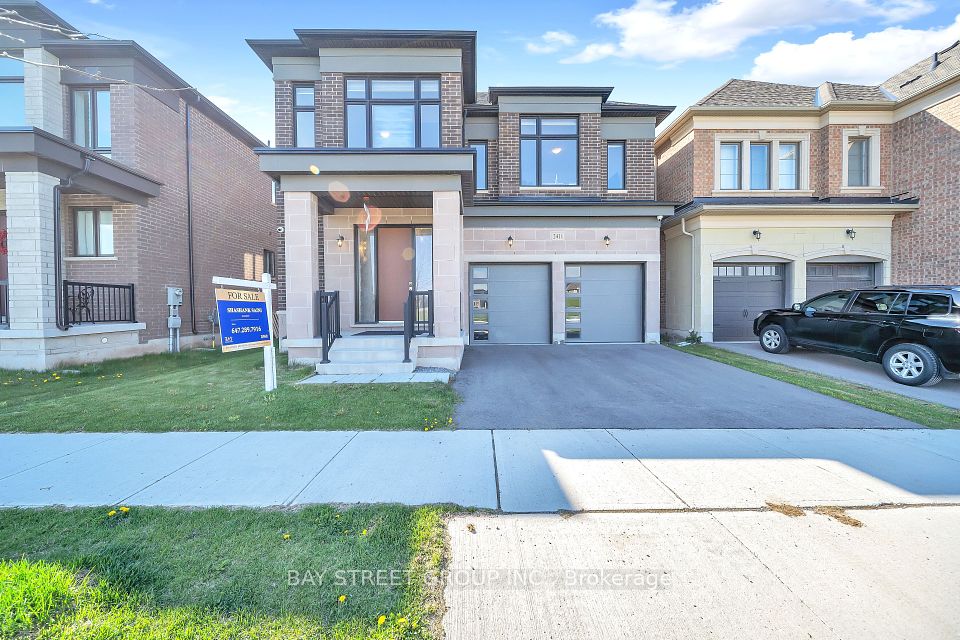
Designed by Keeren Design & built by VersaCorp, this exceptional custom residence is set on a private, mature 70-foot-wide lot in sought-after South West Oakville. Framed by established landscaping, the property offers remarkable privacy & an outstanding connection to its outdoor spaces, highlighted by a saltwater pool completed in 2023 & a professionally finished lower level completed the same year. Timeless architecture, quality craftsmanship & thoughtful updates combine to create a home that is both refined & highly functional. The main level is designed for effortless everyday living & entertaining, featuring soaring ceilings, hardwood flooring, custom millwork, built-in speakers & all-new lighting that create a bright, contemporary atmosphere throughout. Formal living & dining rooms provide elegant spaces for hosting, while the open-concept family room flows seamlessly into the chef's kitchen, complete with custom cabinetry, a large centre island & walk-in pantry. A dedicated main-floor office offers an ideal work-from-home environment, while the mudroom provides practical everyday convenience. The second level features four generously sized bedrooms, each with direct access to a bathroom, allowing family members & guests to enjoy privacy & comfort without leaving their personal space. Skylights introduce natural light throughout the upper level, while the second-floor laundry room adds another layer of convenience to daily living. The professionally finished lower level significantly expands the home's functionality with a media room, spacious recreation room, wet bar, fireplace, dedicated office or gym, an additional bedroom with its own private washroom & abundant storage. Together, these spaces create a flexible extension of the home suited to entertaining, extended family living, fitness or quiet retreat. A rare offering where architecture, privacy & modern family living come together on one of South West Oakville's most desirable streets.
Property details
Full details
Room dimensions
| Room | Level | Dimensions | Features |
|---|---|---|---|
| Bedroom | Second | 12.40 x 10.60 | — |
| Pantry | Main | 7.00 x 6.20 | — |
| Living Room | Main | 11.80 x 11.30 | — |
| Mud Room | Main | 10.11 x 8.10 | — |
| Kitchen | Main | 15.10 x 14.10 | — |
| Bedroom | Second | 14.80 x 10.90 | — |
| Dining Room | Main | 14.10 x 11.10 | — |
| Bedroom | Lower | 3.05 × 3.05 | — |
| Primary Bedroom | Second | 15.90 x 14.20 | — |
| Common Room | Lower | 6.7 × 3.6 | — |
| Exercise Room | Lower | 3.35 × 3.35 | — |
| Laundry | Second | 5.90 x 7.00 | — |
| Bedroom | Second | 11.30 x 10.11 | — |
| Media Room | Lower | 4.5 × 4.5 | — |
| Family Room | Main | 15.10 x 14.80 | — |
Property & sold history
See this home's sale & listing history
Historical sold prices are protected under TRREB rules — sign in to unlock (rolling out with our VOW access). No spam, ever.
Sign in to view history