RENAVURENAVURoyal LePage Ignite Realty, Brokerage
BuySellRentMarketAboutBlog
Talk to us
RENAVURENAVURoyal LePage Ignite Realty, Brokerage
BuySellRentMarketAboutBlog
Talk to us
Home · Buy · Mississauga · 1665 The Collegeway N/A 2002, Mississauga, ON L5L 0A9
1665 The Collegeway N/A 2002, Mississauga, ON L5L 0A9
1665 The Collegeway N/A 2002, Mississauga, ON L5L 0A9+ 24 photos
For Sale · Condo Apartment

1665 The Collegeway N/A 2002, Mississauga, ON L5L 0A9

Mississauga · Erin Mills
1 Storey/AptUnderground garageNorth exposure
1
Beds
1
Baths
1
Parking
900-999
Sq ft
6-10 yrs
Built
The honest picture
List price
$619,900
Renavu Estimate
—
Benchmark · Condo Apt
$593,200
Listed 5% above the Erin Mills benchmark for condo apt homes (TRREB HPI, June 2026). Estimate for guidance only — not an appraisal.

About this home

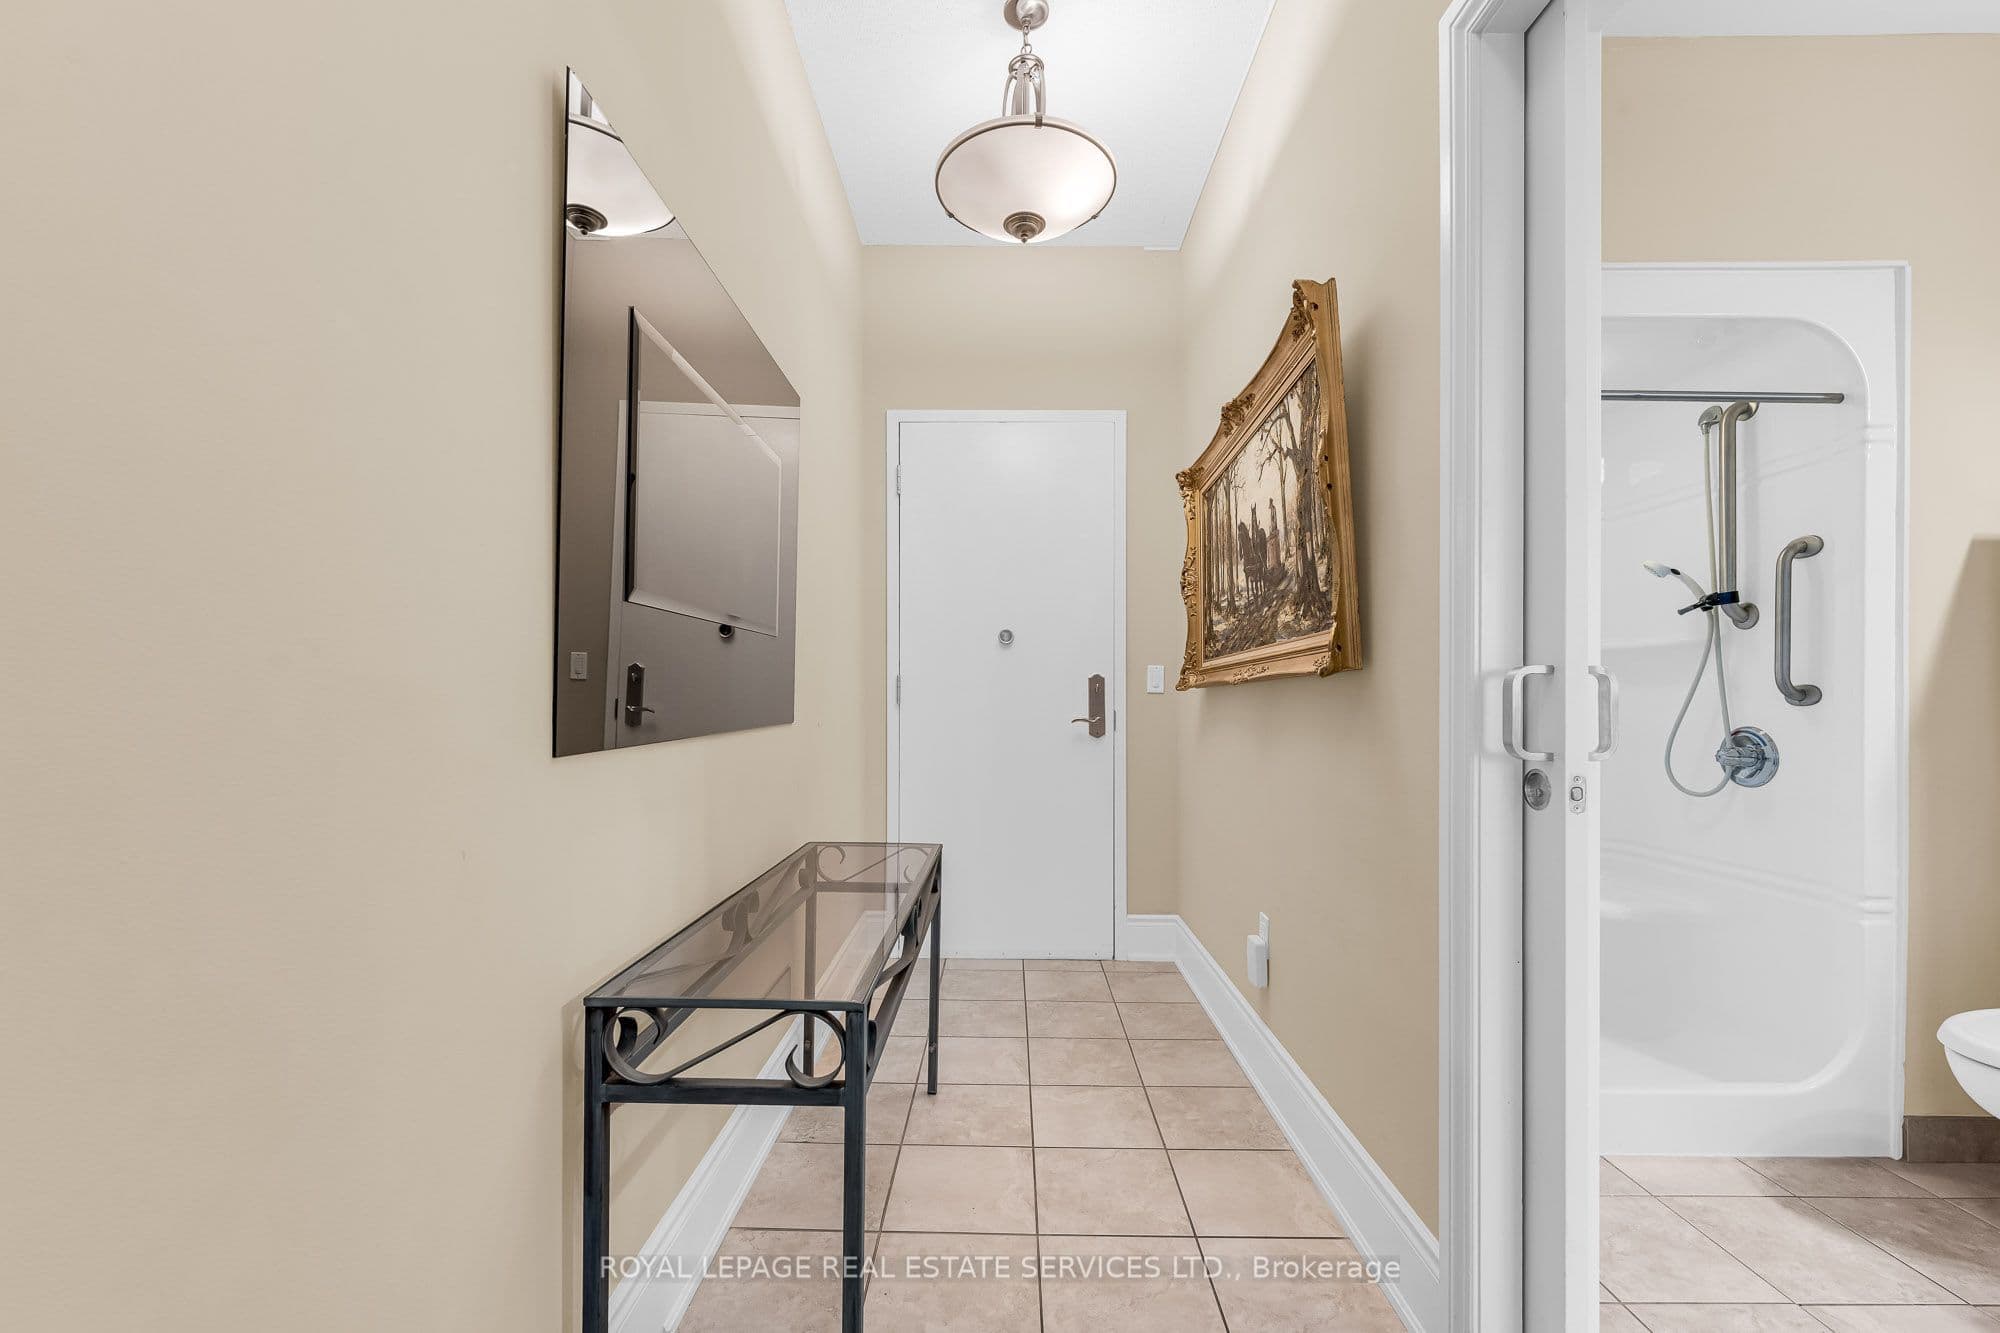
Welcome to luxury retirement living at its finest in the prestigious Parkland on the Glen community! This stunning one-bedroom, one-bathroom sub-penthouse suite offers an exceptional blend of grandeur, comfort, and independence. Featuring soaring 10-foot ceilings, this home radiates brightness from the moment you step inside. Enjoy rare, unobstructed panoramic North and West views from your Private over sized Terrace and private balcony off your bedroom. Key Interior Highlights:Open-Concept Living: Effortless flow between the living areas, perfect for entertaining or relaxing in style. Gourmet Kitchen: Equipped with oak cabinetry, stainless steel appliances, and an all in one washer and dryer. Accessible Luxury: generously sized bedroom with massive walk in closet and an ensuite with a barrier-free walk-in shower, offering unmatched comfort, convenience, and safety without sacrificing style.The Parkland on the Glen Lifestyle:Voted one of Mississauga's premier retirement communities, Parkland on the Glen is renowned for offering flexible, independent living paired with customizable à la carte support services tailored to your personal needs.Top-Tier Amenities Include: 24-hour concierge service, on-site professional healthcare staff, fine dining room and casual bistro options, on-site salon/hairdressing services, organized social activities, and dedicated shuttle transportation.Summary: An extraordinary penthouse suite offering independent luxury living, world-class views, and total peace of mind. Smaller units rent for $5400 a month on lower floors, why rent when you can own!

Property details

Listed on
July 22, 2026
Days on market
2 days
Property tax
$4,356 (2026)
Style
1 Storey/Apt
Heating
Fan Coil
Cooling
Central Air
MLS®
W13595280

Full details

Parking
GarageUnderground
Total parking1

Room dimensions

RoomLevelDimensionsFeatures
KitchenMain2.74 × 3.58Hardwood Floor, Stainless Steel Appl, Window Floor to Ceiling
Dining RoomMain4.55 × 2.79Hardwood Floor, Window Floor to Ceiling
Living RoomMain4.55 × 3.66Hardwood Floor, Window Floor to Ceiling, Walk-Out
Primary BedroomMain4.16 × 3.883 Pc Ensuite, Walk-In Closet(s), Walk-Out
FoyerMain——

Property & sold history

🔒

See this home's sale & listing history

Historical sold prices are protected under TRREB rules — sign in to unlock (rolling out with our VOW access). No spam, ever.

Sign in to view history

Run the numbers

True cost to close
What you actually need in cash — land transfer tax, closing costs, and your down payment.
Purchase price
$
Down payment · 6.0%
$
Down:or type any amount above
This price requires at least 6.0% down (5% on the first $500K, 10% above).
Legal fees
$
Title insurance
$
Home inspection
$
Ontario land transfer tax$8,873
Legal · title · inspection$2,800
Closing costs$11,673
Down payment$36,990
Total cash to close$48,663
Estimates only, not legal or tax advice. Ontario LTT rates 2025; City of Toronto MLTT applies inside Toronto (incl. Scarborough, North York, Etobicoke, York, East York). Durham and Markham buyers pay no municipal LTT.
$619,900
MLS® W13595280 · Listed by ROYAL LEPAGE REAL ESTATE SERVICES LTD.
Call The Renavu Team
Shan Perinpanathan
Shan Perinpanathan
Real Estate Broker, ABR, SRS
416.655.4040
Pam Thiyagarajah
Pam Thiyagarajah
Sales Representative
416.436.0546
Ragu Rajaguru
Ragu Rajaguru
Real Estate Broker
416.712.2006
One team. No spam. We reach out once — when you ask.

Listing courtesy of ROYAL LEPAGE REAL ESTATE SERVICES LTD.. Presented by Royal LePage Ignite Realty, Brokerage. Data provided by TRREB — deemed reliable but not guaranteed; for consumers' personal, non-commercial use. Listing information last updated July 22, 2026.

RENAVU — Real Estate, NavigatedRENAVU — Real Estate, Navigated

Real estate, navigated. Transparent, data-first representation across the Greater Toronto Area.

Royal LePage Ignite Realty, Brokerage

Independently owned and operated.

Explore

BuySellRentMarket statsNew homes

Company

The teamJoin the teamBlog

Areas we serve

Durham
Ajax · Clarington · Oshawa · Pickering · Whitby
York
Markham · Vaughan · Richmond Hill · Whitchurch-Stouffville · King
Toronto
Scarborough (E10) · Scarborough (E11)
Peel
Mississauga · Brampton · Caledon
Halton
Oakville · Burlington · Halton Hills · Milton

© 2026 The Renavu Team · Royal LePage Ignite Realty, Brokerage · Privacy · Terms · We don't sell your data.

The information provided herein must only be used by consumers that have a bona fide interest in the purchase, sale, or lease of real estate and may not be used for any commercial purpose or any other purpose.

Listing data is provided by the Toronto Regional Real Estate Board (TRREB) through PropTx and is deemed reliable but is not guaranteed accurate by PropTx. The trademarks REALTOR®, REALTORS®, and the REALTOR® logo are controlled by The Canadian Real Estate Association (CREA) and identify real estate professionals who are members of CREA. The trademarks MLS®, Multiple Listing Service® and the associated logos are owned by CREA and identify the quality of services provided by real estate professionals who are members of CREA. IDX information is for consumers' personal, non-commercial use.

Similar homes for sale nearby

2670 Battleford Road 89, Mississauga, ON L5N 2S7
$650,000
2670 Battleford Road 89, Mississauga, ON L5N 2S7
Mississauga · Meadowvale
3 bed3 bath2 parking
◷ New today
MLS® W13604746RE/MAX WEST REALTY INC.
3883 Quartz Road 4203, Mississauga, ON L5B 0M4
$619,000
3883 Quartz Road 4203, Mississauga, ON L5B 0M4
Mississauga · City Centre
2 + 1 bed2 bath1 parking
◷ 84 days on market
MLS® W13070304RIGHT AT HOME REALTY
45 Kingsbridge Garden Circle 2704, Mississauga, ON L5R 3K4
$780,000
45 Kingsbridge Garden Circle 2704, Mississauga, ON L5R 3K4
Mississauga · Hurontario
3 bed2 bath2 parking
◷ New today
MLS® W13605144HOMELIFE NEW WORLD REALTY INC.
629 Lumberton Crescent, Mississauga, ON L4Z 3Z5
$959,900
629 Lumberton Crescent, Mississauga, ON L4Z 3Z5
Mississauga · East Credit
4 bed3 bath5 parking
◷ New today
MLS® W13605006RE/MAX REAL ESTATE CENTRE INC.
4070 Confederation Parkway 311, Mississauga, ON L5B 0E9
$395,000
4070 Confederation Parkway 311, Mississauga, ON L5B 0E9
Mississauga · City Centre
1 bed1 bath1 parking
◷ 29 days on market
MLS® W13491732ROYAL LEPAGE SIGNATURE REALTY
3473 Widdicombe Way 8, Mississauga, ON L5L 0B8
$667,800
3473 Widdicombe Way 8, Mississauga, ON L5L 0B8
Mississauga · Erin Mills
2 bed3 bath1 parking
◷ 1 day on market
MLS® W13600788AVION REALTY INC.
135 Hillcrest Avenue 903, Mississauga, ON L5B 4B1
$550,000
135 Hillcrest Avenue 903, Mississauga, ON L5B 4B1
Mississauga · Cooksville
2 + 1 bed2 bath1 parking
◷ 114 days on market
MLS® W12948092iCloud Realty Ltd.
4950 Albina Way 28, Mississauga, ON L4Z 4J4
$749,900
4950 Albina Way 28, Mississauga, ON L4Z 4J4
Mississauga · Hurontario
3 bed3 bath2 parking
◷ 18 days on market
MLS® W13530332HOMELIFE LANDMARK REALTY INC.