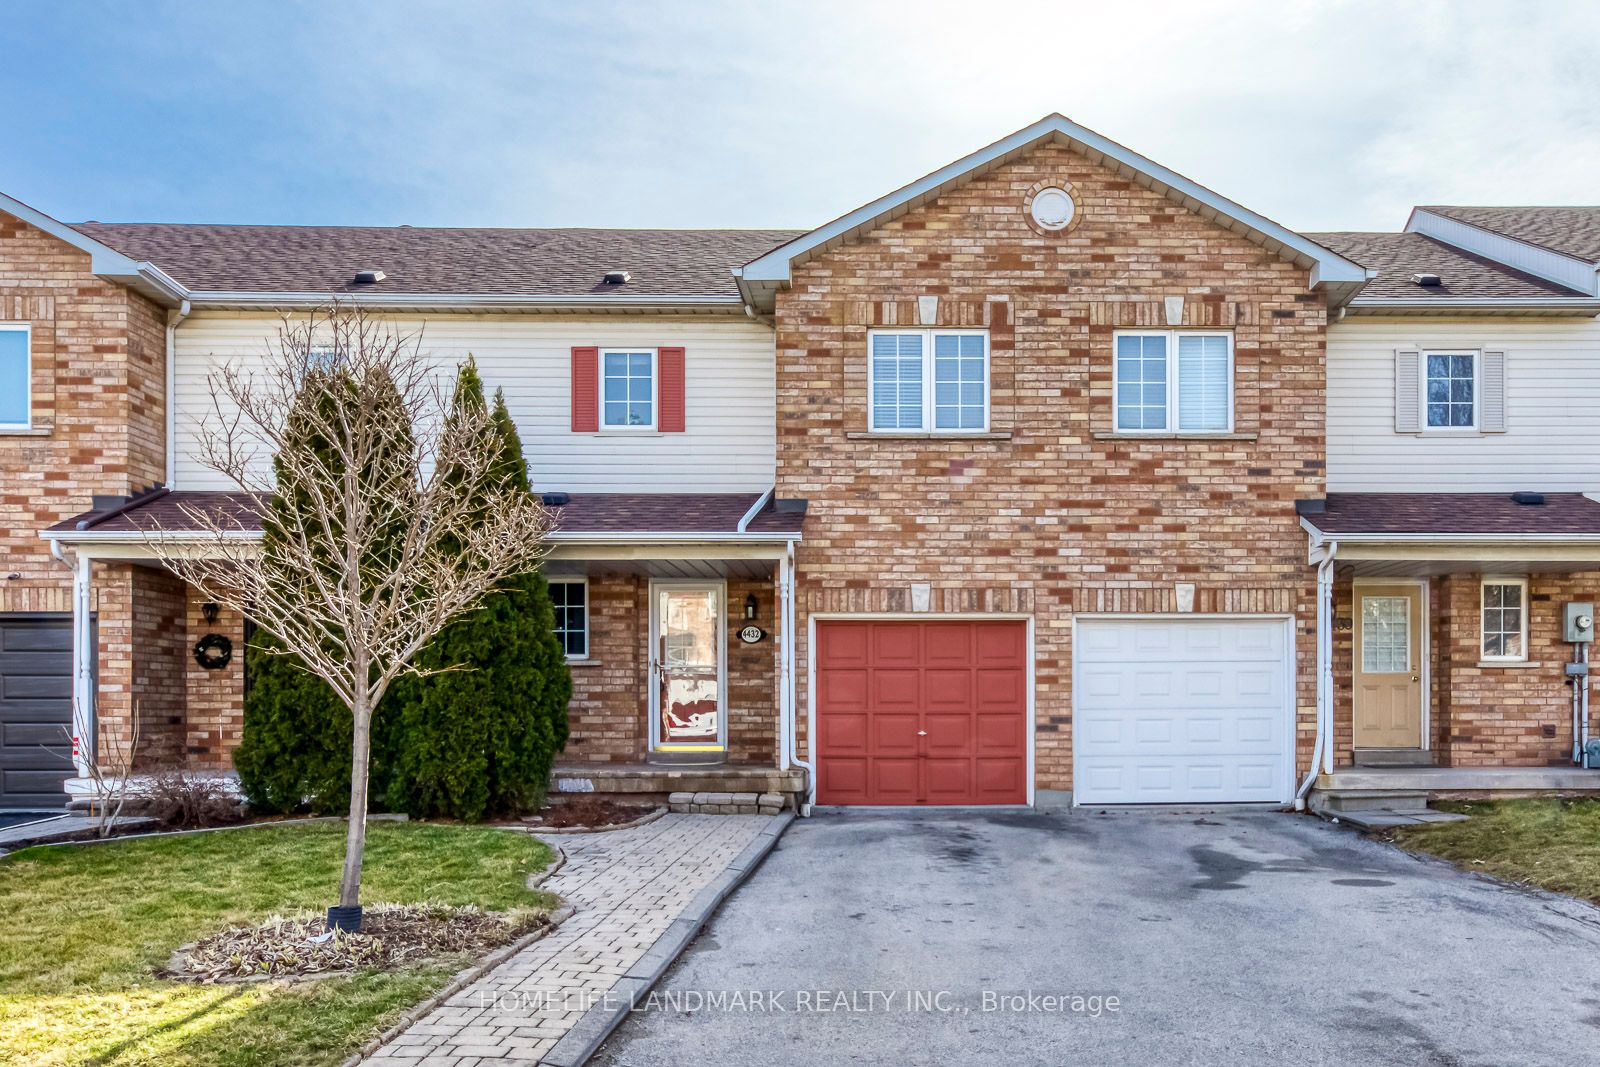
+ 24 photos


298 Strathcona Drive, Burlington, ON L7L 2E1
Burlington · Shoreacres
For Lease · Detached
298 Strathcona Drive, Burlington, ON L7L 2E1
Burlington · Shoreacres
6 days ago
$11,500/mo
4 + 1
Beds
5
Baths
5.5
Parking
3500-5000
Sq ft
—
Built
About this home
- 4 + 1 bedrooms and 5 bathrooms on a 70 x 195 ft lot in Burlington's Shoreacres community
- Main level includes wine room, living and dining areas, and kitchen with custom oak cabinetry, quartz island, JennAir range, and walk-in pantry
- Primary suite has vaulted ceilings, custom dressing room, spa-inspired ensuite, and private office
- Fully finished lower level with recreation space, bar, glass-enclosed gym, and guest/in-law suite
- Backyard features heated saltwater pool with waterfall, outdoor kitchen, fire table, and covered lounge with hot tub
- 5.5.5 parking spaces
- Home is 3500-5000 sq ft and located minutes from the lake, parks, and schools
Key points are generated by Renavu from the listing description — not from, provided by, or endorsed by TRREB or PropTx.
Property details
Lot
70.16 × 195.61 Feet
Style
2-Storey
Heating
Forced Air
Cooling
Central Air
MLS®
W13776878
Full details
Parking
GarageAttached
Driveway4
Garage spaces1
Total parking5.5
Parking featuresPrivate Double, Front Yard Parking
Room dimensions
| Room | Level | Dimensions | Features |
|---|---|---|---|
| Kitchen | Main | 5.54 × 5.44 | — |
| Primary Bedroom | Second | 7.44 × 4.85 | 5 Pc Ensuite |
| Family Room | Main | 5.84 × 4.57 | — |
| Bedroom | Second | 4.42 × 3.94 | 3 Pc Ensuite |
| Recreation | Basement | 5.71 × 4.7 | B/I Bar, W/O To Yard |
| Dining Room | Main | 5.84 × 3.28 | — |
| Office | Second | 4.55 × 4.27 | — |
| Living Room | Main | 7.54 × 5.21 | — |
| Bedroom | Second | 4.22 × 3.94 | — |
| Bedroom | Basement | 5 × 3.23 | — |
| Bedroom | Second | 4.22 × 3.94 | — |
| Living Room | Main | 7.54 × 5.21 Meters | — |
| Kitchen | Main | 5.54 × 5.44 Meters | — |
| Family Room | Main | 5.84 × 4.57 Meters | — |
| Dining Room | Main | 5.84 × 3.28 Meters | — |
| Bathroom | Main | — | 2 Pc Bath |
| Primary Bedroom | Second | 7.44 × 4.6 Meters | — |
| Bathroom | Second | — | 5 Pc Bath |
| Office | Second | 4.29 × 4.27 Meters | — |
| Bedroom | Second | 4.42 × 3.68 Meters | — |
| Bathroom | Second | — | 5 Pc Bath |
| Bedroom | Second | 4.32 × 3.68 Meters | — |
| Bedroom | Second | 4.22 × 3.68 Meters | — |
| Bathroom | Second | — | 3 Pc Bath |
| Recreation | Lower | 5.72 × 4.7 Meters | — |
| Exercise Room | Lower | 3.68 × 3.58 Meters | — |
| Bedroom | Lower | 5 × 3.23 Meters | — |
| Bathroom | Lower | — | 3 Pc Bath |
Listing history
Listing history
| Date Start | Date End | Price | Status | Listing ID |
|---|---|---|---|---|
| 2026-09-12 | — | $11,500 | For Lease | W13776878 |
🔒
Earlier listings and sold prices for this address are protected under TRREB rules — a free account unlocks them.
Sign in free to unlock the historyComparables
Gathering recent comparable sales nearby…