+ 24 photos


3151 Mayfield Road, Brampton, ON L6Z 4P9
Brampton · Snelgrove
For Lease · Detached
3151 Mayfield Road, Brampton, ON L6Z 4P9
Brampton · Snelgrove
4 days ago
$3,600/mo
▶ Virtual Tour
3 + 1
Beds
2
Baths
6
Parking
1100-1500
Sq ft
51-99 yrs
Built
About this home
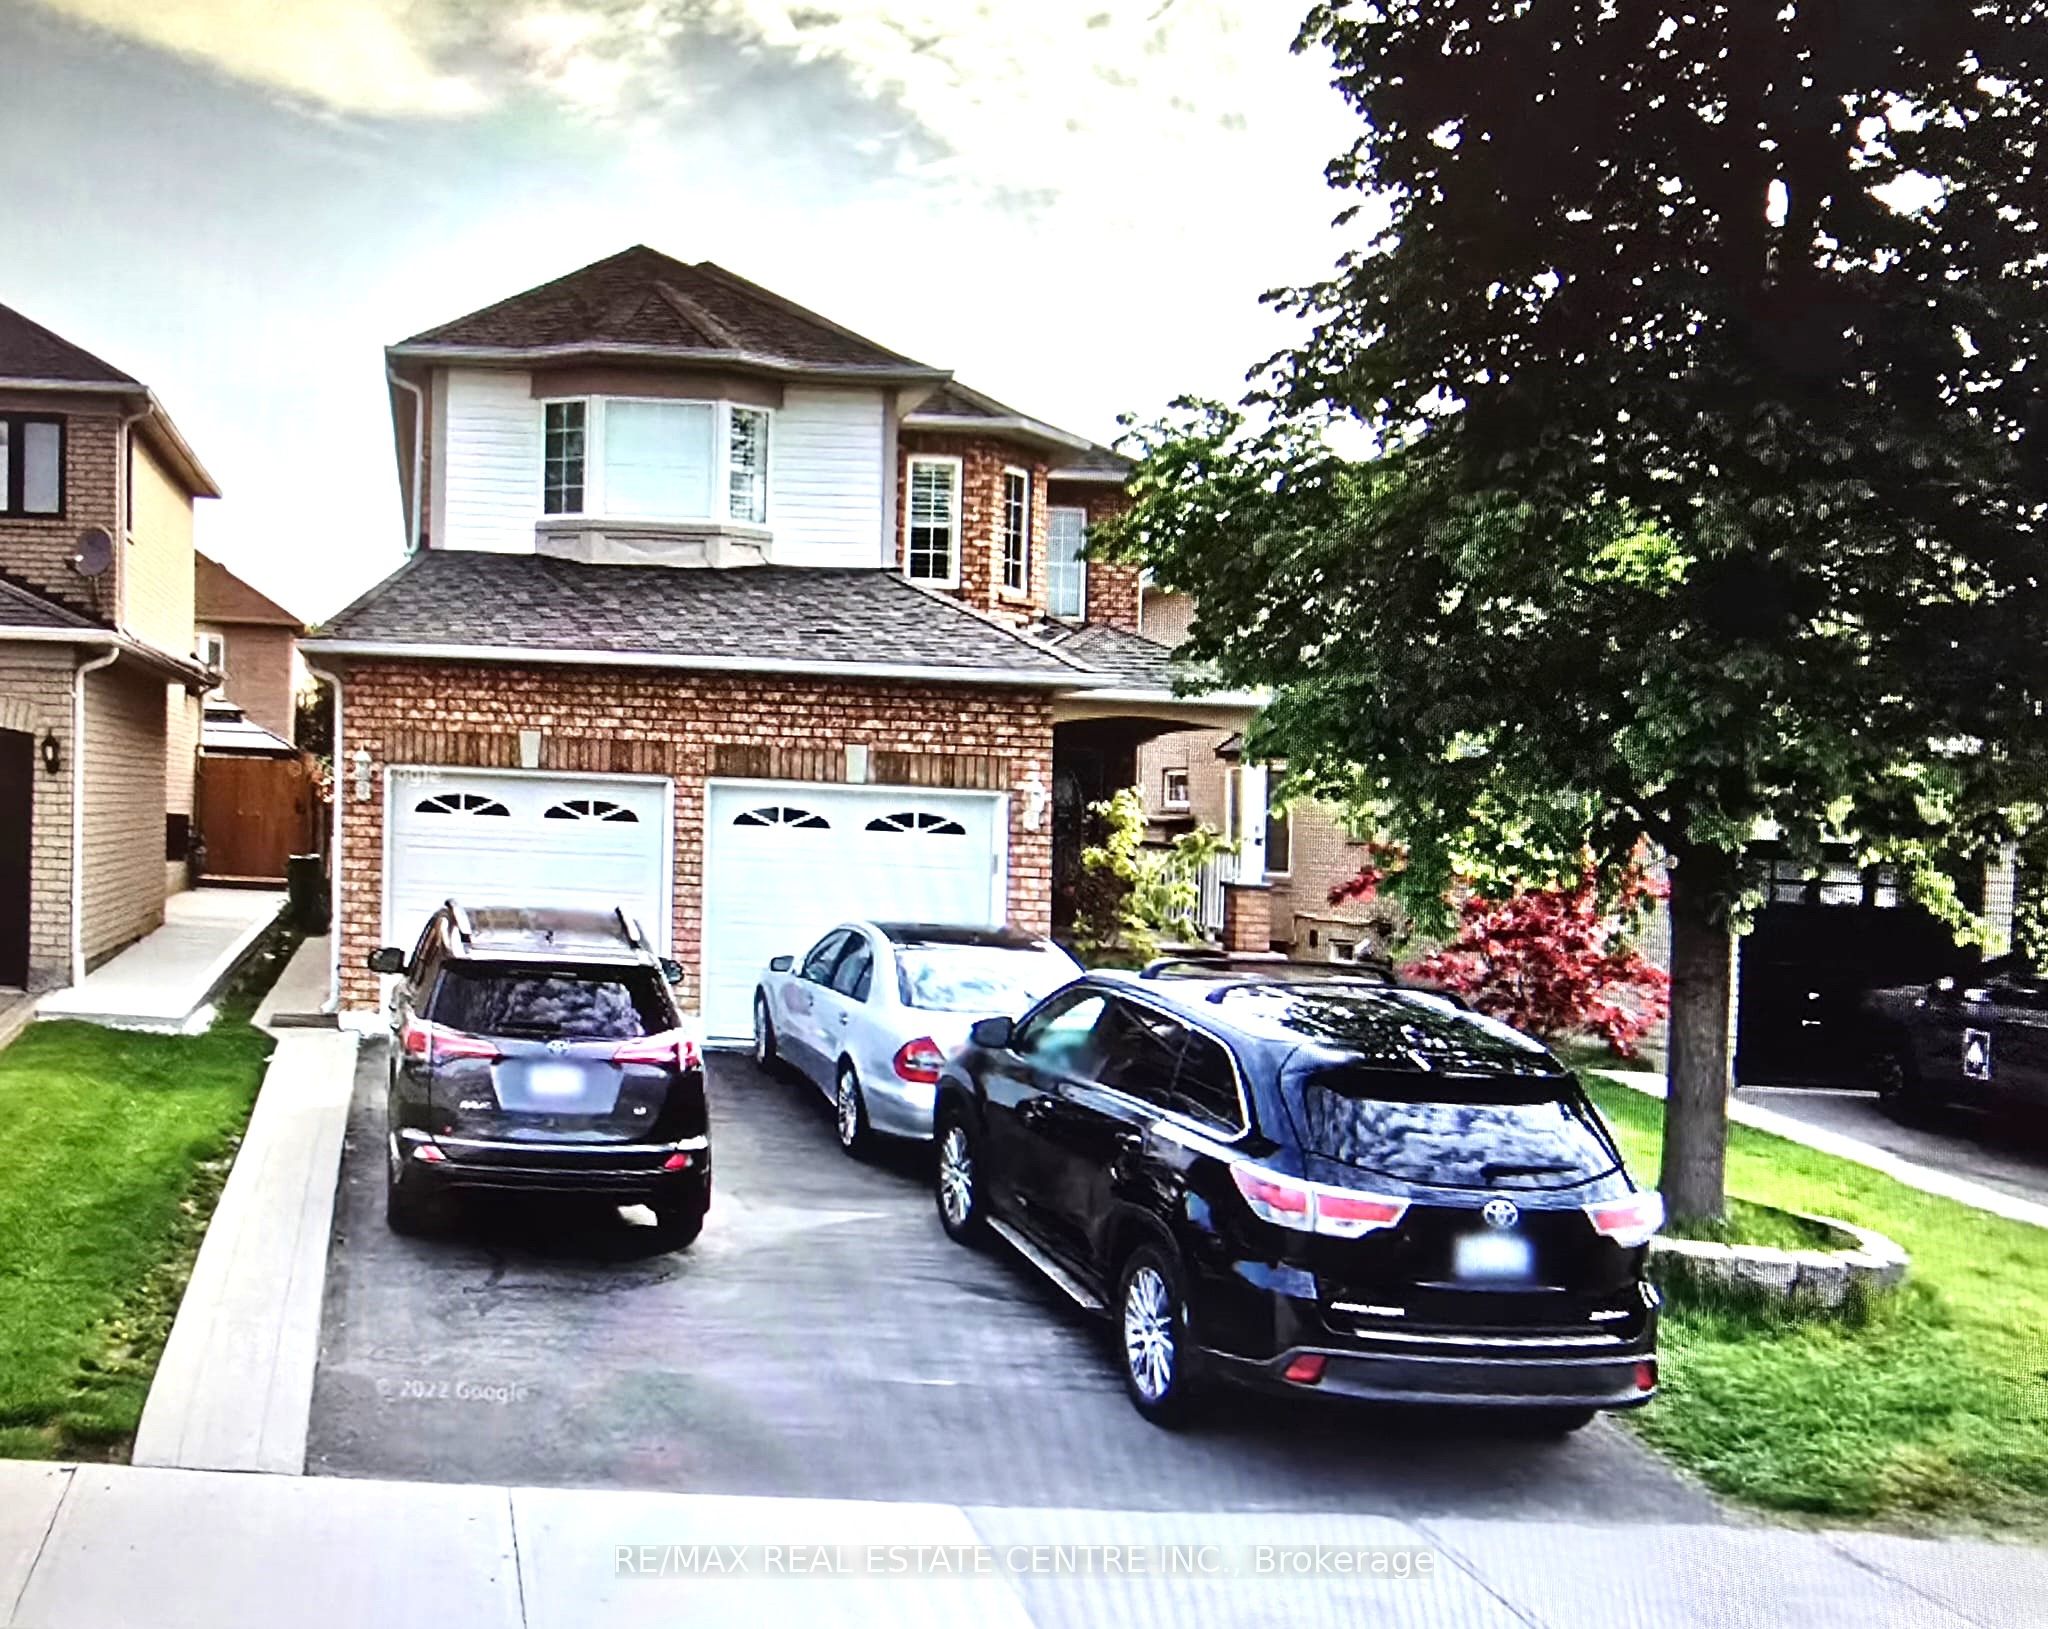
- 3 + 1 bedroom, 2 bathroom detached bungalow available for lease
- Main floor: open-concept living and dining room with large windows
- Finished basement with separate entrance, laundry facilities, and extra storage rooms
- Lot size 100' x 197' with patio access, garden shed, and green space
- Parking for 6 cars in front yard
- Main floor living area over 1,219 sq. ft.
Key points are generated by Renavu from the listing description — not from, provided by, or endorsed by TRREB or PropTx.
Property details
Lot
100 × 197 Feet
Style
Bungalow
Heating
Forced Air
Cooling
Central Air
MLS®
W13782054
Full details
Parking
GarageAttached
Driveway6
Total parking6
Parking featuresPrivate
Room dimensions
| Room | Level | Dimensions | Features |
|---|---|---|---|
| Kitchen | Main | 4.2 × 3.15 Meters | Ceramic Floor |
| Foyer | Main | 3.38 × 1.17 Meters | Ceramic Floor |
| Living Room | Main | 5.28 × 3.43 Meters | Hardwood Floor |
| Dining Room | Main | 3.3 × 2.87 Meters | Hardwood Floor |
| Family Room | Main | 4.32 × 3.45 Meters | Laminate |
| Primary Bedroom | Main | 3.25 × 3.81 Meters | Hardwood Floor |
| Bedroom 2 | Main | 3.12 × 3.04 Meters | Laminate |
| Bedroom 3 | Main | 3.81 × 2.92 Meters | Hardwood Floor |
| Bedroom | Basement | 2 × 3.1 Meters | Laminate |
| Recreation | Basement | 8.63 × 4.09 Meters | Laminate |
Listing history
Listing history
| Date Start | Date End | Price | Status | Listing ID |
|---|---|---|---|---|
| 2026-09-14 | — | $3,600 | For Lease | W13782054 |
🔒
Earlier listings and sold prices for this address are protected under TRREB rules — a free account unlocks them.
Sign in free to unlock the historyComparables
Gathering recent comparable sales nearby…