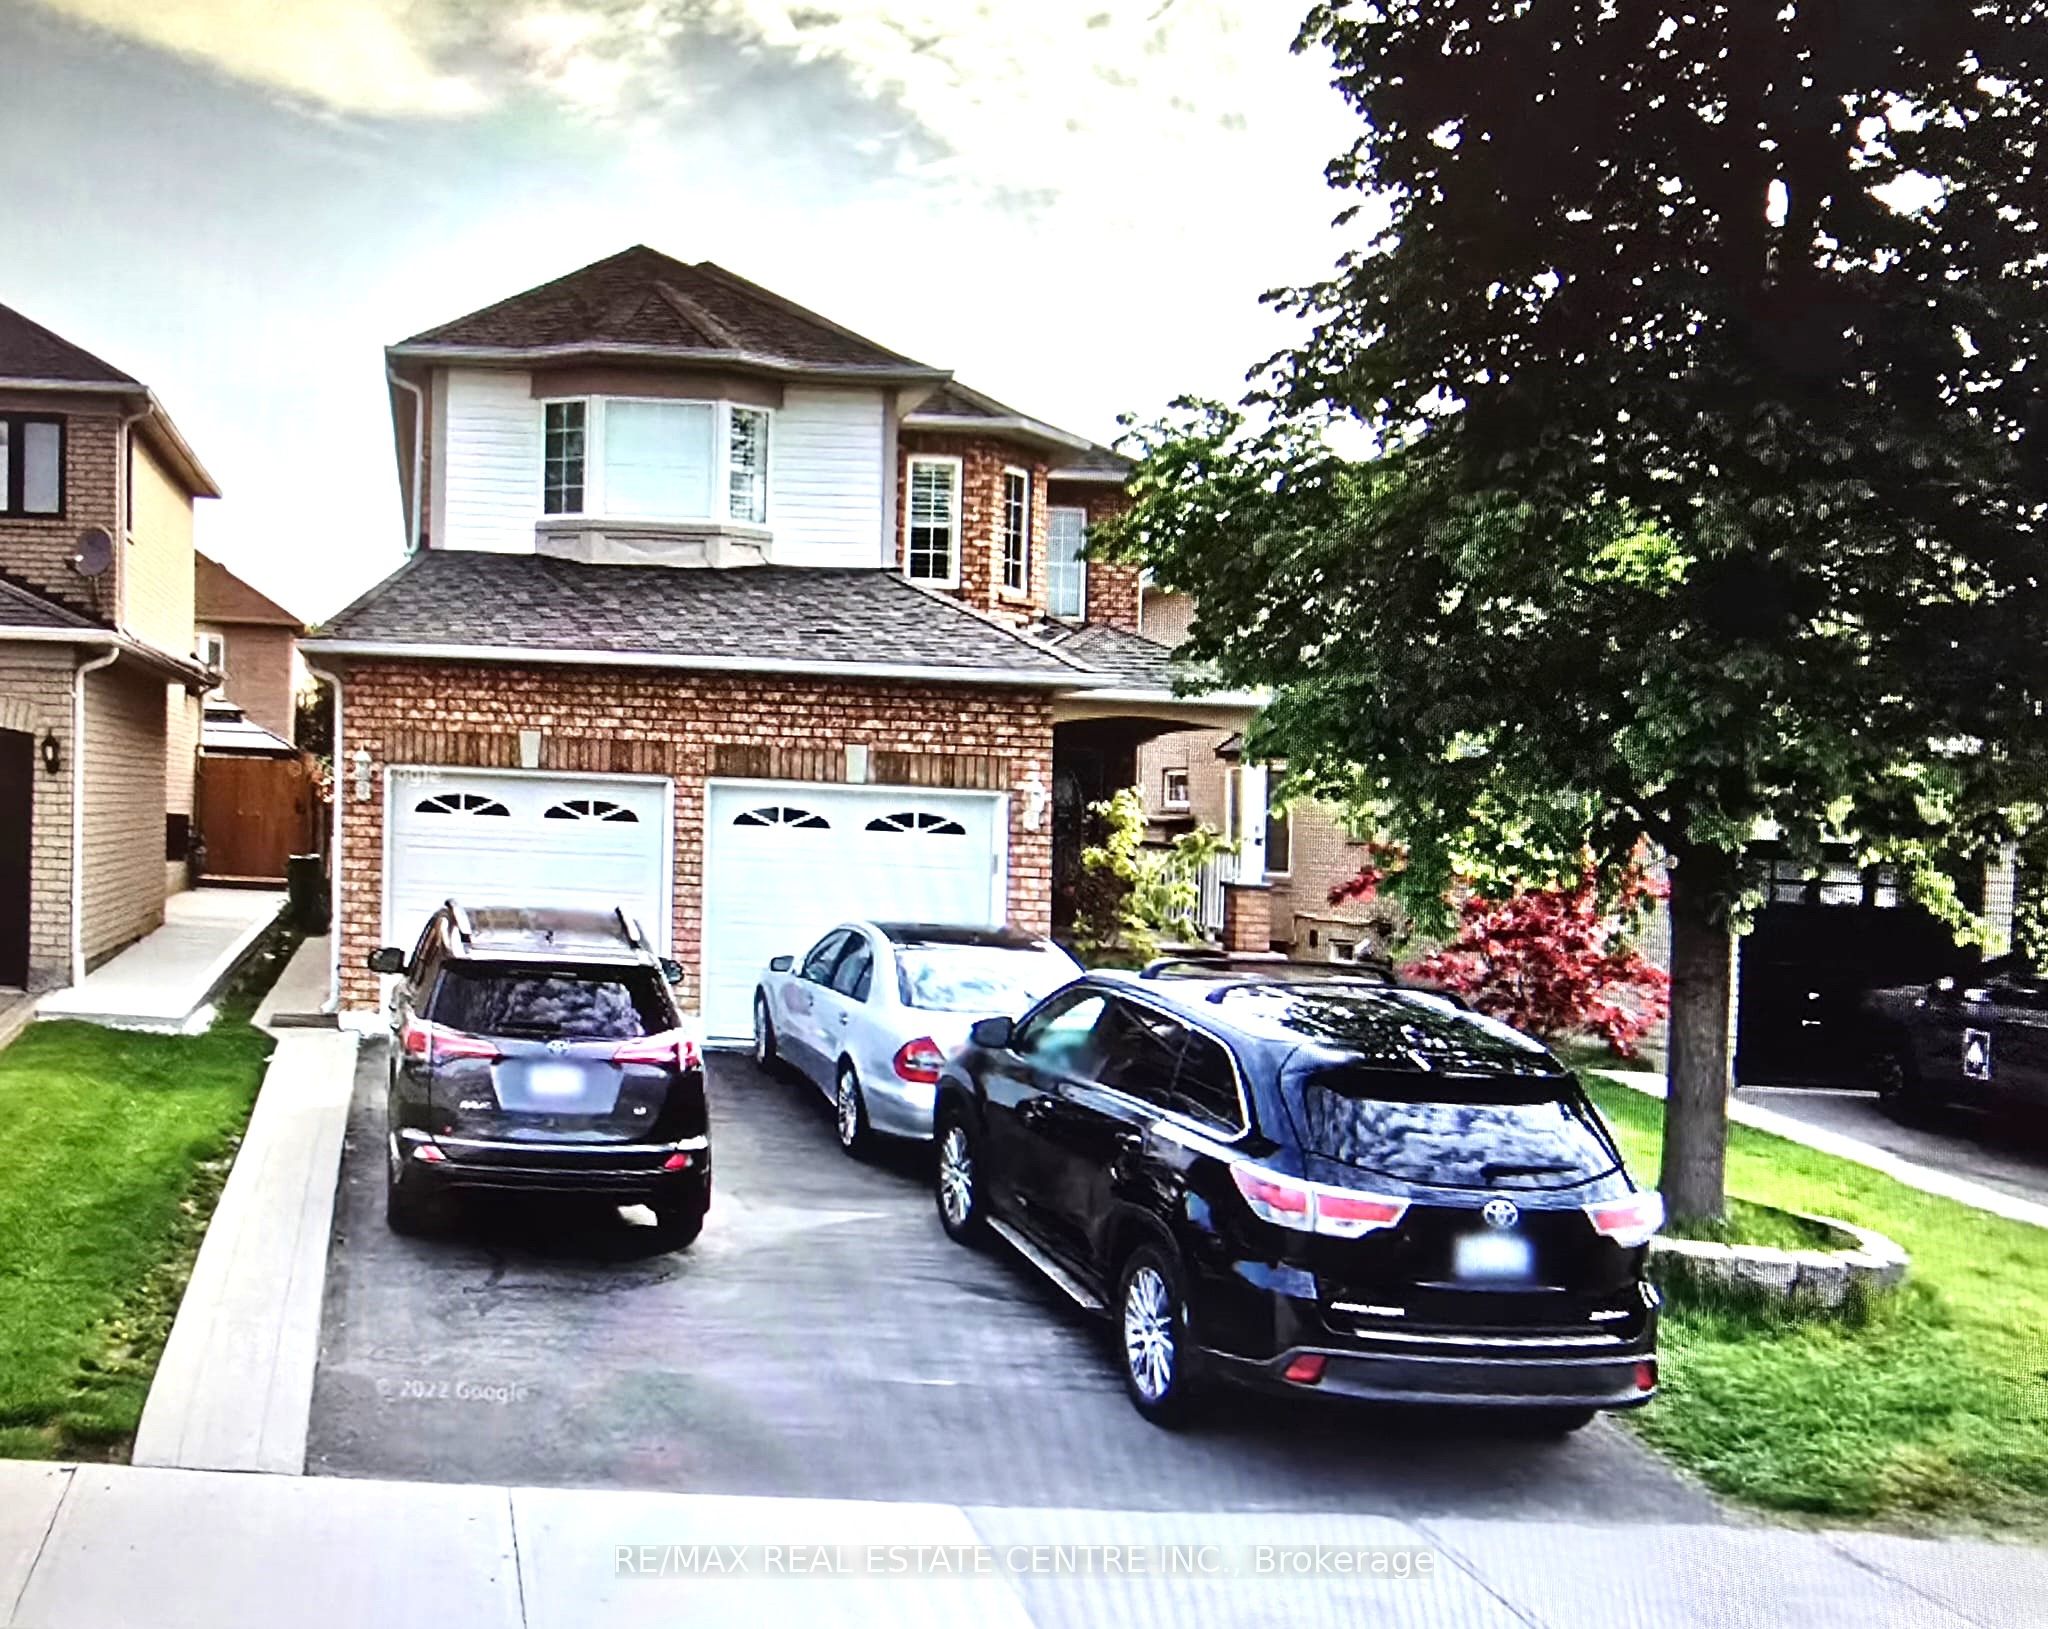
+ 24 photos


6 Sweet Briar Lane, Brampton, ON L6Z 4V3
Brampton · Snelgrove
For Lease · Detached
6 Sweet Briar Lane, Brampton, ON L6Z 4V3
Brampton · Snelgrove
16 hours ago
$3,200/mo
4
Beds
3
Baths
3
Parking
2000-2500
Sq ft
—
Built
About this home
- 4 bedrooms and 3 bathrooms in a detached home
- Hardwood flooring on main floor, laminate on second floor, no carpet
- Main floor laundry
- Family room with cathedral ceiling and gas fireplace
- 3 parking spaces
- Recently painted interior
- No rear neighbor
Key points are generated by Renavu from the listing description — not from, provided by, or endorsed by TRREB or PropTx.
Property details
Lot
35.1 × 100.07 Feet
Style
2-Storey
Rooms
7
Heating
Forced Air
Cooling
Central Air
MLS®
W13804768
Full details
Parking
GarageBuilt-In
Driveway2
Garage spaces1
Total parking3
Parking featuresAvailable
Room dimensions
| Room | Level | Dimensions | Features |
|---|---|---|---|
| Living Room | Main | 3.46 x 3.33 | Hardwood Floor, Combined w/Dining, California Shutters |
| Dining Room | Main | 3.46 x 3.33 | Hardwood Floor, Combined w/Living, California Shutters |
| Kitchen | Main | 7.58 x 3.38 | Ceramic Floor, B/I Appliances, Backsplash |
| Breakfast | Main | 7.58 x 3.38 | Ceramic Floor, California Shutters, W/O To Deck |
| Laundry | Main | 2.42 x 2.40 | Ceramic Floor, Closet, Window |
| Family Room | In Between | 5.33 x 5.09 | Laminate, Cathedral Ceiling(s), Gas Fireplace |
| Primary Bedroom | Second | 4.77 x 3.92 | Laminate, Walk-In Closet(s), 4 Pc Ensuite |
| Bedroom 2 | Second | 3.41 x 3.32 | Laminate, Double Closet, Window |
| Bedroom 3 | Second | 3.31 x 3.02 | Laminate, Double Closet, Window |
| Bedroom 4 | Second | 3.03 x 3.00 | Laminate, Closet, Window |
Listing history
Listing history
| Date Start | Date End | Price | Status | Listing ID |
|---|---|---|---|---|
| 2026-09-18 | — | $3,200 | For Lease | W13804768 |
🔒
Earlier listings and sold prices for this address are protected under TRREB rules — a free account unlocks them.
Sign in free to unlock the historyComparables
Gathering recent comparable sales nearby…