

 + 24 photos
For Lease · Detached
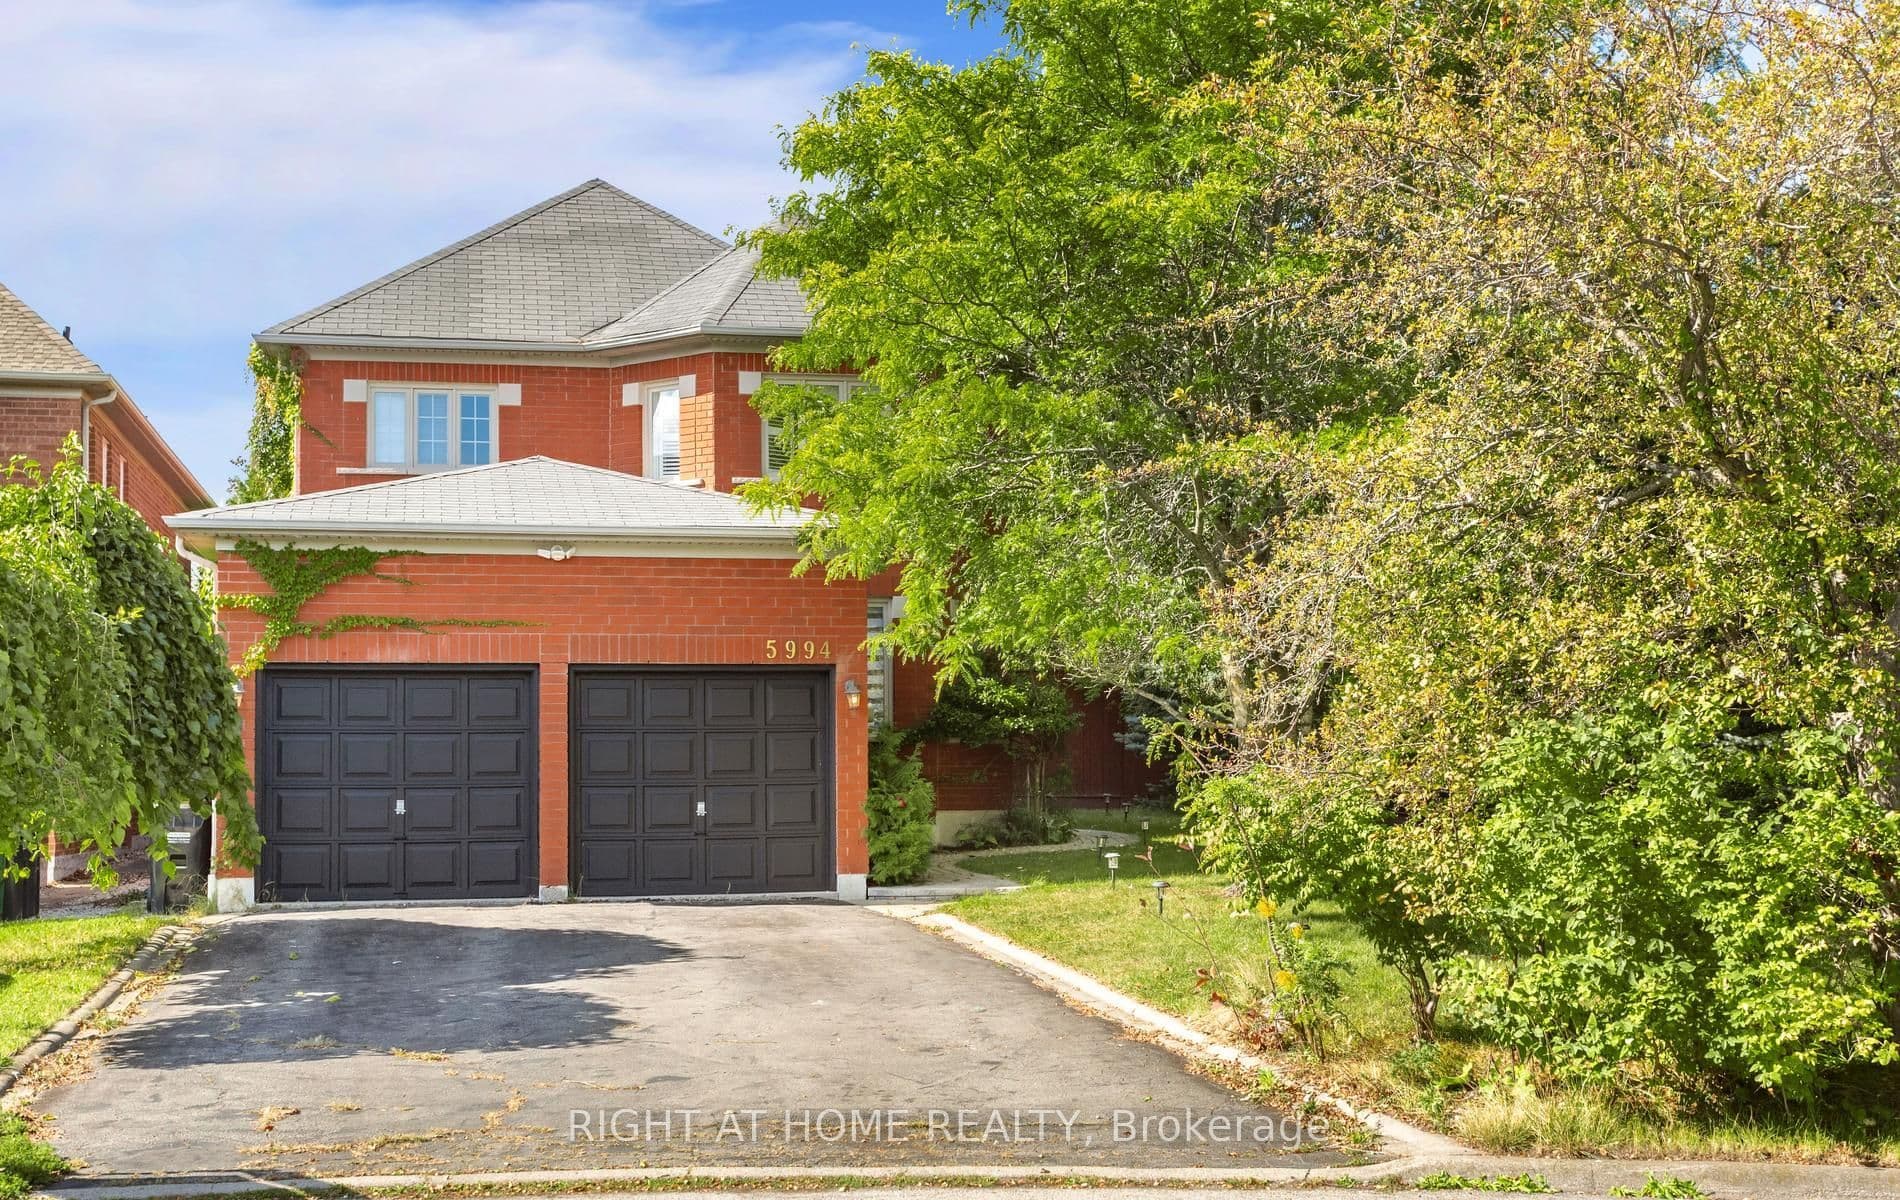
5994 Tweed Court, Mississauga, ON L5M 5S6
Mississauga · Central Erin Mills
Listed 1 hour ago
▶ Virtual Tour
4 + 1
Beds
4
Baths
6
Parking
2000-2500
Sq ft
16-30 yrs
Built
About this home
- 4 + 1 bedrooms and 4 bathrooms
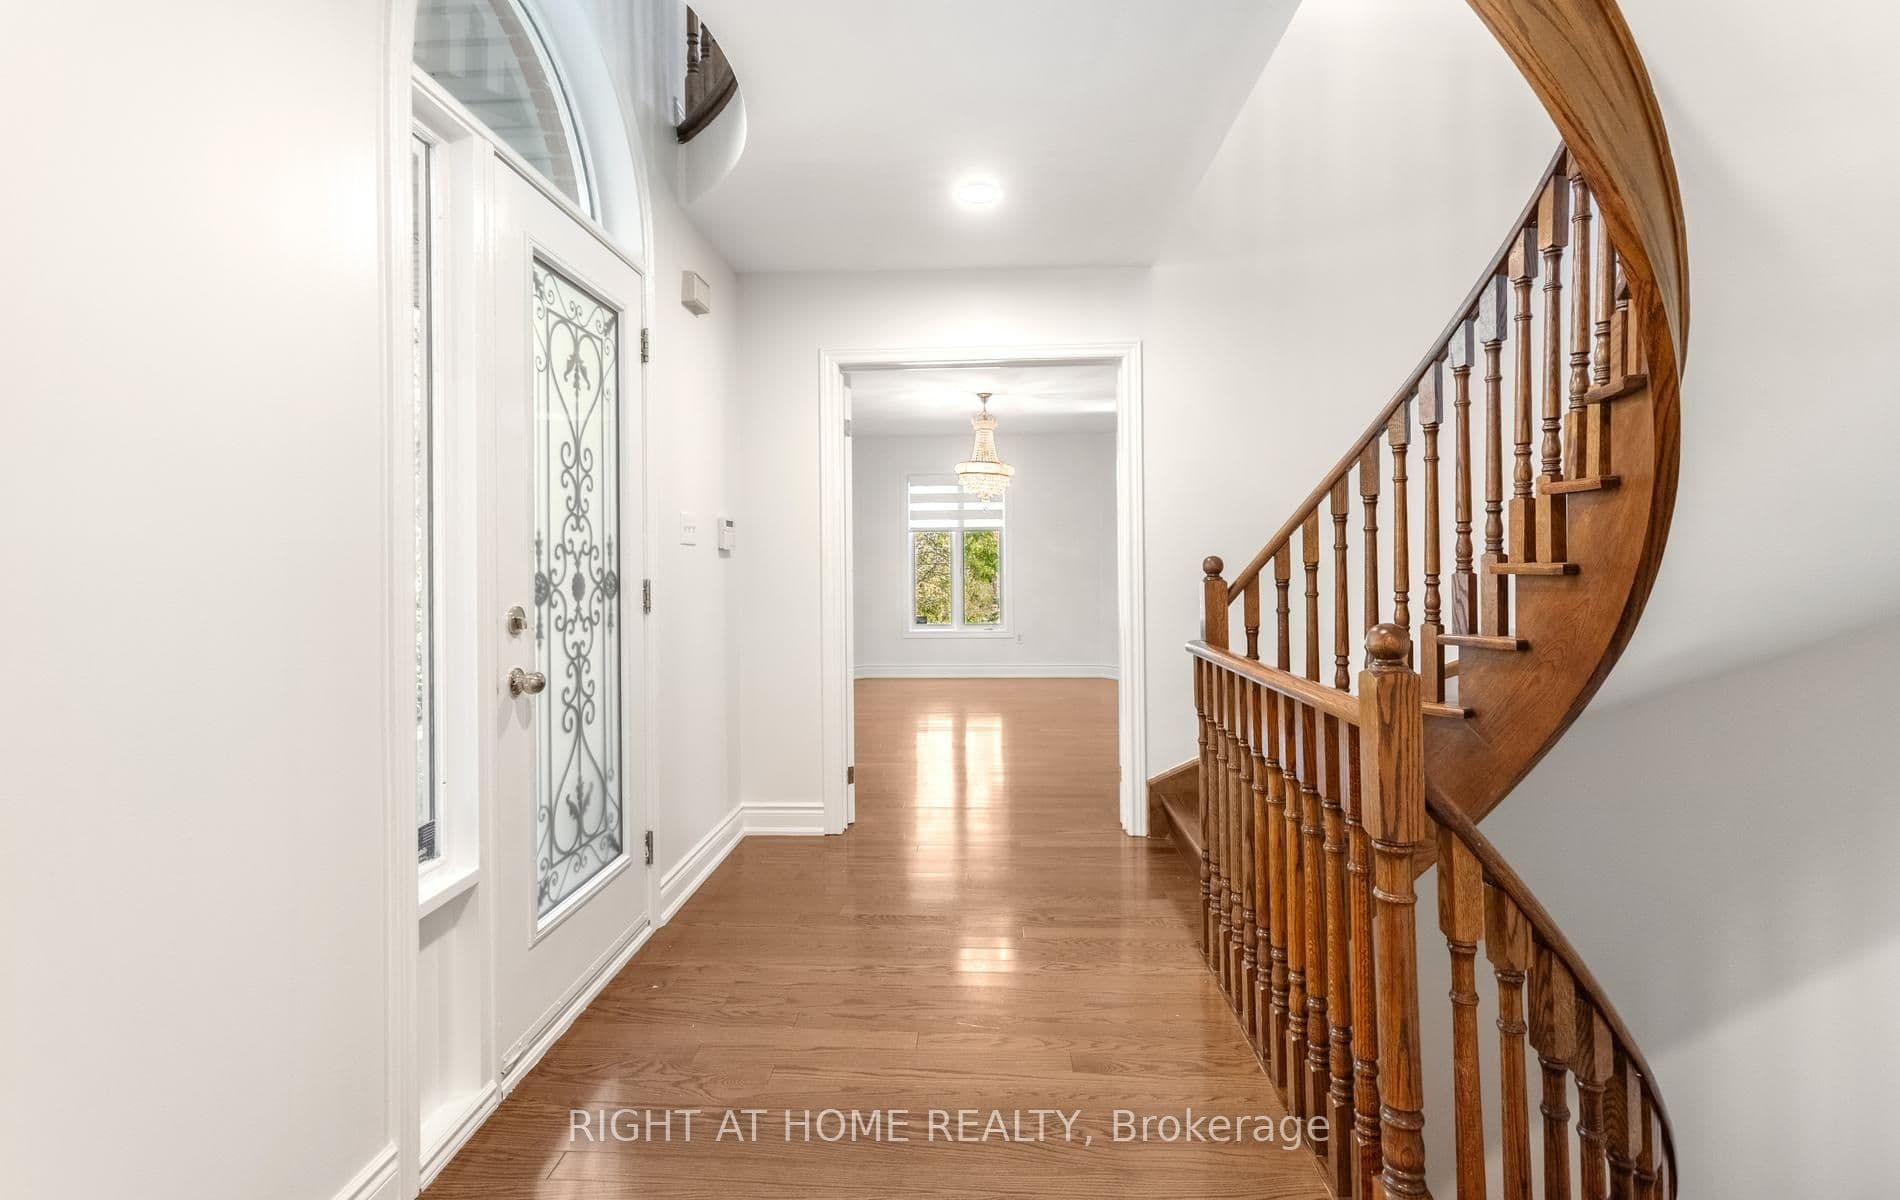
- Recently renovated with new carpeting in all bedrooms
- 2000-2500 sq ft
- Finished basement with 4 + 1 bedroom reserved for landlord storage only
- Parking for 6 vehicles: 4-car driveway and double-car garage
- Located in Central Erin Mills near schools, parks, shopping, transit and highways
- Available for immediate possession
Key points summarised from the listing description.
Property details
Listed on
September 17, 2026
Days on market
0 days
Lot
60.96 × 131.16 Feet
Style
2-Storey
Rooms
14
Heating
Forced Air
Cooling
Central Air
MLS®
W13794590
Full details
Parking
GarageAttached
Driveway4
Garage spaces2
Total parking6
Parking featuresPrivate
Room dimensions
| Room | Level | Dimensions | Features |
|---|---|---|---|
| Living Room | Main | 4.57 x 4.02 | Hardwood Floor, Gas Fireplace, Window |
| Dining Room | Main | 3.96 x 3.35 | Hardwood Floor, Window |
| Family Room | Main | 5.08 x 4.57 | Hardwood Floor, Window |
| Kitchen | Main | 4.27 x 3.35 | Ceramic Backsplash, Stainless Steel Appl, Breakfast Bar |
| Breakfast | Main | 3.35 x 3.07 | Ceramic Backsplash, Window, W/O To Yard |
| Primary Bedroom | Second | 5.08 x 5.48 | Broadloom, His and Hers Closets, 5 Pc Ensuite |
| Bedroom 2 | Second | 4.23 x 3.35 | Broadloom, Closet, Window |
| Bedroom 3 | Second | 4.38 x 3.04 | Broadloom, Closet, Window |
| Bedroom 4 | Second | 4.08 x 2.74 | Broadloom, Closet, Window |
| Bedroom 5 | Basement | 4.26 x 3.78 | Laminate, Closet, Window |
| Office | Basement | 3.53 x 3.07 | Laminate, Window |
| Recreation | Basement | 7.86 x 5.88 | Laminate, Gas Fireplace, 3 Pc Bath |
Listing history
Listing history
| Date Start | Date End | Price | Status | Listing ID |
|---|---|---|---|---|
| September 17, 2026 | — | $4,700 | For Lease | W13794590 |
🔒
Earlier listings and sold prices for this address are protected under TRREB rules — a free account unlocks them.
Sign in free to unlock the historyComparables
Gathering recent comparable sales nearby…


