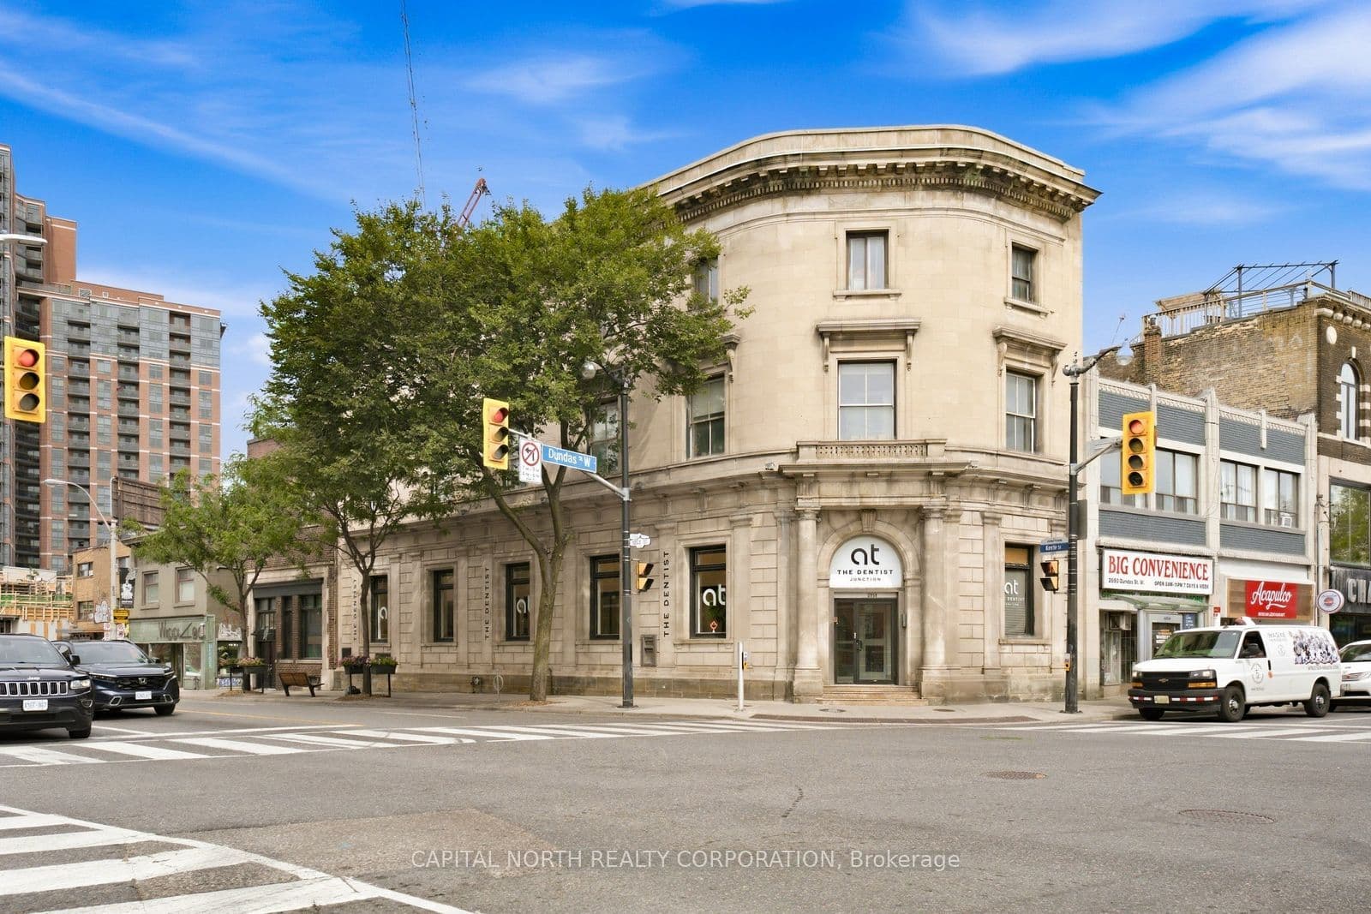
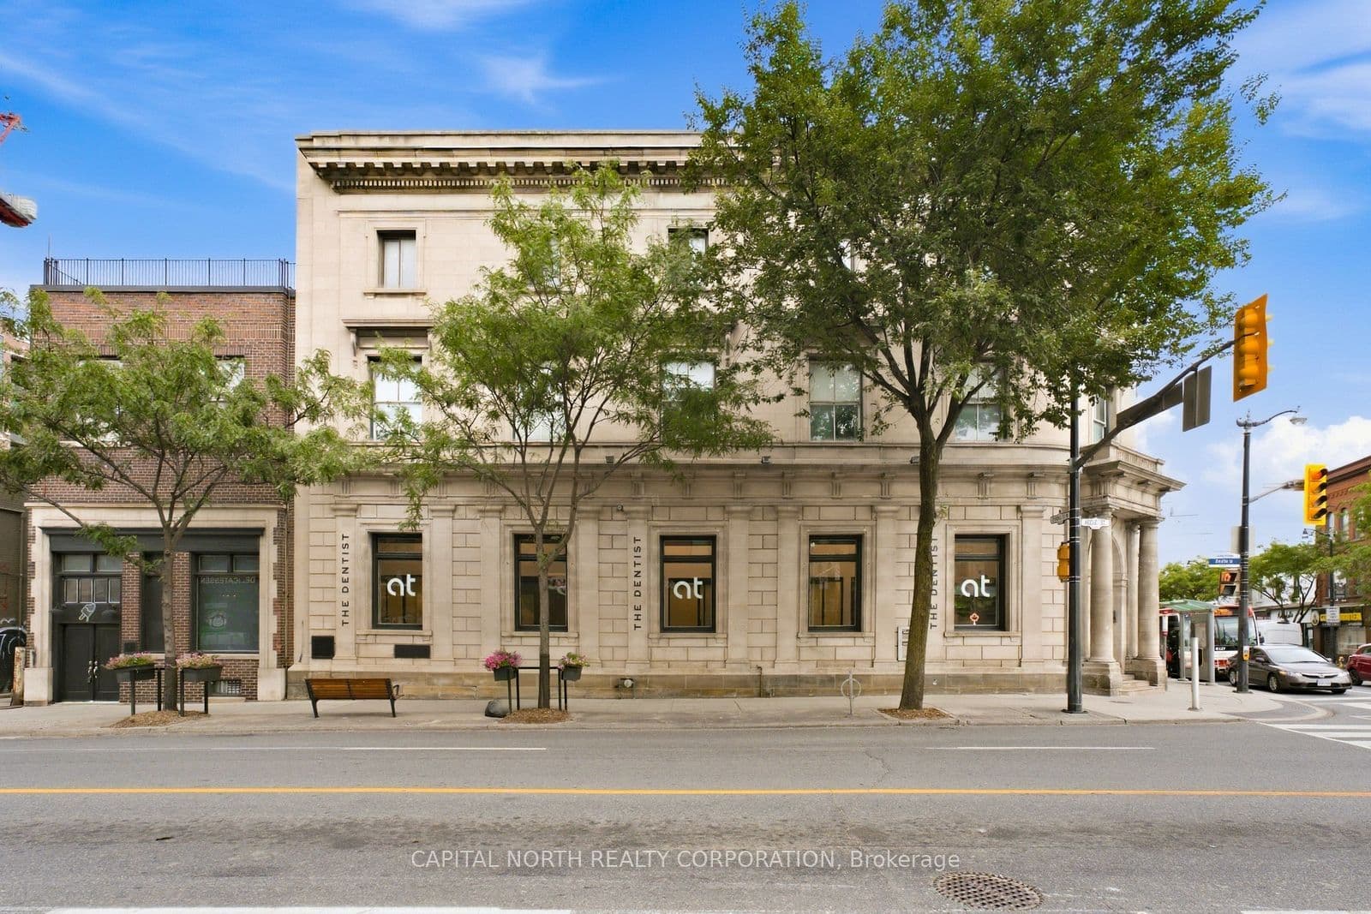
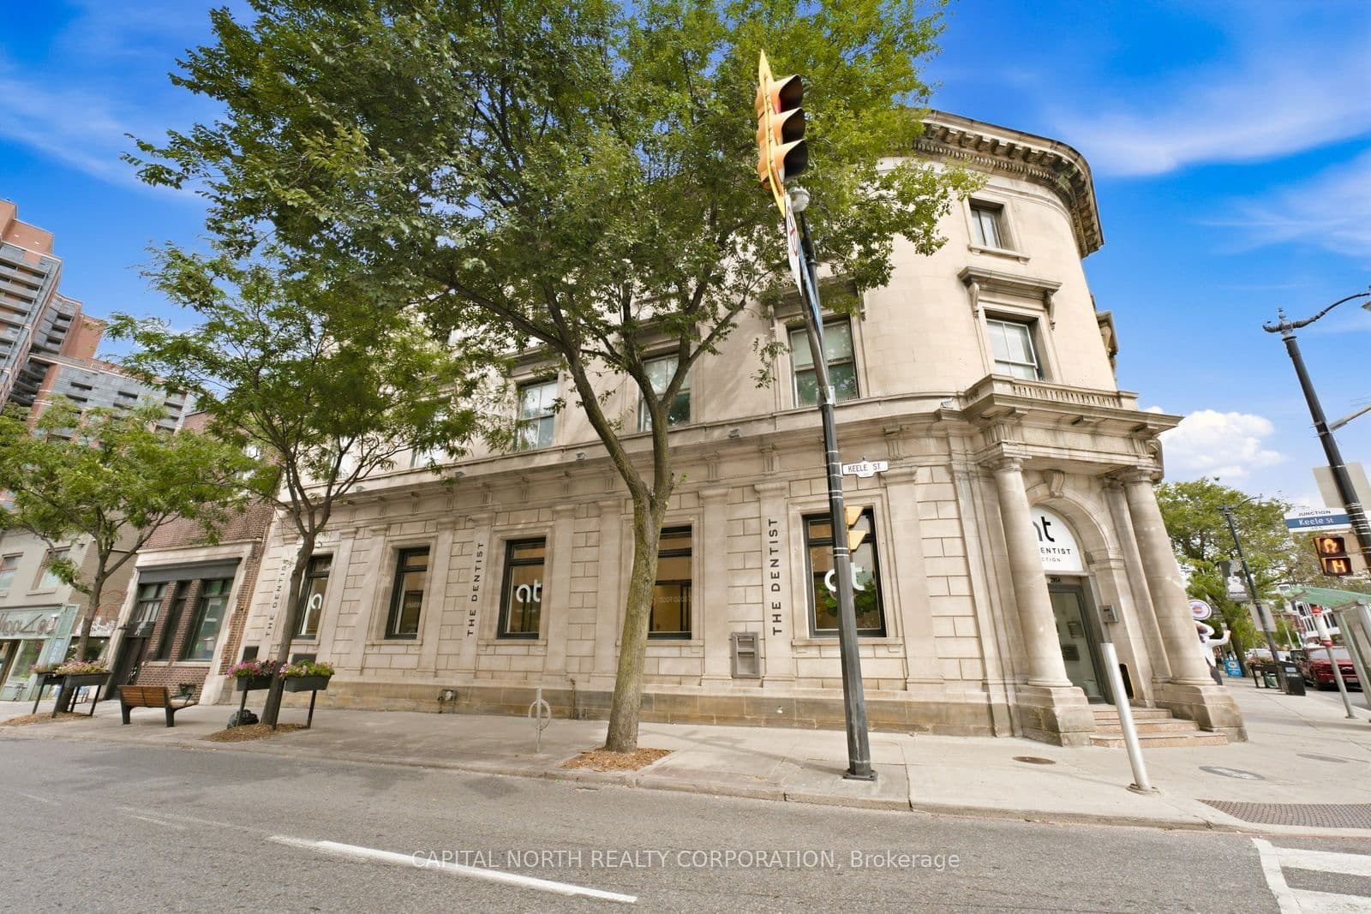

 + 24 photos


2854 Dundas Street W 3, Toronto, ON M6P 1Y7
Toronto W02 · Junction Area
For Lease · Store W Apt/Office
2854 Dundas Street W 3, Toronto, ON M6P 1Y7
Toronto W02 · Junction Area
3 days ago
$3,800/mo
▶ Virtual Tour
3 + 1
Beds
2
Baths
0
Parking
1100-1500
Sq ft
—
Built
About this home
- 3 + 1 bedrooms, 2 bathrooms, approximately 1,500 sq ft in a top-floor suite
- 10+ ft ceilings throughout
- Primary bedroom with walk-in closet; den offers flexibility for home office or additional living space
- Kitchen with full-sized appliances and ample cabinetry
- In-suite laundry room
- Private rooftop deck measuring approximately 22' x 21'
- Located on Dundas St W in the Junction neighbourhood with nearby transit access to TTC, GO Station, and subway
Key points are generated by Renavu from the listing description — not from, provided by, or endorsed by TRREB or PropTx.
Property details
Lot
25 × 107.33 Feet
Style
3-Storey
Heating
Forced Air
Cooling
Central Air
MLS®
W13803098
Full details
Parking
GarageNone
Parking featuresStreet Only
Room dimensions
| Room | Level | Dimensions | Features |
|---|---|---|---|
| Den | Second | 4.23 × 2.82 Meters | Window, Hardwood Floor, Closet |
| Primary Bedroom | Second | 3.7 × 5.14 Meters | Window, Hardwood Floor, Walk-In Closet(s) |
| Living Room | Second | 4.34 × 4.04 Meters | Window, Hardwood Floor, Walk Through |
| Kitchen | Second | 3.98 × 4.04 Meters | Combined w/Living, Hardwood Floor, Walk Through |
| Bedroom 2 | Second | 3.64 × 3.01 Meters | Window, Hardwood Floor, Closet |
| Bedroom 3 | Second | 3.15 × 3.01 Meters | Window, Hardwood Floor |
Listing history
Listing history
| Date Start | Date End | Price | Status | Listing ID |
|---|---|---|---|---|
| 2026-09-18 | — | $3,800 | For Lease | W13803098 |
🔒
Earlier listings and sold prices for this address are protected under TRREB rules — a free account unlocks them.
Sign in free to unlock the historyComparables
Gathering recent comparable sales nearby…


