


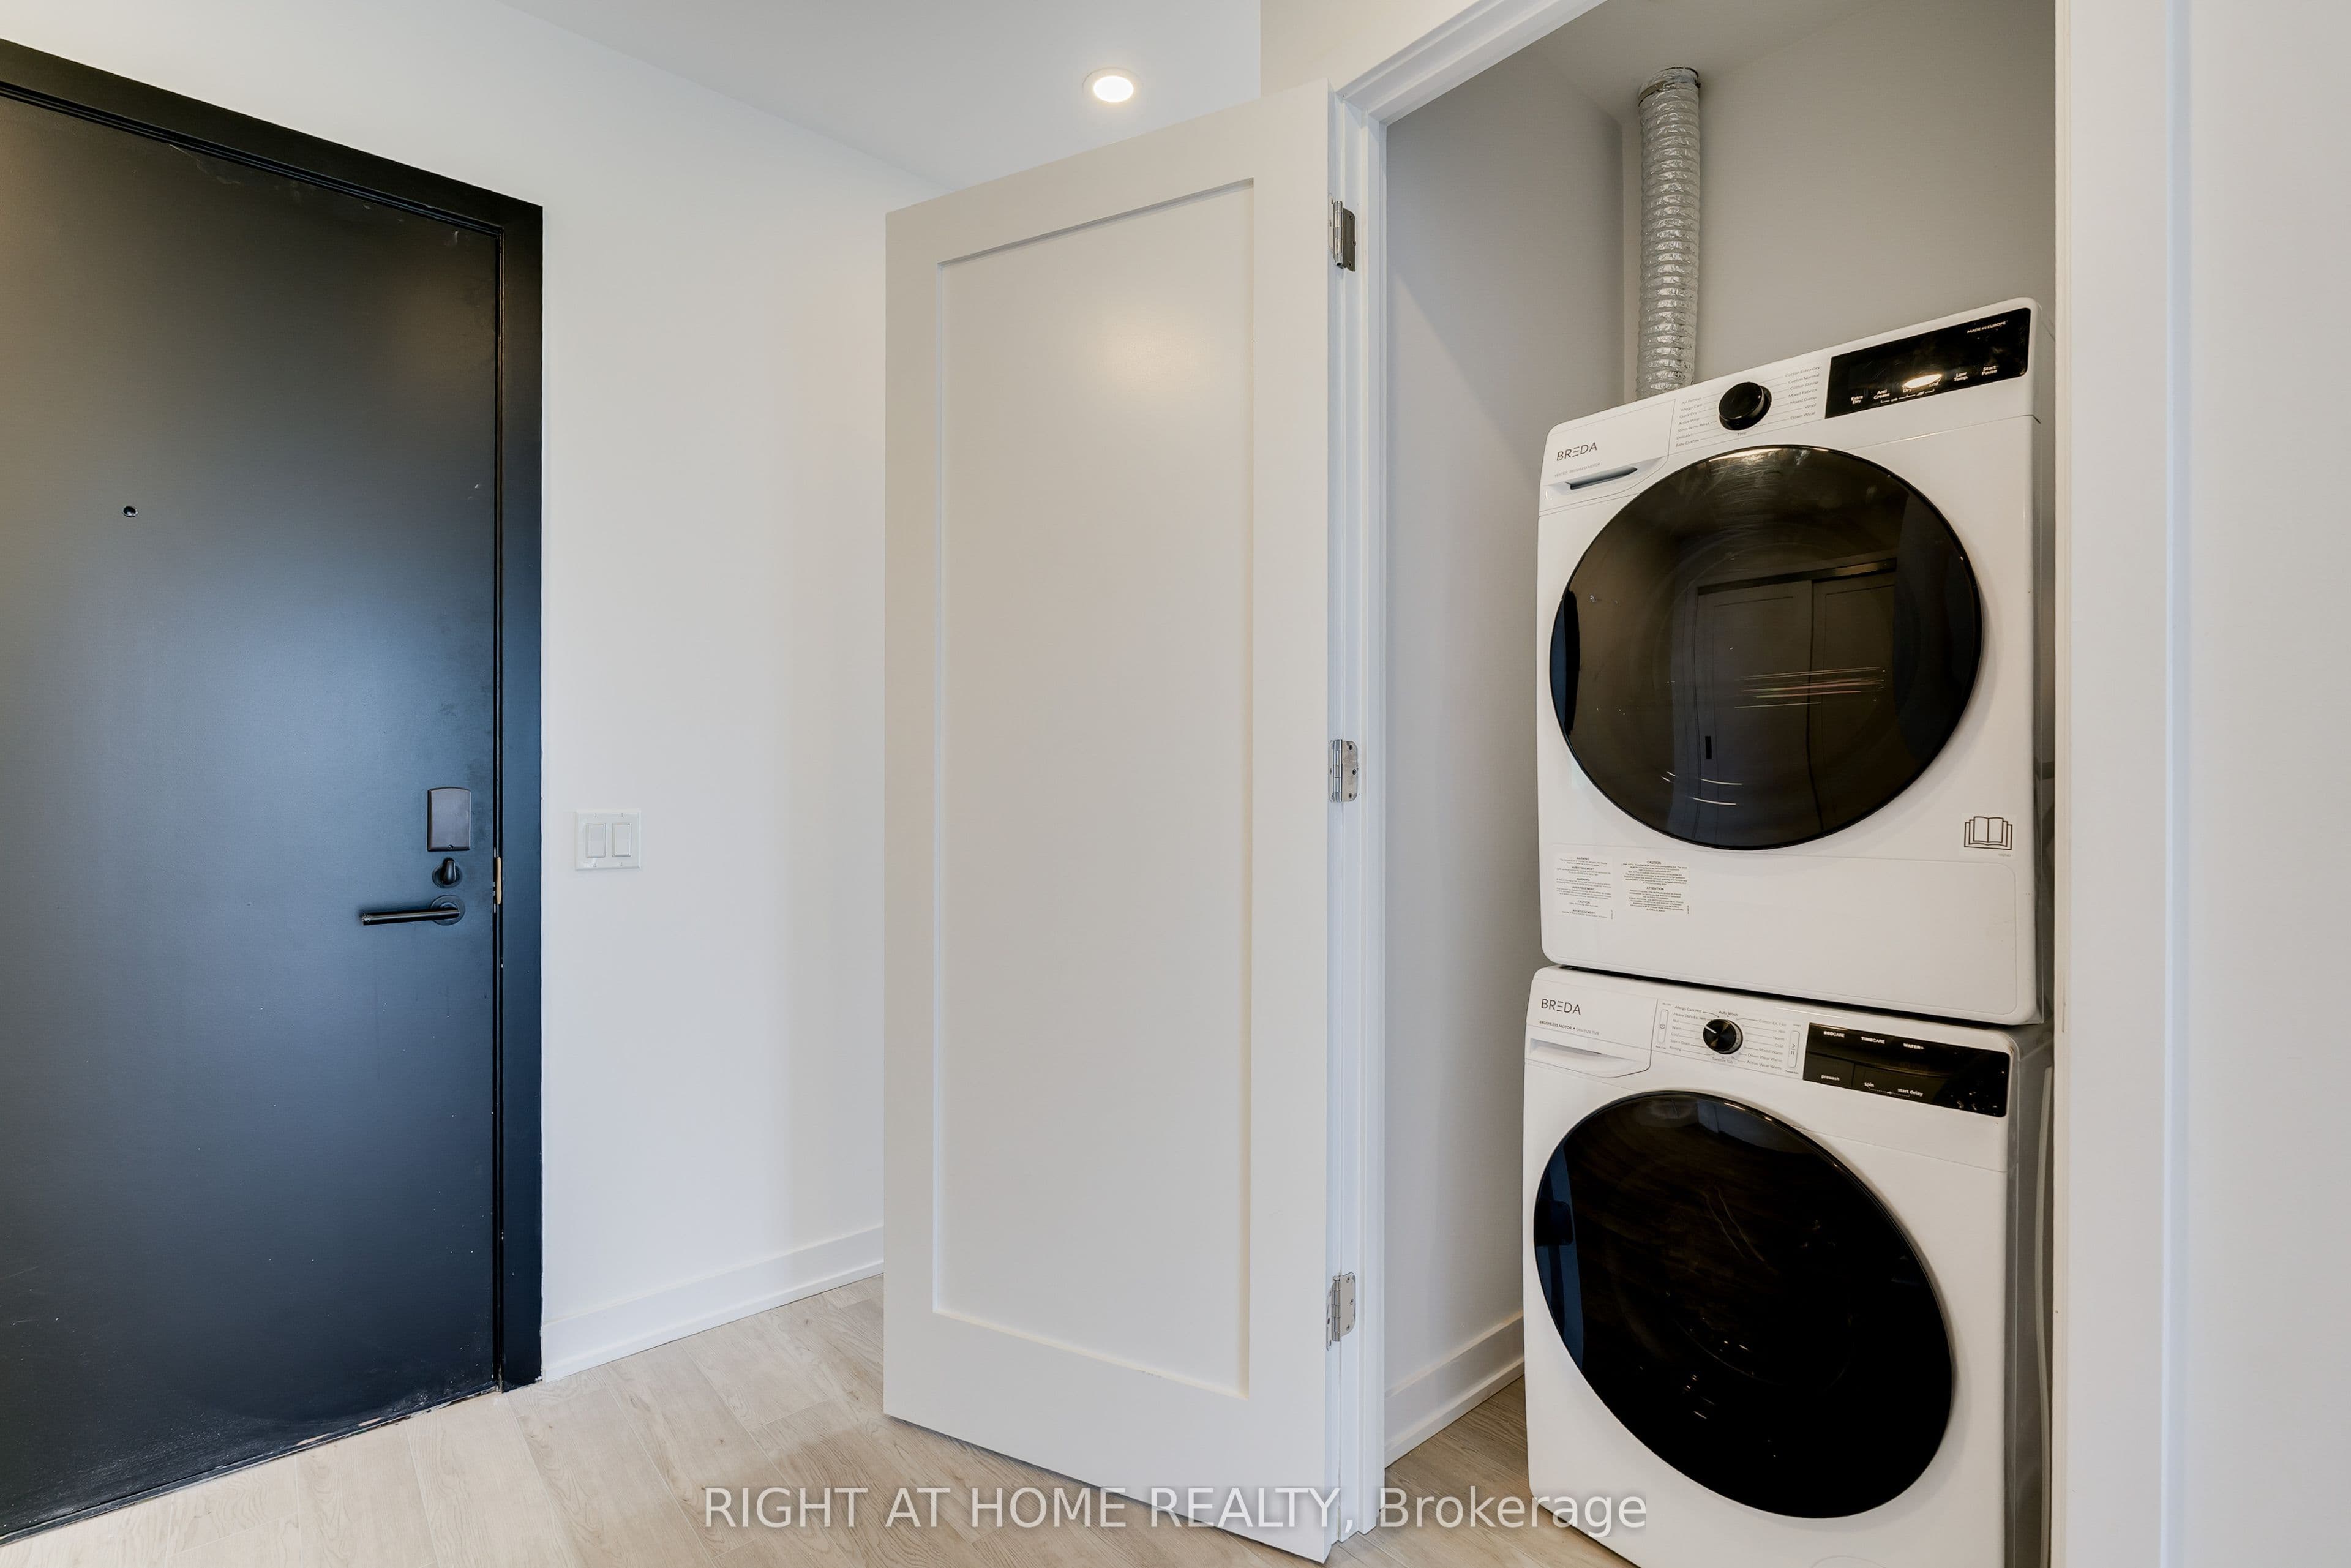
 + 24 photos


2946 Dundas Street W 618, Toronto, ON M6P 1Y8
Toronto W02 · Junction Area
For Lease · Condo Apartment
2946 Dundas Street W 618, Toronto, ON M6P 1Y8
Toronto W02 · Junction Area
1 hour ago
$4,650/mo
▶ Virtual Tour
3
Beds
2
Baths
1
Parking
1000-1199
Sq ft
New yrs
Built
About this home
- 3 bedrooms, 2 bathrooms, 1 parking space
- 1,130 sq ft corner suite with high ceilings and oversized windows
- Two private terraces with city views
- Fully equipped modern kitchen with stainless steel appliances and breakfast bar
- In-suite and building-wide HRV air filtration and alkaline drinking water system
- Located in Toronto's Junction neighbourhood near restaurants, cafes, shops, parks and transit
- Professional building management with secure underground parking
Key points are generated by Renavu from the listing description — not from, provided by, or endorsed by TRREB or PropTx.
Property details
Style
Apartment
Heating
Heat Pump
Cooling
Central Air
MLS®
W13812128
Full details
Parking
Parking typeUnderground
Total parking1
Parking featuresUnderground
Underground / covered1
Room dimensions
| Room | Level | Dimensions | Features |
|---|---|---|---|
| Kitchen | Flat | 4.33 × 3.65 Meters | Breakfast Bar, Stainless Steel Appl, Recessed Lighting |
| Primary Bedroom | Main | 4.32 × 3.82 Meters | 4 Pc Ensuite, Laminate, Window |
| Living Room | Flat | 3.19 × 2.81 Meters | W/O To Terrace, Vinyl Floor, NE View |
| Bedroom 2 | Main | 3.36 × 2.52 Meters | Closet, Window, Laminate |
| Bedroom | Flat | 3.31 × 3.54 Meters | W/O To Terrace, Recessed Lighting, Closet |
| Bedroom 3 | Main | 3.12 × 2.43 Meters | Closet, Recessed Lighting, Closet |
| Bedroom 2 | Flat | 3.18 × 2.67 Meters | Closet, Window, Recessed Lighting |
| Kitchen | Main | 7.15 × 4.45 Meters | Combined w/Living, W/O To Terrace, Breakfast Bar |
| Foyer | Flat | 4.29 × 2.81 Meters | Recessed Lighting, Vinyl Floor, Closet |
| Living Room | Main | 4.45 × 7.15 Meters | Combined w/Kitchen, Laminate, Recessed Lighting |
| Dining Room | Main | 3.16 × 1.67 Meters | Laminate, Recessed Lighting, Window |
Listing history
Listing history
| Date Start | Date End | Price | Status | Listing ID |
|---|---|---|---|---|
| 2026-09-22 | — | $4,650 | For Lease | W13812128 |
🔒
Earlier listings and sold prices for this address are protected under TRREB rules — a free account unlocks them.
Sign in free to unlock the historyComparables
Gathering recent comparable sales nearby…


