
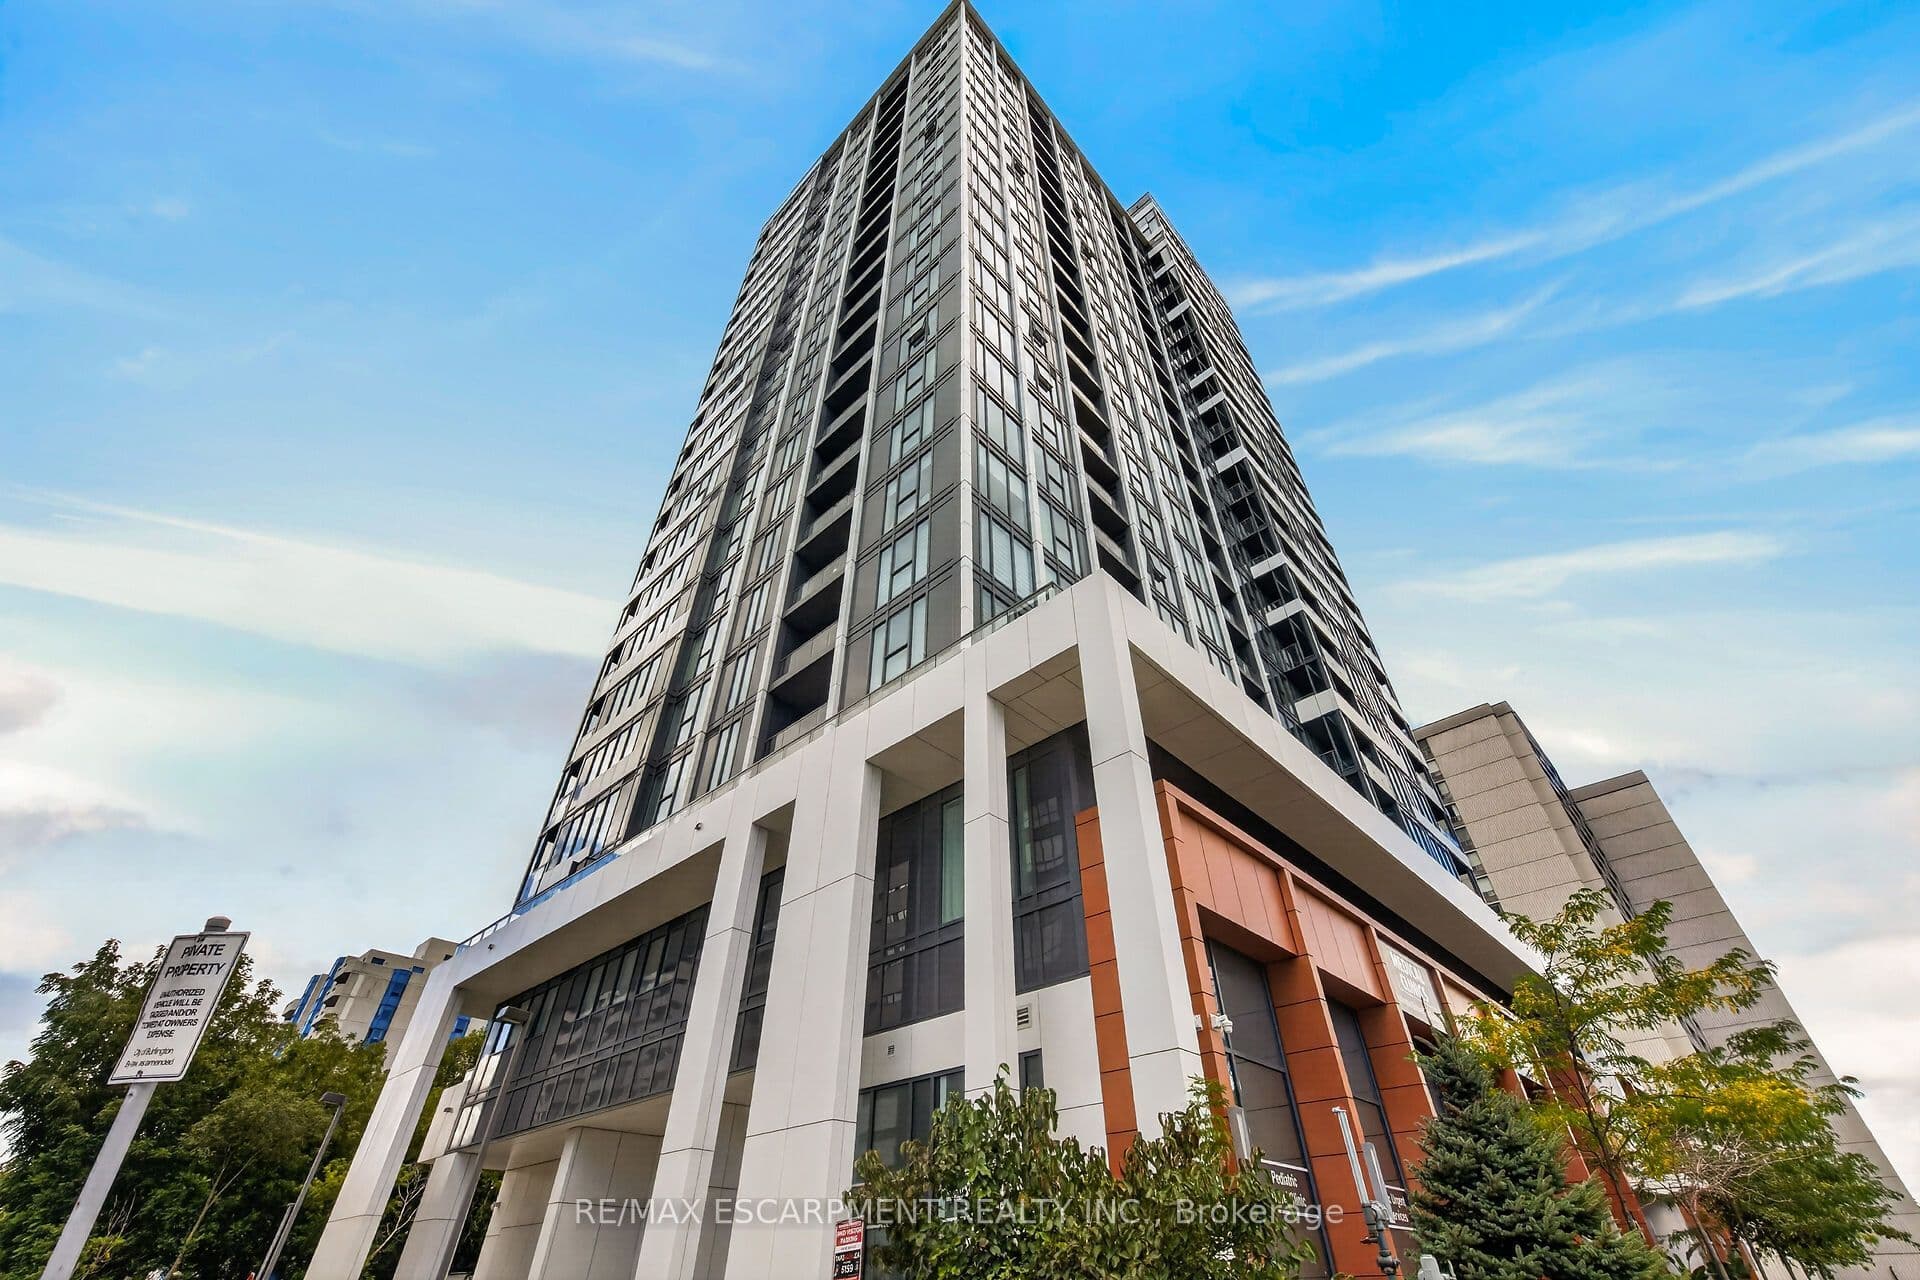


 + 24 photos


500 Brock Avenue 2105, Burlington, ON L7S 0A5
Burlington · Brant
For Lease · Condo Apartment
500 Brock Avenue 2105, Burlington, ON L7S 0A5
Burlington · Brant
10 hours ago
$5,500/mo
▶ Virtual Tour
3
Beds
3
Baths
1
Parking
1600-1799
Sq ft
0-5 yrs
Built
About this home
- Corner penthouse suite in downtown Burlington with 360-degree views of Lake Ontario and skyline
- 3 bedrooms, 2 bathrooms, 1,625 sq ft, fully furnished and all-inclusive
- Floor-to-ceiling windows throughout; open-concept layout with hardwood flooring, quartz countertops, and oversized kitchen island
- Three private balconies with lake and escarpment views
- Building amenities: 24-hour concierge, guest suites, rooftop terrace, BBQ area, resident lounges, library, and fitness facilities
- Walking distance to waterfront, Spencer Smith Park, dining, shopping, and entertainment
- One parking space included
Key points are generated by Renavu from the listing description — not from, provided by, or endorsed by TRREB or PropTx.
Property details
Style
1 Storey/Apt
Heating
Forced Air
Cooling
Central Air
MLS®
W13805016
Full details
Parking
Parking typeUnderground
Total parking1
Parking featuresUnderground
Underground / covered1
Room dimensions
| Room | Level | Dimensions | Features |
|---|---|---|---|
| Foyer | Main | 1.52 × 4.88 Meters | — |
| Living Room | Main | 3.48 × 5.49 Meters | Walk-Out |
| Kitchen | Main | 3.78 × 3.89 Meters | Eat-in Kitchen |
| Dining Room | Main | 2.84 × 3.48 Meters | — |
| Bedroom | Main | 2.87 × 3.4 Meters | — |
| Bedroom | Main | 3.66 × 3.38 Meters | — |
| Bathroom | Main | 1.55 × 2.51 Meters | 2 Pc Bath |
| Laundry | Main | 1.37 × 3.68 Meters | — |
| Primary Bedroom | Main | 5 × 3.35 Meters | — |
Listing history
Listing history
| Date Start | Date End | Price | Status | Listing ID |
|---|---|---|---|---|
| 2026-09-18 | — | $5,500 | For Lease | W13805016 |
🔒
Earlier listings and sold prices for this address are protected under TRREB rules — a free account unlocks them.
Sign in free to unlock the historyComparables
Gathering recent comparable sales nearby…


