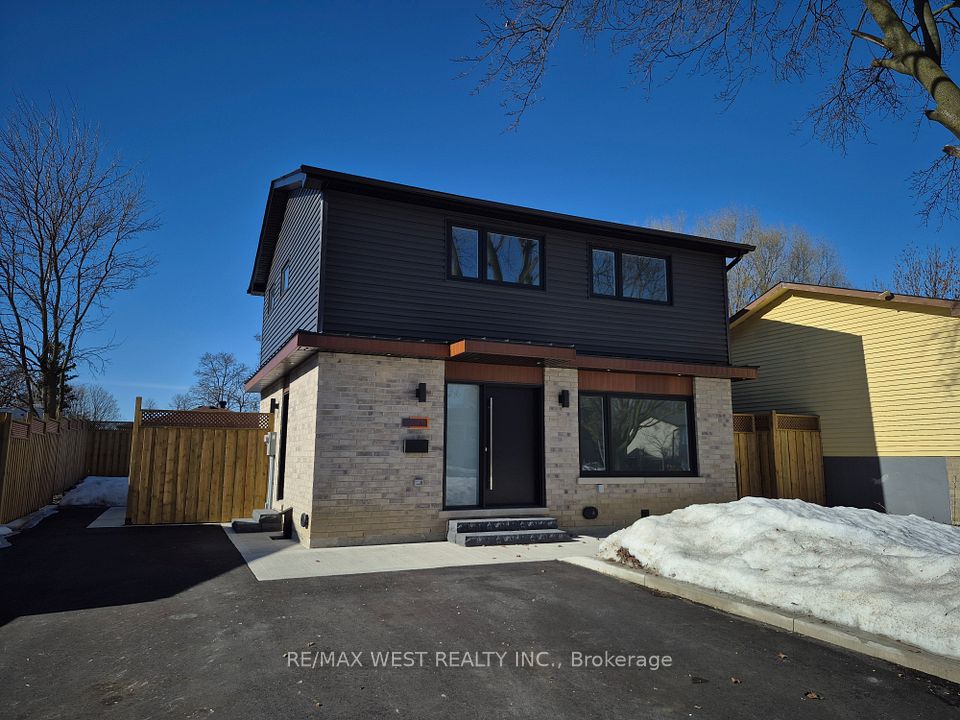
70 Showboat Crescent BSMT, Brampton, ON L6V 4R4
Brampton · Madoc
For Lease · Detached
3 weeks ago
70 Showboat Crescent BSMT, Brampton, ON L6V 4R4
Brampton · Madoc
MLS® W13865630
$1,675/mo
▾ PRICE CHANGE
2
Beds
1
Baths
2
Parking
2500-3000
Sq ft
Not available
Built
Overview
About this home
- 2 bedrooms, 1 bathroom basement apartment in Madoc, Brampton
- Month-to-month lease, all-inclusive with internet
- Private entrance and in-suite laundry
- Private driveway parking space
- Carpet-free interior with family/bonus room
- Near Bovaird Dr and Hwy 410
- Non-smoking, available immediately
Key points are generated by Renavu from the listing description — not from, provided by, or endorsed by TRREB or PropTx.
Property details
Lot
40 × 120 Feet
Style
2-Storey
Rooms
9
Heating
Forced Air
Cooling
Central Air
MLS®
W13865630
Details
Full details
Parking
GarageBuilt-In
Driveway2
Total parking2
Parking featuresPrivate
Room dimensions
| Room | Level | Dimensions | Features |
|---|---|---|---|
| Living Room | Main | 3.76 x 3.35 | Open Concept, Combined w/Dining |
| Dining Room | Main | 3.35 x 3.35 | Open Concept, Combined w/Living, Coffered Ceiling(s) |
| Kitchen | Main | 3.96 x 2.59 | Ceramic Floor, Breakfast Area, Modern Kitchen |
| Breakfast | Main | 5.79 x 3.07 | Ceramic Floor, Family Size Kitchen, Combined w/Kitchen |
| Family Room | Main | 5.49 x 3.57 | Open Concept, Overlooks Ravine, Gas Fireplace |
| Library | Main | 3.05 x 2.97 | Broadloom, French Doors |
| Primary Bedroom | Second | 5.33 x 4.27 | Walk-In Closet(s), 5 Pc Ensuite, Bay Window |
| Bedroom 2 | Second | 3.35 x 3.05 | Broadloom, Large Closet, Semi Ensuite |
| Bedroom 3 | Second | 5.38 x 3.66 | Broadloom, Large Closet, Semi Ensuite |
| Bedroom 4 | Second | 3.05 x 3.05 | Separate Room, Large Closet, Broadloom |
| Laundry | Main | — | — |
Market · Renavu Intelligence
Comparables
Gathering recent comparable sales nearby…
Location
Listed by RE/MAX REAL ESTATE CENTRE INC. · MLS® W13865630
History
Listing history
Listing history
| Date Start | Date End | Price | Status | Listing ID |
|---|---|---|---|---|
| 2026-10-06 | — | $1,675 | For Lease | W13865630 |
🔒
Earlier listings and sold prices for this address are protected under TRREB rules — a free account unlocks them.
Sign in free to unlock the history