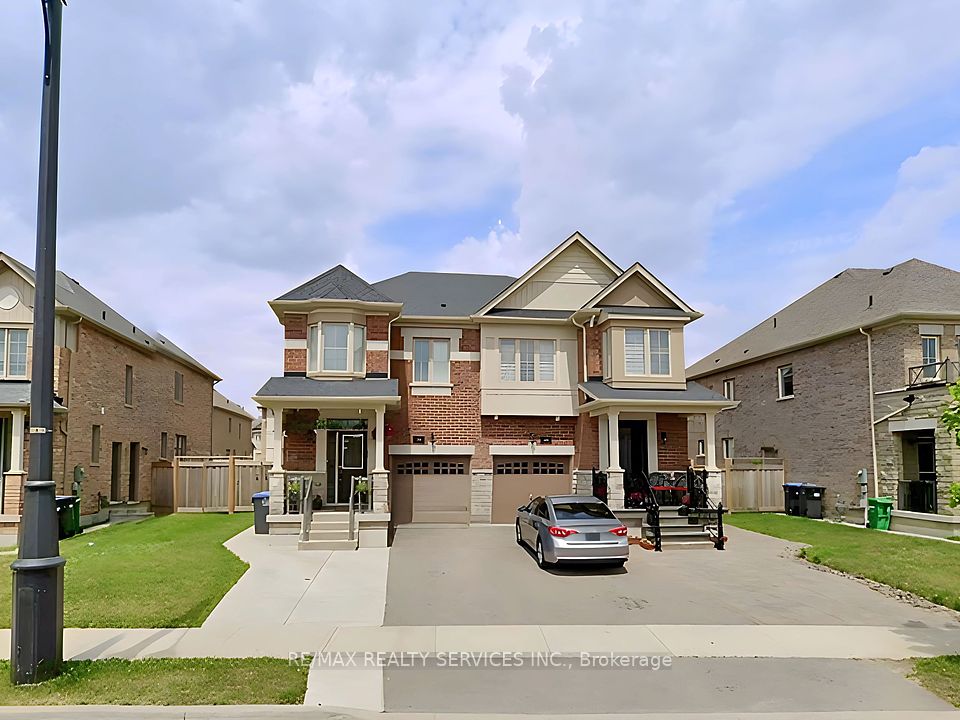
75 Crystalview Crescent, Brampton, ON L6P 2S3
Brampton · Bram East
For Lease · Semi-Detached
3 weeks ago
75 Crystalview Crescent, Brampton, ON L6P 2S3
Brampton · Bram East
MLS® W13876346
$3,400/mo
4
Beds
3
Baths
2
Parking
1500-2000
Sq ft
Not available
Built
Overview
About this home
Located In Sought After Area (Hwy 50 / Hwy 7) Semi Detached 4-Bedrooms, 2 1/2 Washrooms, Separate Side Entry To Basement. Indoor Access To Garage. Family Friendly Quiet Street.
Property details
Lot
22.12 × 100.07 Feet
Style
2-Storey
Heating
Forced Air
Cooling
Central Air
MLS®
W13876346
Details
Full details
Parking
GarageBuilt-In
Driveway1
Garage spaces1
Total parking2
Room dimensions
| Room | Level | Dimensions | Features |
|---|---|---|---|
| Kitchen | Ground | 2.6 × 2.6 Meters | Centre Island, Backsplash, Ceramic Floor |
| Dining Room | Ground | 4.11 × 2.64 Meters | Combined w/Kitchen, Large Window, Ceramic Floor |
| Living Room | Ground | 5.14 × 3.72 Meters | Laminate, Window, W/O To Yard |
| Primary Bedroom | Second | 6.87 × 3.5 Meters | 5 Pc Ensuite, Walk-In Closet(s) |
| Bedroom 2 | Second | 3.61 × 2.55 Meters | Double Closet |
| Bedroom 3 | Second | 3.8 × 2.44 Meters | Double Closet |
| Bedroom 4 | Second | 4.2 × 2.53 Meters | — |
| Laundry | Basement | — | Side Door, Large Window, Laundry Sink |
Market · Renavu Intelligence
Comparables
Gathering recent comparable sales nearby…
Location
Listed by HOMELIFE HEARTS REALTY INC. · MLS® W13876346
History
Listing history
Listing history
| Date Start | Date End | Price | Status | Listing ID |
|---|---|---|---|---|
| (Sign-in required) | Leased | |||
| (Sign-in required) | Sold |
🔒
This home has 2 recorded events — see every sold price, date and past listing. Sold data is protected under TRREB rules; a free account unlocks it.
Sign in free to unlock the history