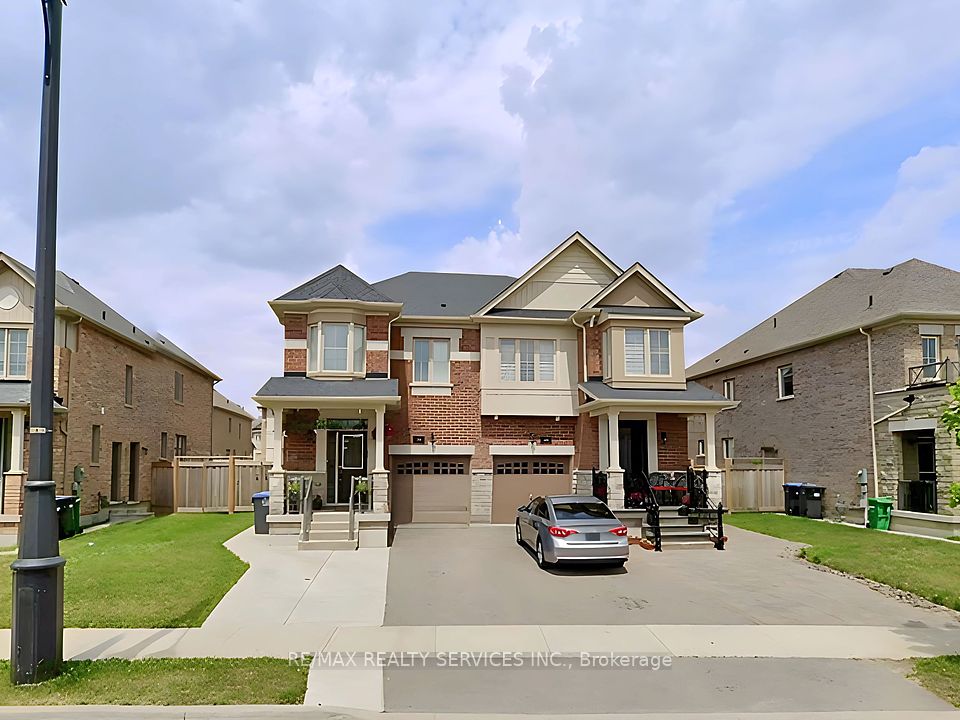
68 Palleschi Drive, Brampton, ON L6P 2R1
Brampton · Bram East
For Lease · Semi-Detached
15 hours ago
68 Palleschi Drive, Brampton, ON L6P 2R1
Brampton · Bram East
MLS® W14140036
$3,450/mo
4
Beds
3
Baths
5
Parking
1500-2000
Sq ft
0-5 yrs
Built
Overview
About this home
4 bed 3 bath 4-5 car parking available Dec 1, 2026. close to all amenties.
Property details
Lot
22.51 × 100 Feet
Style
2-Storey
Rooms
7
Heating
Forced Air
Cooling
Central Air
MLS®
W14140036
Details
Full details
Parking
GarageBuilt-In
Driveway4
Garage spaces1
Total parking5
Parking featuresPrivate
Room dimensions
| Room | Level | Dimensions | Features |
|---|---|---|---|
| Living Room | Main | 4.91 x 4.57 | Laminate, Combined w/Dining |
| Dining Room | Main | 4.91 x 4.57 | Laminate, Combined w/Living |
| Kitchen | Main | 6.10 x 2.17 | Ceramic Floor |
| Breakfast | Main | 6.10 x 2.17 | Ceramic Floor, W/O To Deck |
| Family Room | Main | 5.28 x 2.79 | Laminate, Open Concept |
| Primary Bedroom | Second | 4.91 x 4.08 | Laminate, Walk-In Closet(s) |
| Bedroom 2 | Second | 3.96 x 2.47 | Laminate, Closet |
| Bedroom 3 | Second | 3.66 x 2.53 | Laminate, Closet |
| Bedroom 4 | Second | 4.08 x 2.66 | Laminate, Closet |
| Loft | Second | 2.50 x 2.50 | Laminate |
Market · Renavu Intelligence
Comparables
Gathering recent comparable sales nearby…
Location
Listed by CENTURY 21 PROPERTY ZONE REALTY INC. · MLS® W14140036
History
Listing history
Listing history
| Date Start | Date End | Price | Status | Listing ID |
|---|---|---|---|---|
| 2026-11-02 | — | $3,450 | For Lease | W14140036 |
🔒
Earlier listings and sold prices for this address are protected under TRREB rules — a free account unlocks them.
Sign in free to unlock the history