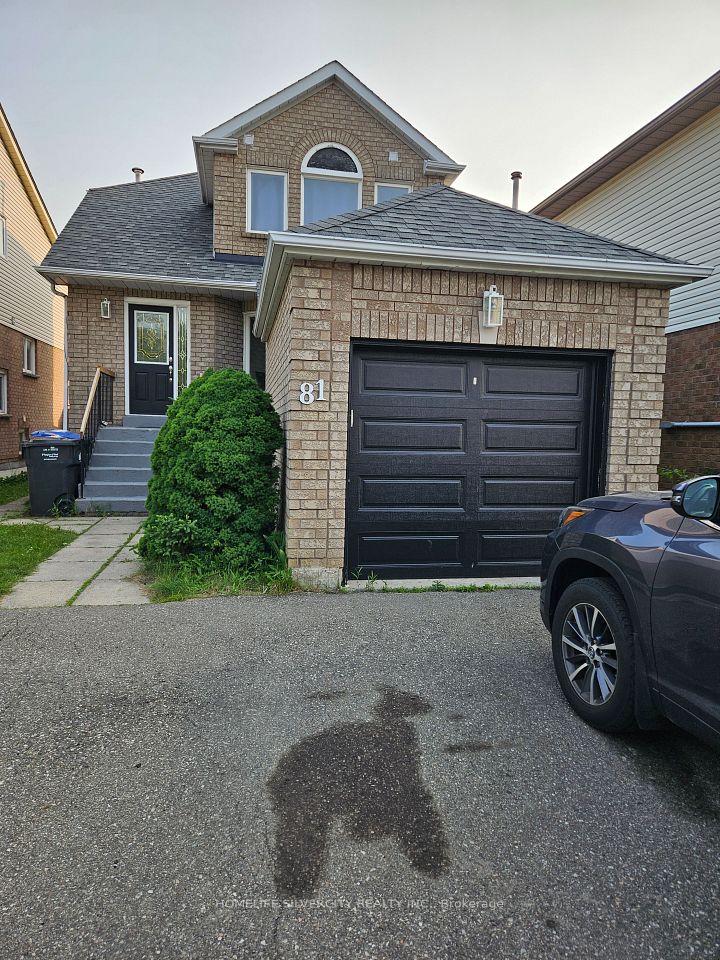
10 Hendricks Crescent, Brampton, ON L6Y 4K9
Brampton · Fletcher's West
For Lease · Duplex
2 weeks ago
10 Hendricks Crescent, Brampton, ON L6Y 4K9
Brampton · Fletcher's West
MLS® W14027498
$2,800/mo
3
Beds
3
Baths
3
Parking
1100-1500
Sq ft
Not available
Built
Overview
About this home
- 3 bedrooms, 3 bathrooms, 1,100–1,500 sq ft
- Detached home with main and second floors available for lease
- Separate living, dining, and family rooms
- 3 parking spaces
- Tenant pays 70% of utilities
- Basement currently rented to another tenant
- Near parks, public transit, and Shoppers World
Key points are generated by Renavu from the listing description — not from, provided by, or endorsed by TRREB or PropTx.
Property details
Style
2-Storey
Heating
Forced Air
Cooling
Central Air
MLS®
W14027498
Details
Full details
Parking
GarageAttached
Driveway2
Garage spaces1
Total parking3
Parking featuresAvailable
Room dimensions
| Room | Level | Dimensions | Features |
|---|---|---|---|
| Family Room | Ground | 3.66 × 3.36 Meters | Hardwood Floor, Fireplace |
| Dining Room | Ground | 3.36 × 2.9 Meters | Hardwood Floor, Formal Rm |
| Living Room | Ground | 4.55 × 3.56 Meters | Hardwood Floor, Window |
| Kitchen | Ground | 4.32 × 3.1 Meters | Tile Floor, W/O To Yard |
| Primary Bedroom | Second | 6.1 × 3.81 Meters | 4 Pc Bath, Walk-In Closet(s) |
| Bedroom 2 | Second | 3.6 × 3.5 Meters | Broadloom, B/I Closet |
| Bedroom 3 | Second | 4.55 × 3.05 Meters | Broadloom, B/I Closet |
Market · Renavu Intelligence
Comparables
Gathering recent comparable sales nearby…
Location
Listed by RE/MAX MILLENNIUM REAL ESTATE · MLS® W14027498
History
Listing history
Listing history
| Date Start | Date End | Price | Status | Listing ID |
|---|---|---|---|---|
| (Sign-in required) | Sold |
🔒
Earlier listings and sold prices for this address are protected under TRREB rules — a free account unlocks them.
Sign in free to unlock the history