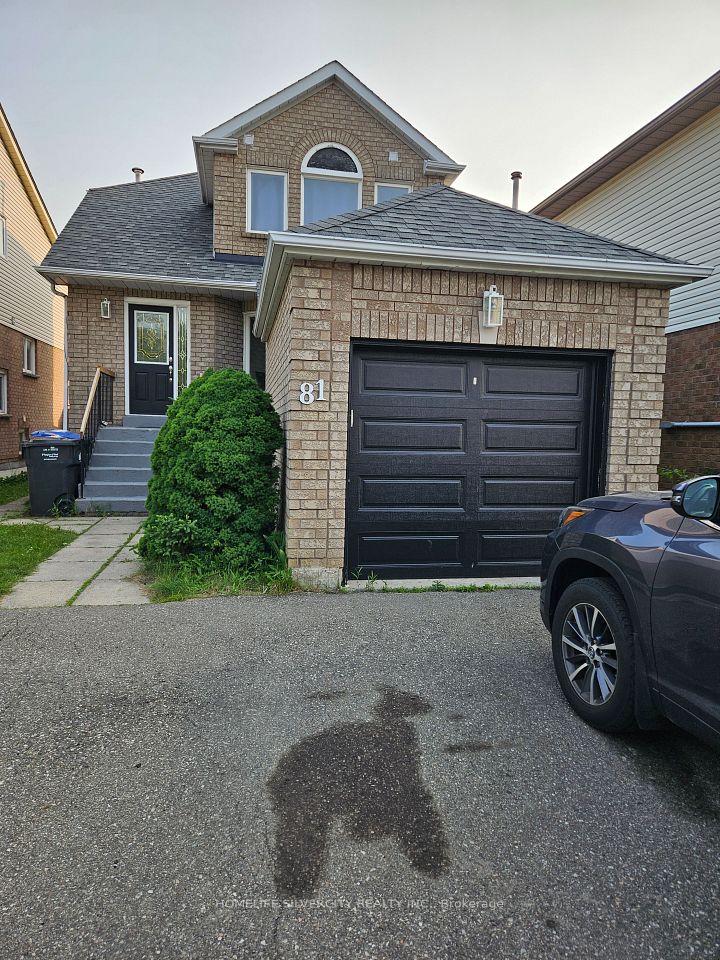
1 Kitto Court, Brampton, ON L6Y 4Z2
Brampton · Fletcher's West
For Lease · Semi-Detached
2 weeks ago
1 Kitto Court, Brampton, ON L6Y 4Z2
Brampton · Fletcher's West
MLS® W14079904
$3,049/mo
3
Beds
3
Baths
3
Parking
1500-2000
Sq ft
Not available
Built
Overview
About this home
- 3 bedrooms and 3 bathrooms
- Semi-detached home in Fletcher's West community
- Open-concept main floor with separate living room and family room
- Eat-in kitchen with breakfast area
- Master bedroom with walk-in closet and 4-piece ensuite
- 3 parking spaces
- Close to schools, parks, shopping, transit, and highways 407, 401, 410
Key points are generated by Renavu from the listing description — not from, provided by, or endorsed by TRREB or PropTx.
Property details
Style
2-Storey
Heating
Forced Air
Cooling
Central Air
MLS®
W14079904
Details
Full details
Parking
GarageAttached
Driveway2
Garage spaces1
Total parking3
Room dimensions
| Room | Level | Dimensions | Features |
|---|---|---|---|
| Living Room | Main | 5.61 × 3.45 Meters | Hardwood Floor, Gas Fireplace, Window |
| Breakfast | Main | 5.61 × 2.81 Meters | Ceramic Floor, Combined w/Kitchen, Window |
| Kitchen | Main | 5.61 × 2.81 Meters | Ceramic Floor, Combined w/Br, Window |
| Family Room | Main | 5.61 × 9.02 Meters | Hardwood Floor, Open Concept, Window |
| Bedroom 2 | Second | 5.19 × 3.45 Meters | Broadloom, Closet, Window |
| Bedroom 3 | Second | 3.98 × 3.03 Meters | Broadloom, Closet, Window |
| Primary Bedroom | Second | 5.48 × 3.45 Meters | Broadloom, Walk-In Closet(s), 4 Pc Ensuite |
Market · Renavu Intelligence
Comparables
Gathering recent comparable sales nearby…
Location
Listed by SAVE MAX REAL ESTATE INC. · MLS® W14079904
History
Listing history
Listing history
| Date Start | Date End | Price | Status | Listing ID |
|---|---|---|---|---|
| (Sign-in required) | Leased | |||
| (Sign-in required) | Leased |
🔒
This home has 2 recorded events — see every sold price, date and past listing. Sold data is protected under TRREB rules; a free account unlocks it.
Sign in free to unlock the history