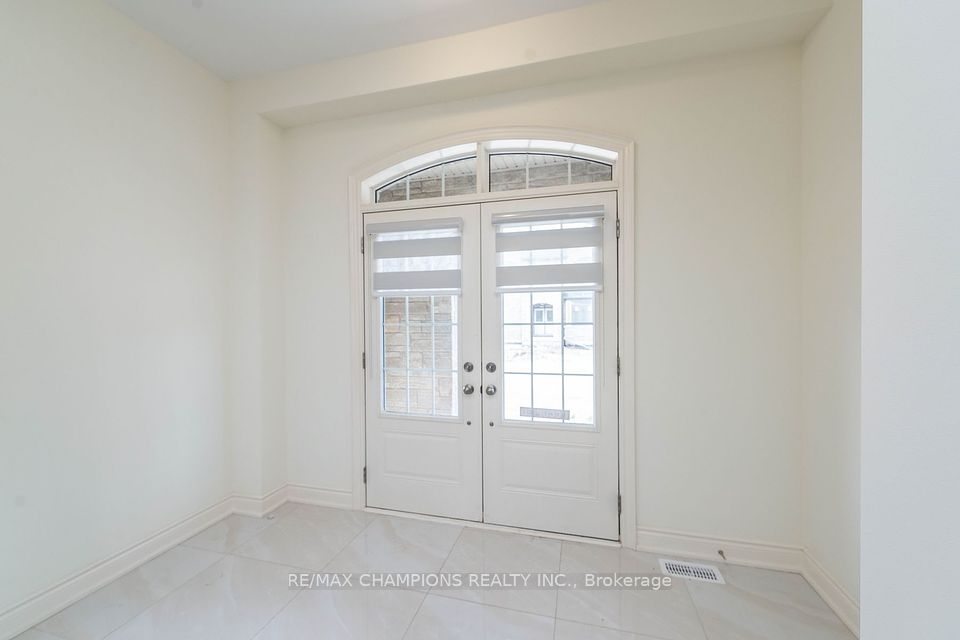
110 Banbridge Crescent, Brampton, ON L6X 5M2
Brampton · Credit Valley
For Lease · Detached
5 days ago
110 Banbridge Crescent, Brampton, ON L6X 5M2
Brampton · Credit Valley
MLS® W14126348
$3,999/mo
5
Beds
4
Baths
4
Parking
3000-3500
Sq ft
New yrs
Built
Overview
About this home
- 5 bedrooms and 4 bathrooms with den on main floor
- Open concept family room and separate living room on main floor
- Eat-in kitchen with stainless steel fridge, dishwasher, washer, and dryer included
- Hardwood floors throughout
- 4 parking spaces with garage access into home
- Patio and concrete patio in backyard
- Walking distance to schools, parks, grocery shops, Brampton Transit Terminal, and Mount Pleasant GO Station
Key points are generated by Renavu from the listing description — not from, provided by, or endorsed by TRREB or PropTx.
Property details
Style
2-Storey
Rooms
10
Heating
Forced Air
Cooling
Central Air
MLS®
W14126348
Details
Full details
Parking
GarageAttached
Driveway2
Garage spaces2
Total parking4
Parking featuresPrivate
Room dimensions
| Room | Level | Dimensions | Features |
|---|---|---|---|
| Bedroom 5 | Second | 3.70 x 4.97 | Broadloom, W/O To Balcony |
| Breakfast | Main | 3.35 x 3.65 | Ceramic Floor, W/O To Yard |
| Family Room | Main | 5.63 x 3.86 | Hardwood Floor, Formal Rm |
| Kitchen | Main | 3.35 x 3.55 | Ceramic Floor, Family Size Kitchen |
| Bedroom 4 | Second | 3.45 x 4.97 | Broadloom, 4 Pc Ensuite |
| Primary Bedroom | Second | 5.63 x 4.87 | Broadloom, 5 Pc Ensuite |
| Bedroom 3 | Second | 5.63 x 3.65 | Broadloom, 4 Pc Ensuite |
| Bedroom 2 | Second | 4.36 x 3.65 | Broadloom, 4 Pc Ensuite |
| Office | Main | 3.45 x 3.65 | Hardwood Floor, Formal Rm |
| Living Room | Main | 5.69 x 4.47 | Hardwood Floor, Formal Rm |
Market · Renavu Intelligence
Comparables
Gathering recent comparable sales nearby…
Location
Listed by RE/MAX GOLD REALTY INC. · MLS® W14126348
History
Listing history
Listing history
| Date Start | Date End | Price | Status | Listing ID |
|---|---|---|---|---|
| (Sign-in required) | Leased | |||
| (Sign-in required) | Leased | |||
| (Sign-in required) | Leased | |||
| (Sign-in required) | Leased | |||
| (Sign-in required) | Leased |
🔒
This home has 5 recorded events — see every sold price, date and past listing. Sold data is protected under TRREB rules; a free account unlocks it.
Sign in free to unlock the history