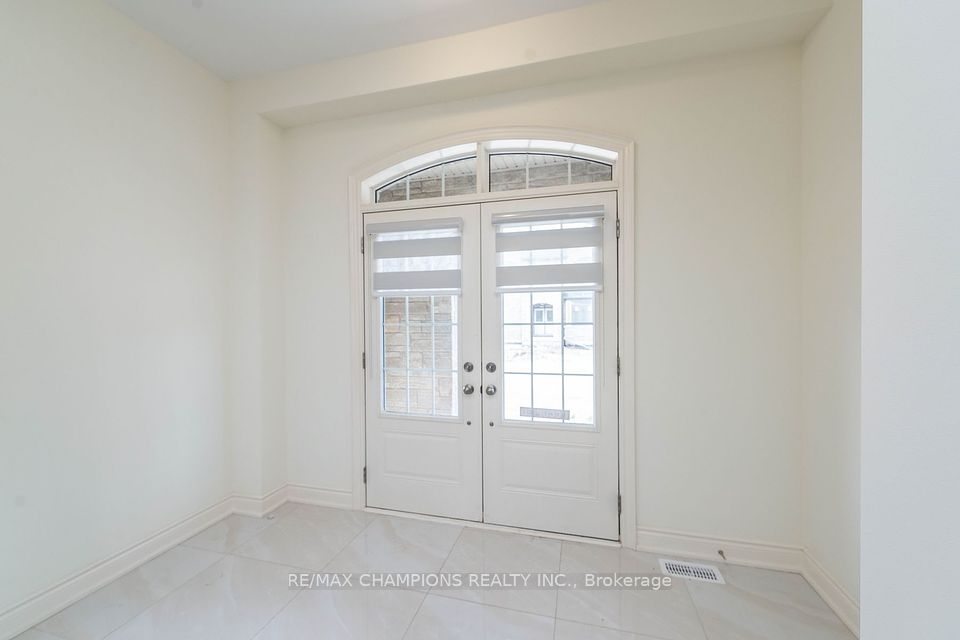
53 Victoriaville Road Upper, Brampton, ON L6X 5J3
Brampton · Credit Valley
For Lease · Detached
16 hours ago
53 Victoriaville Road Upper, Brampton, ON L6X 5J3
Brampton · Credit Valley
MLS® W14138998
$3,550/mo
5
Beds
4
Baths
3
Parking
3000-3500
Sq ft
6-15 yrs
Built
Overview
About this home
- Detached house, 3,240 sq ft
- 5 bedrooms, 3 full bathrooms on upper level, plus powder room on main level
- Skylight on upper level
- Main floor includes separate living room (or office), separate dining room, and family room
- Granite kitchen with backsplash and stainless steel appliances
- Large back deck with views of ravine and pond
- 3 parking spaces
Key points are generated by Renavu from the listing description — not from, provided by, or endorsed by TRREB or PropTx.
Property details
Lot
38 × 100 Feet
Style
2-Storey
Rooms
11
Heating
Forced Air
Cooling
Central Air
MLS®
W14138998
Details
Full details
Parking
GarageAttached
Driveway2
Garage spaces1
Total parking3
Parking featuresAvailable
Room dimensions
| Room | Level | Dimensions | Features |
|---|---|---|---|
| Family Room | Main | 4.55 x 4.55 | Hardwood Floor, Gas Fireplace, Large Window |
| Kitchen | Main | 4.40 x 2.90 | Granite Counters, Family Size Kitchen, Window |
| Dining Room | Main | 4.60 x 3.15 | Hardwood Floor, Window |
| Living Room | Main | 3.10 x 3.20 | Hardwood Floor, Window |
| Breakfast | Main | 3.95 x 3.30 | Ceramic Floor, W/O To Deck |
| Laundry | Main | 2.40 x 1.82 | Ceramic Floor |
| Primary Bedroom | Upper | 5.20 x 4.50 | Broadloom, 5 Pc Ensuite, Walk-In Closet(s) |
| Bedroom 2 | Upper | 3.60 x 5.20 | Broadloom, 4 Pc Ensuite, Walk-In Closet(s) |
| Bedroom 3 | Upper | 3.80 x 4.80 | Broadloom, Closet, Window |
| Bedroom 4 | Upper | 3.50 x 3.25 | Broadloom, Closet, Window |
| Bedroom 5 | Upper | 3.10 x 3.20 | Broadloom, Closet, Window |
Market · Renavu Intelligence
Comparables
Gathering recent comparable sales nearby…
Location
Listed by ROYAL LEPAGE SIGNATURE REALTY · MLS® W14138998
History
Listing history
Listing history
| Date Start | Date End | Price | Status | Listing ID |
|---|---|---|---|---|
| (Sign-in required) | Leased |
🔒
Earlier listings and sold prices for this address are protected under TRREB rules — a free account unlocks them.
Sign in free to unlock the history