RENAVURENAVURoyal LePage Ignite Realty, Brokerage
BuySellRentMarketAboutBlog
Talk to us
RENAVURENAVURoyal LePage Ignite Realty, Brokerage
BuySellRentMarketAboutBlog
Talk to us
Home · Buy · Quinte West · 350 Schriver Road, Quinte West, ON K0K 1H0
350 Schriver Road, Quinte West, ON K0K 1H0
350 Schriver Road, Quinte West, ON K0K 1H0+ 24 photos
For Sale · Rural Residential

350 Schriver Road, Quinte West, ON K0K 1H0

Quinte West · Murray Ward
1 1/2 StoreyUnfinished basementDetached garageNorth exposure
▶ Virtual Tour
3
Beds
2
Baths
8
Parking
1500-2000
Sq ft
—
Built
◷ Open houseSunday, Aug 2 · 1pm–3pm
The honest picture
$669,000 list price. Neighbourhood benchmark for this home type is being prepared.

About this home

Private 31.9-acre rural retreat offering exceptional privacy, usable land, versatile infrastructure, and quick access to Hwy 401. A former hobby farm, the property retains the layout, land composition, and improvements needed to support a return to hobby farming. The acreage offers a mix of workable land, mature forest, established trails, open space, and privacy. The home and immediate yard are fully fenced, creating a secure space for children or pets. Approx. 3 acres of paddocks with no-climb fencing surround the barn, ideal for livestock or rural use. The farmhouse offers approx. 1,600 sq. ft. with 3 bedrooms and 2 bathrooms, including a large wheelchair-accessible addition with its own heat pump and bathroom, creating flexible space for extended family or accessibility needs. A main-floor office offers potential for a 4th bedroom, larger living area, or formal dining space. A bright cedar sunroom, fully enclosed with double-pane windows, provides seasonal living space. Over $250,000 has been invested over the past 15 years, including metal roof, windows and doors, new septic system, Ontario-certified drilled well with updated plumbing, pressure tank, water treatment system, insulation, drywall, flooring, updated kitchen and bathroom, and modernized electrical. The original dug well adds water capacity and security. Outbuildings include a large barn/workshop with usable hayloft, new detached garage, older garage, powered shed used as a gym, and insulated powered shed. Included with the property are a TORO zero-turn riding lawn mower, Honda EU7000i generator with GenerLink connection to the home, and Ariens snowblower. This versatile property offers rural living and income potential within easy reach of Brighton, Trenton, PEC, and key routes.

Property details

Listed on
July 13, 2026
Days on market
13 days
Property tax
$3,486 (2025)
Lot
31.897 Feet
Style
1 1/2 Storey
Heating
Forced Air
Cooling
Central Air
MLS®
X13557950

Full details

Parking
GarageDetached
Total parking8
Parking featuresPrivate

Room dimensions

RoomLevelDimensionsFeatures
KitchenMain5.35 × 5.12—
BathroomMain1.6 × 2.134 Pc Bath
Living RoomMain4.23 × 5.06—
OfficeMain3.54 × 3.54—
Primary BedroomMain4.1 × 6.54—
SunroomMain4.74 × 5.26—
Bedroom 2Second8.26 × 4.52—
Bedroom 3Second8.26 × 4.52—
BathroomMain1.83 × 2.823 Pc Ensuite

Property & sold history

🔒

See this home's sale & listing history

Historical sold prices are protected under TRREB rules — sign in to unlock (rolling out with our VOW access). No spam, ever.

Sign in to view history

Run the numbers

True cost to close
What you actually need in cash — land transfer tax, closing costs, and your down payment.
Purchase price
$
Down payment · 6.3%
$
Down:or type any amount above
This price requires at least 6.3% down (5% on the first $500K, 10% above).
Legal fees
$
Title insurance
$
Home inspection
$
Ontario land transfer tax$9,855
Legal · title · inspection$2,800
Closing costs$12,655
Down payment$41,900
Total cash to close$54,555
Estimates only, not legal or tax advice. Ontario LTT rates 2025; City of Toronto MLTT applies inside Toronto (incl. Scarborough, North York, Etobicoke, York, East York). Durham and Markham buyers pay no municipal LTT.
$669,000
MLS® X13557950 · Listed by RE/MAX Jazz INC.
▶ Virtual Tour
Call The Renavu Team
Ragu Rajaguru
Ragu Rajaguru
Real Estate Broker
416.712.2006
Pam Thiyagarajah
Pam Thiyagarajah
Sales Representative
416.436.0546
Shan Perinpanathan
Shan Perinpanathan
Real Estate Broker, ABR, SRS
416.655.4040
One team. No spam. We reach out once — when you ask.

Listing courtesy of RE/MAX Jazz INC.. Presented by Royal LePage Ignite Realty, Brokerage. Data provided by TRREB — deemed reliable but not guaranteed; for consumers' personal, non-commercial use. Listing information last updated July 26, 2026.

RENAVU — Real Estate, NavigatedRENAVU — Real Estate, Navigated

Real estate, navigated. Transparent, data-first representation across the Greater Toronto Area.

Royal LePage Ignite Realty, Brokerage

Independently owned and operated.

Explore

BuySellRentMarket statsNew homes

Company

The teamJoin the teamBlog

Areas we serve

Durham
Ajax · Clarington · Oshawa · Pickering · Whitby
York
Markham · Vaughan · Richmond Hill · Whitchurch-Stouffville · King
Toronto
Scarborough (E10) · Scarborough (E11)
Peel
Mississauga · Brampton · Caledon
Halton
Oakville · Burlington · Halton Hills · Milton

© 2026 The Renavu Team · Royal LePage Ignite Realty, Brokerage · Privacy · Terms · We don't sell your data.

The information provided herein must only be used by consumers that have a bona fide interest in the purchase, sale, or lease of real estate and may not be used for any commercial purpose or any other purpose.

Listing data is provided by the Toronto Regional Real Estate Board (TRREB) through PropTx and is deemed reliable but is not guaranteed accurate by PropTx. The trademarks REALTOR®, REALTORS®, and the REALTOR® logo are controlled by The Canadian Real Estate Association (CREA) and identify real estate professionals who are members of CREA. The trademarks MLS®, Multiple Listing Service® and the associated logos are owned by CREA and identify the quality of services provided by real estate professionals who are members of CREA. IDX information is for consumers' personal, non-commercial use.

Similar homes for sale nearby

388 Meyers Creek Road, Quinte West, ON K8V 5P8
$425,000
388 Meyers Creek Road, Quinte West, ON K8V 5P8
Quinte West · Sidney Ward
3 bed1 bath8 parking
◷ New today
MLS® X13607244Exp Realty
95 West Street W, Quinte West, ON K8V 2M3
$489,000
95 West Street W, Quinte West, ON K8V 2M3
Quinte West · Trenton Ward
3 + 2 bed2 bath3 parking
◷ New today
MLS® X13607056CENTURY 21 SYNERGY REALTY INC
68 Riverside Parkway, Quinte West, ON K0K 2C0
$499,900
68 Riverside Parkway, Quinte West, ON K0K 2C0
Quinte West · Sidney Ward
3 bed3 bath5 parking
◷ 13 days on market
MLS® X13556992Royal Lepage Proalliance Realty
425 Rosebush Road, Quinte West, ON K0K 2C0
$929,900
425 Rosebush Road, Quinte West, ON K0K 2C0
Quinte West · Frankford Ward
3 bed3 bath8 parking
◷ 12 days on market
MLS® X13562312Royal Lepage Proalliance Realty
651 Front Street, Quinte West, ON K8V 4R9
$484,900
651 Front Street, Quinte West, ON K8V 4R9
Quinte West · Trenton Ward
3 bed2 bath2 parking
◷ 41 days on market
MLS® X13446318Royal Lepage Proalliance Realty
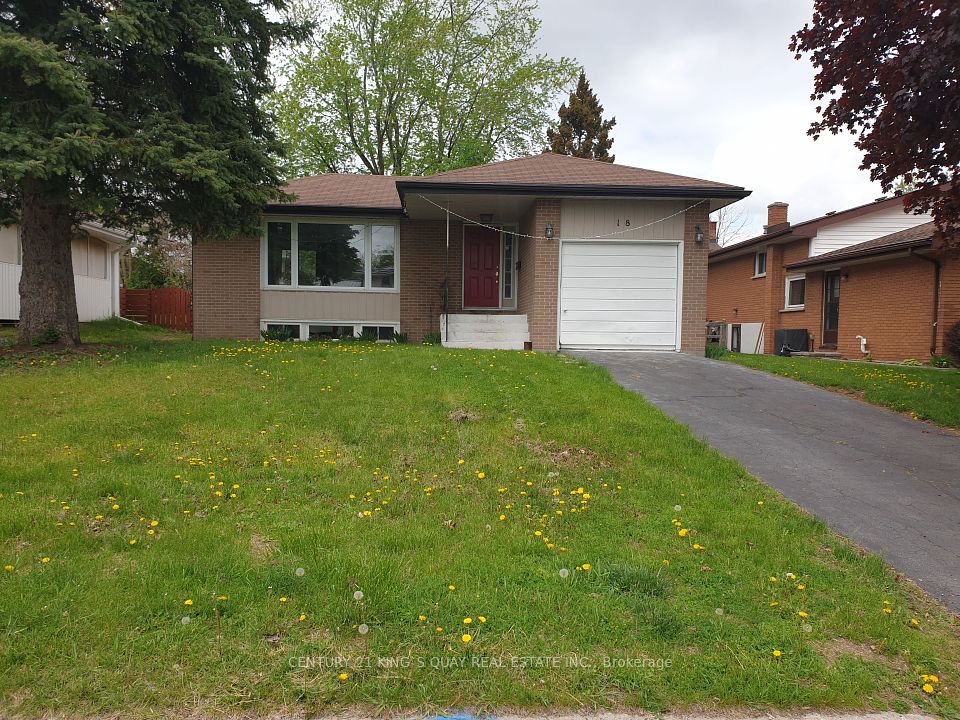
18 Manor Crescent, Quinte West, ON K8V 3Z7
$499,000
18 Manor Crescent, Quinte West, ON K8V 3Z7
Quinte West · Trenton Ward
3 + 1 bed2 bath3 parking
◷ 1 day on market
MLS® X13606416CENTURY 21 KING`S QUAY REAL ESTATE INC.
100 East Davis Street, Quinte West, ON K8V 4L1
$659,900
100 East Davis Street, Quinte West, ON K8V 4L1
Quinte West · Trenton Ward
0 bed0 bath0 parking
◷ 87 days on market
MLS® X13062610Royal Lepage Proalliance Realty
19 Country Club Drive, Quinte West, ON K8R 1B4
$599,900
19 Country Club Drive, Quinte West, ON K8R 1B4
Quinte West · Sidney Ward
4 bed3 bath8 parking
◷ 40 days on market
MLS® X13451276Re/Max Quinte Ltd.