


 + 10 photos
For Lease · Detached
21 Keelson Street Upper, Welland, ON L3B 0M2
Welland · 774 - Dain City
25 days on market
▾ PRICE CHANGE
3
Beds
3
Baths
1
Parking
1500-2000
Sq ft
—
Built
About this home
- 3 bedrooms, 3 bathrooms, 1 parking space in garage
- Located in Empire Canals Development, Dain City neighbourhood, Welland
- Occupies main and second floors
- Minutes from downtown Welland
- In a quiet family neighbourhood
Key points summarised from the listing description.
Property details
Listed on
August 23, 2026
Days on market
25 days
Lot
26.21 × 92.07 Feet
Style
2-Storey
Heating
Forced Air
Cooling
Central Air
MLS®
X13704304
Full details
Parking
GarageAttached
Garage spaces1
Total parking1
Parking featuresNone
Room dimensions
| Room | Level | Dimensions | Features |
|---|---|---|---|
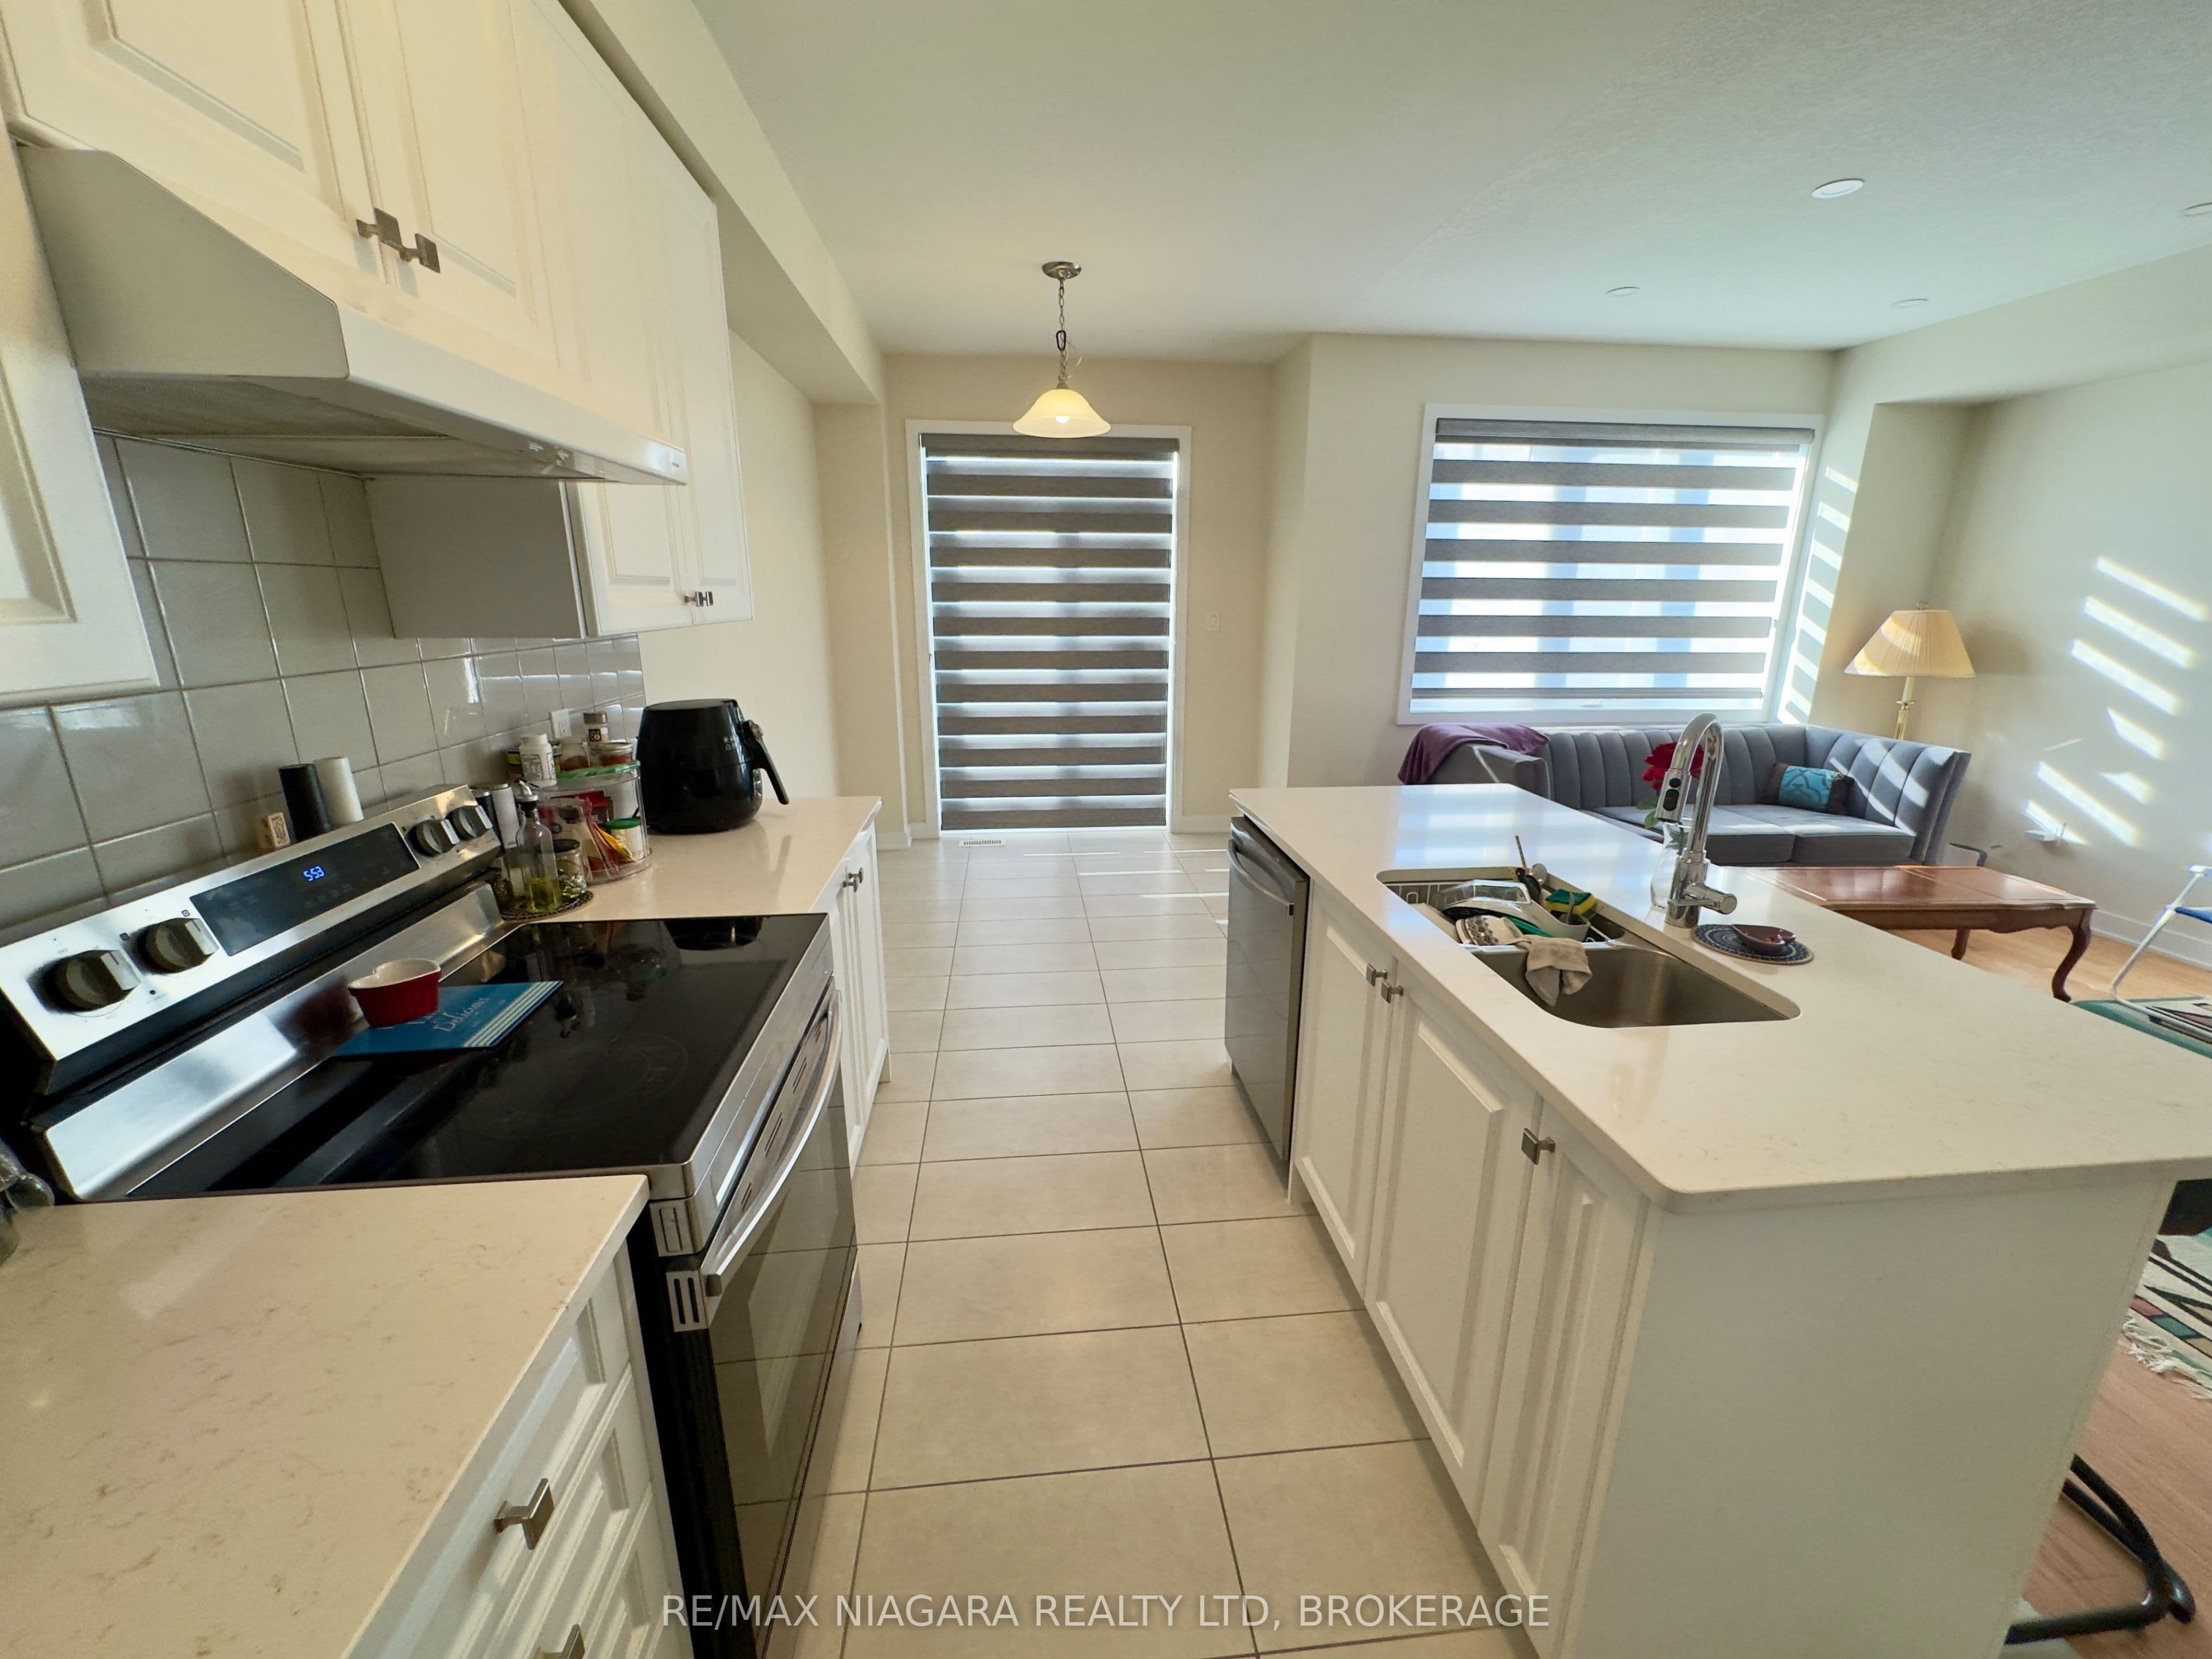
| Breakfast | Main | 2.87 × 2.54 Meters | Tile Floor, W/O To Yard, Combined w/Kitchen |
| Kitchen | Main | 3.38 × 2.54 Meters | Tile Floor, Eat-in Kitchen, Double Sink |
| Living Room | Main | 4.51 × 3.36 Meters | Hardwood Floor, Pot Lights |
| Foyer | Main | 2.55 × 1.71 Meters | Tile Floor, W/O To Porch |
| Powder Room | Main | 1.54 × 1.5 Meters | 2 Pc Bath, Tile Floor |
| Bedroom | Second | 3.8 × 2.65 Meters | Broadloom, Double Closet |
| Bedroom 2 | Second | 3.15 × 3.15 Meters | Broadloom, Double Closet |
| Bathroom | Second | 2.4 × 2.3 Meters | 4 Pc Bath, Tile Floor |
| Bedroom 3 | Second | 4.53 × 3.9 Meters | Walk-In Closet(s), 4 Pc Ensuite, Broadloom |
| Bathroom | Second | 4.57 × 1.85 Meters | 4 Pc Ensuite, Tile Floor |
| Laundry | Main | 3.07 × 1.78 Meters | W/O To Garage, Tile Floor |
Listing history
Listing history
| Date Start | Date End | Price | Status | Listing ID |
|---|---|---|---|---|
| August 23, 2026 | — | $2,400 | For Lease | X13704304 |
🔒
Earlier listings and sold prices for this address are protected under TRREB rules — a free account unlocks them.
Sign in free to unlock the historyComparables
Gathering recent comparable sales nearby…


