

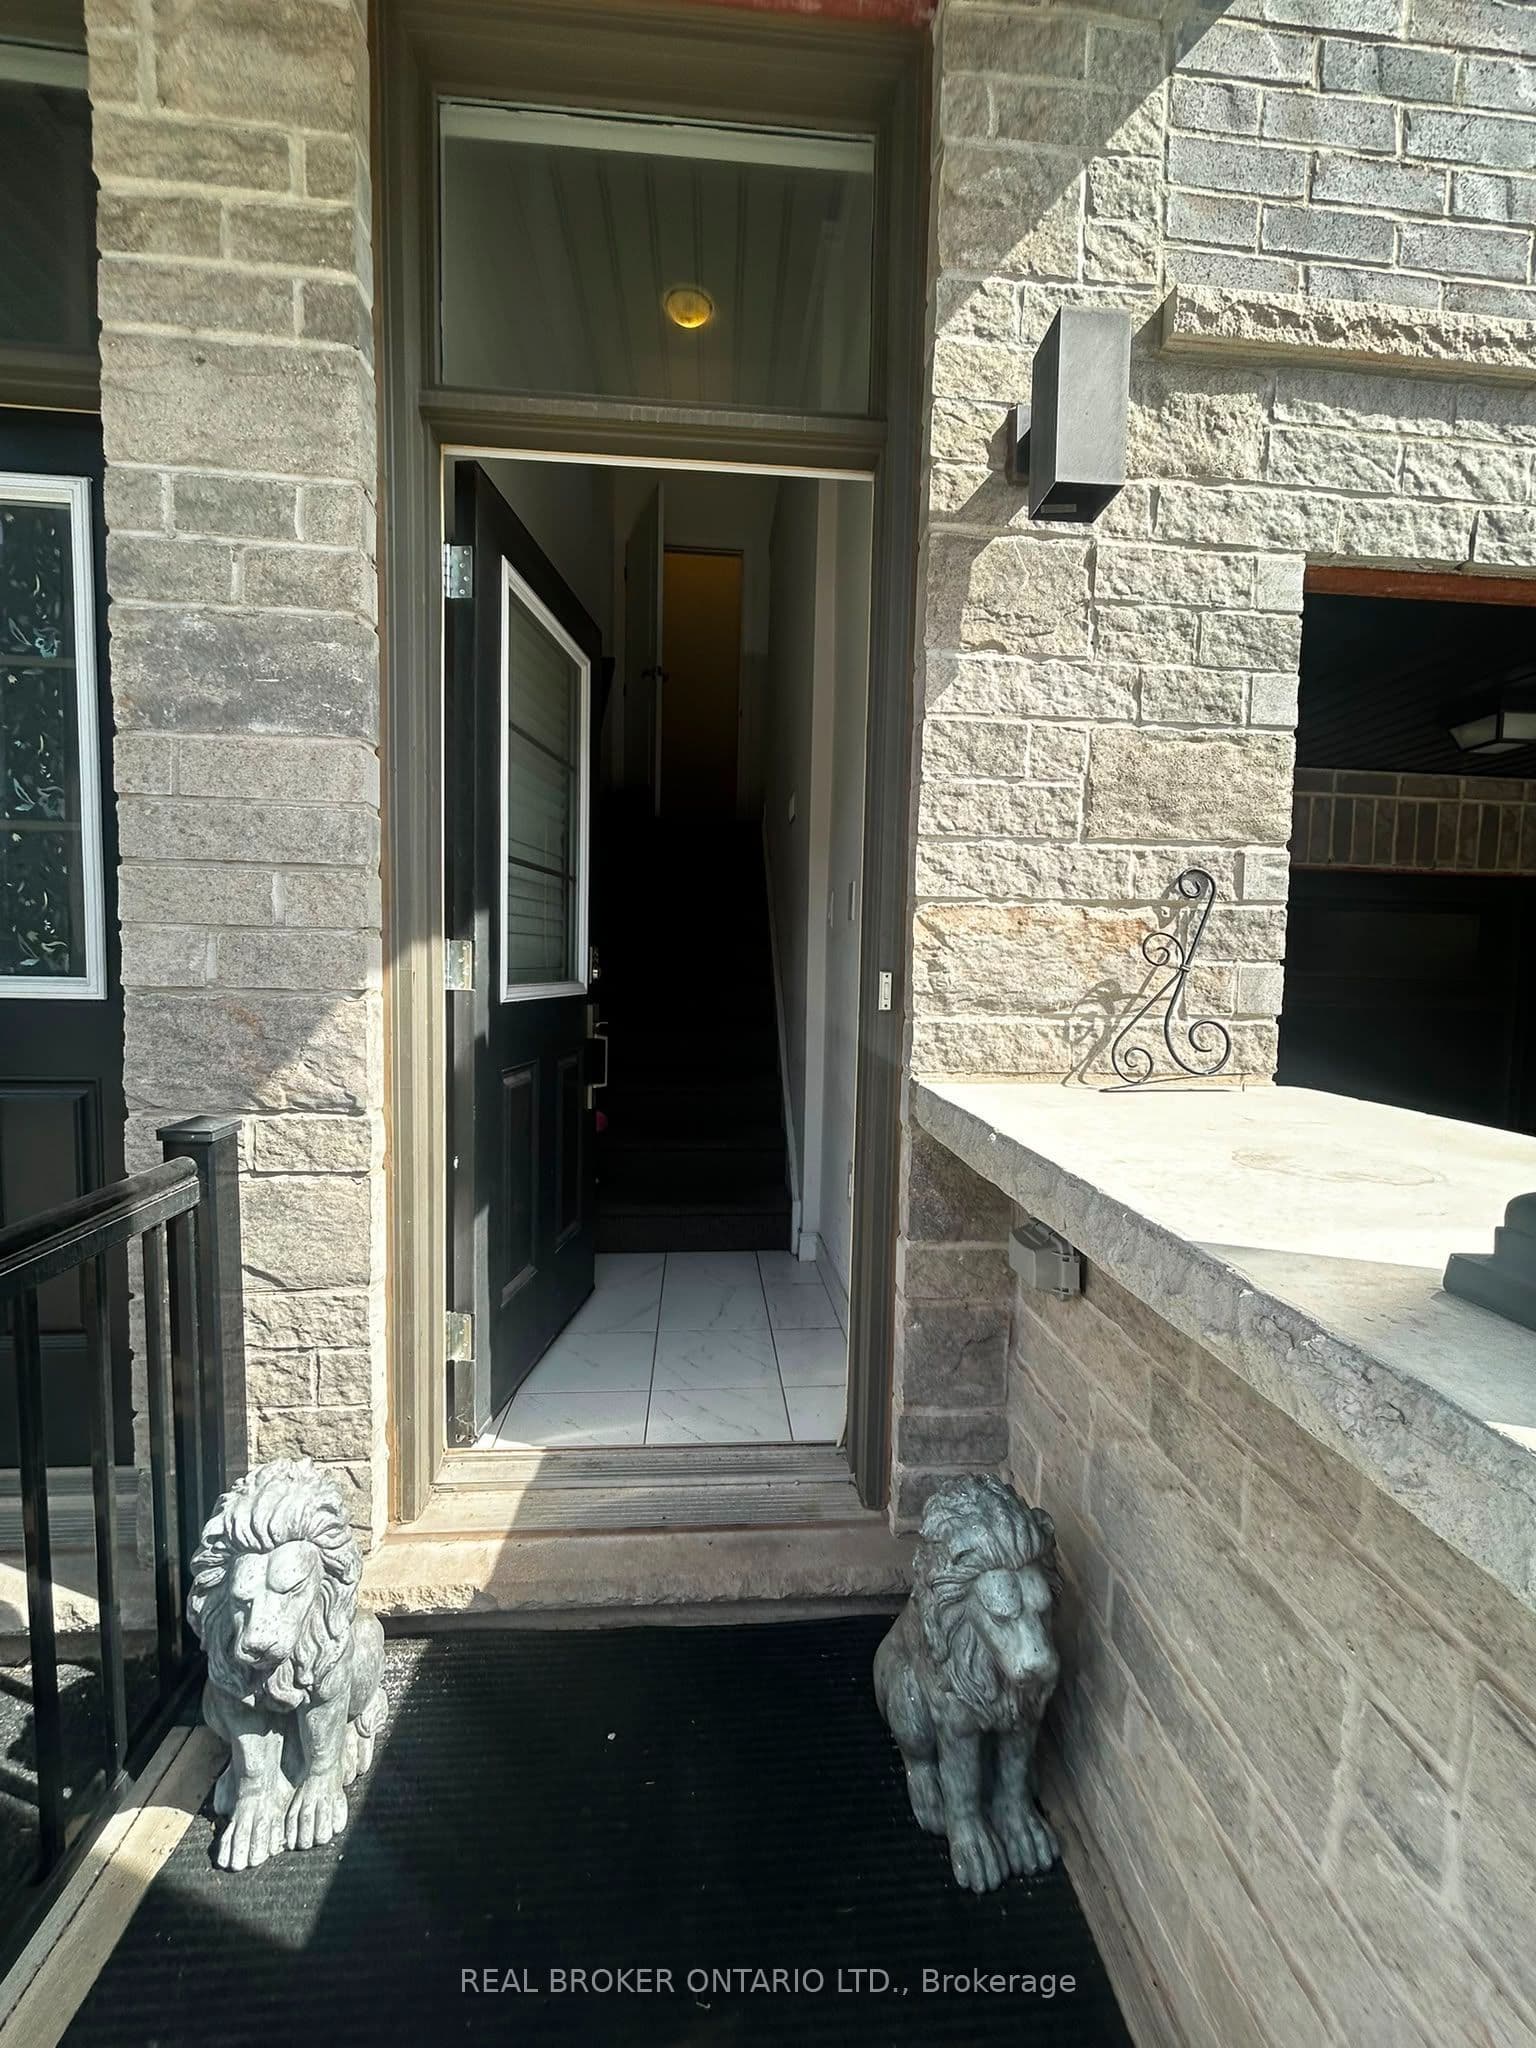

 + 24 photos


575 Woodward Avenue 28, Hamilton, ON L8H 6P2
Hamilton · Parkview
For Lease · Condo Townhouse
575 Woodward Avenue 28, Hamilton, ON L8H 6P2
Hamilton · Parkview
3 weeks ago
$2,600/mo
3
Beds
3
Baths
2
Parking
1200-1399
Sq ft
—
Built
About this home
- 3 bedrooms, 3 bathrooms, 1,200–1,399 sq ft
- Open-concept main floor with white kitchen, stainless steel appliances, and breakfast area
- Primary bedroom includes 3-piece ensuite and walk-in closet
- Ground-level den with backyard walkout, suitable for home office or flex space
- 2 parking spaces (single-car garage and private driveway with visitor parking)
- Deck overlooking park; no homes directly behind lot
- Stackable washer/dryer on main floor; hot water tank rental is an additional cost
Key points are generated by Renavu from the listing description — not from, provided by, or endorsed by TRREB or PropTx.
Property details
Style
2-Storey
Rooms
10
Heating
Forced Air
Cooling
Central Air
MLS®
X13722146
Full details
Parking
Parking typeNone
Total parking2
Parking featuresPrivate
Room dimensions
| Room | Level | Dimensions | Features |
|---|---|---|---|
| Great Room | Main | 3.15 × 4.01 Meters | — |
| Breakfast | Main | 2.06 × 2.74 Meters | — |
| Kitchen | Main | 2.29 × 3.23 Meters | — |
| Bathroom | Main | 0.1 × 0.1 Meters | 2 Pc Bath |
| Laundry | Main | 0.1 × 0.1 Meters | — |
| Primary Bedroom | Second | 2.74 × 3.76 Meters | — |
| Bathroom | Second | 0.1 × 0.1 Meters | 3 Pc Ensuite |
| Bedroom | Second | 2.11 × 2.69 Meters | — |
| Bedroom | Second | 2.13 × 2.97 Meters | — |
| Bathroom | Second | 0.1 × 0.1 Meters | 4 Pc Bath |
| Den | Lower | 3.35 × 2.49 Meters | — |
Listing history
Listing history
| Date Start | Date End | Price | Status | Listing ID |
|---|---|---|---|---|
| 2026-08-28 | — | $2,600 | For Lease | X13722146 |
🔒
Earlier listings and sold prices for this address are protected under TRREB rules — a free account unlocks them.
Sign in free to unlock the historyComparables
Gathering recent comparable sales nearby…


