

 + 24 photos


295 Beechgrove Avenue, Westboro - Hampton Park, ON K1Z 6R4
Westboro - Hampton Park · 5001 - Westboro North
For Lease · Att/Row/Townhouse
295 Beechgrove Avenue, Westboro - Hampton Park, ON K1Z 6R4
Westboro - Hampton Park · 5001 - Westboro North
1 week ago
$3,200/mo
● SOLD CONDITIONAL
▶ Virtual Tour4
Beds
2
Baths
2
Parking
1100-1500
Sq ft
—
Built
About this home
- 4 bedrooms and 2 bathrooms with hardwood and ceramic flooring throughout
- Located on a quiet street near Westboro Beach with walking and cycling paths nearby
- Kitchen has ample cabinetry and counter space
- Large windows provide natural light
- Finished recreation room on lower level with storage space
- Backyard suitable for outdoor dining and entertaining
- 2 parking spots on surfaced driveway
Key points are generated by Renavu from the listing description — not from, provided by, or endorsed by TRREB or PropTx.
Property details
Style
2-Storey
Rooms
12
Heating
Forced Air
Cooling
Central Air
MLS®
X13757842
Full details
Parking
GarageNone
Driveway2
Total parking2
Room dimensions
| Room | Level | Dimensions | Features |
|---|---|---|---|
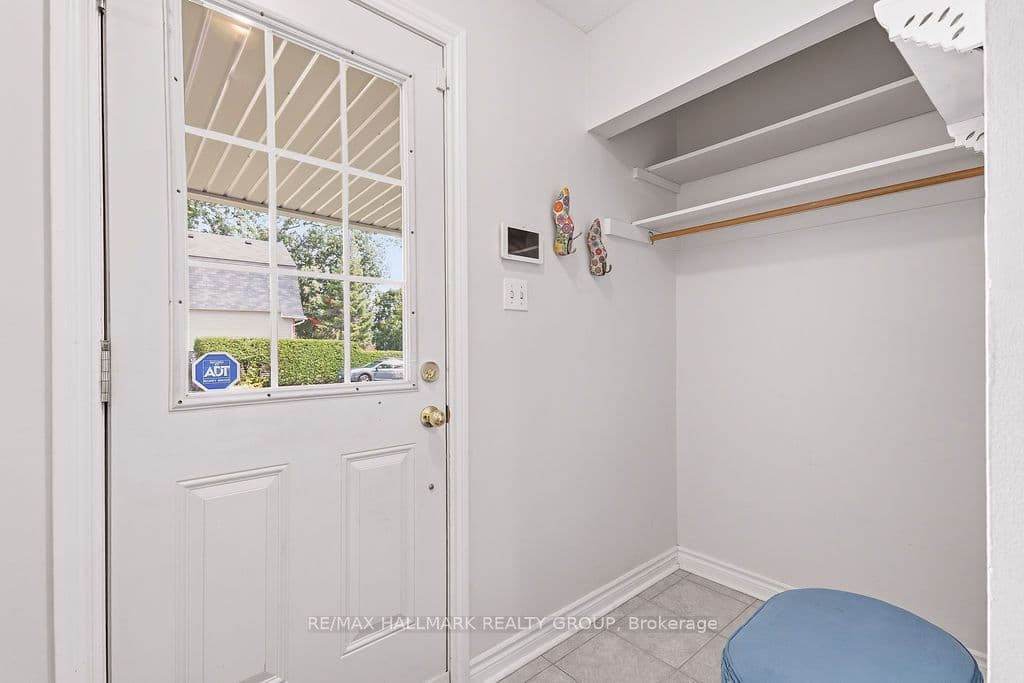
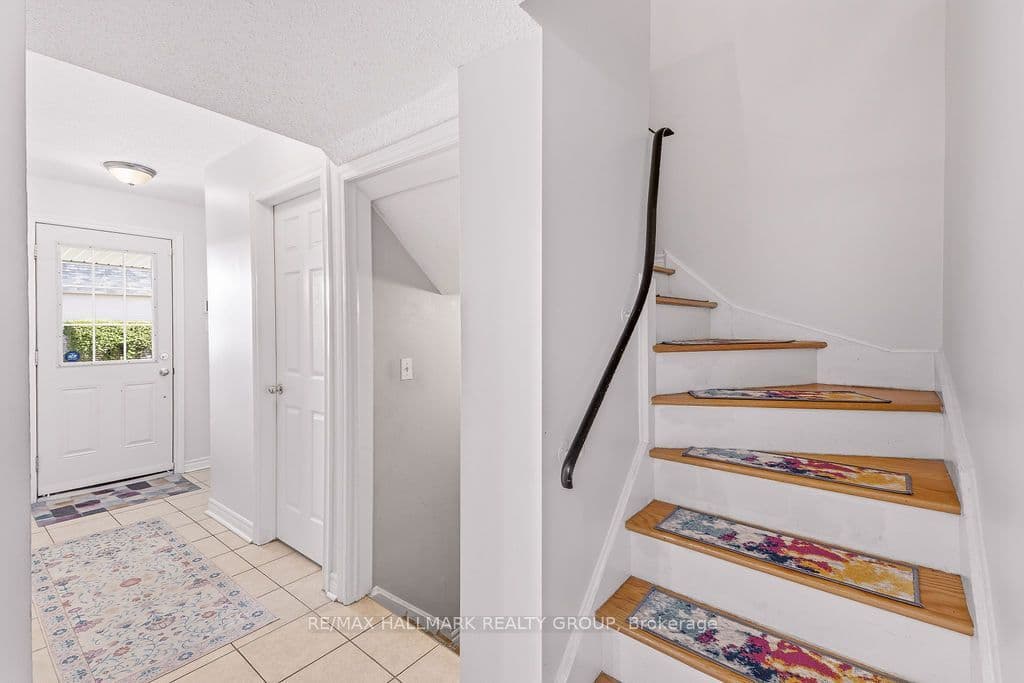
| Foyer | Main | — | — |
| Foyer | Main | 3.71 × 1.07 Meters | — |
| Kitchen | Main | 3.81 × 3.04 Meters | — |
| Bathroom | Main | 1.42 × 1.32 Meters | 2 Pc Bath |
| Living Room | Main | 5.94 × 5.33 Meters | — |
| Kitchen | Main | 4.12 × 3.15 Meters | — |
| Bathroom | Main | — | — |
| Dining Room | Main | 5.21 × 3.12 Meters | — |
| Primary Bedroom | Second | 4.01 × 3.04 Meters | — |
| Living Room | Main | 3.76 × 3.35 Meters | — |
| Bedroom | Second | 4.01 × 2.79 Meters | — |
| Primary Bedroom | Second | 3.81 × 2.85 Meters | — |
| Bedroom | Second | 3.04 × 2.92 Meters | — |
| Bedroom 2 | Second | 3.81 × 2.85 Meters | — |
| Bedroom | Second | 2.92 × 2.79 Meters | — |
| Bedroom 3 | Second | 2.95 × 2.82 Meters | — |
| Bathroom | Second | — | — |
| Room | Second | 3.02 × 2.95 Meters | — |
| Laundry | Basement | 5.94 × 3.96 Meters | — |
| Bathroom | Second | 2.24 × 1.83 Meters | 3 Pc Bath |
| Recreation | Basement | 5.94 × 3.65 Meters | — |
| Recreation | Basement | 5.82 × 3.71 Meters | — |
| Other | Basement | — | — |
| Laundry | Basement | 2.82 × 1.7 Meters | — |
| Utility Room | Basement | 5.08 × 4.42 Meters | — |
Listing history
Listing history
| Date Start | Date End | Price | Status | Listing ID |
|---|---|---|---|---|
| 2026-09-09 | — | $3,200 | For Lease | X13757842 |
🔒
Earlier listings and sold prices for this address are protected under TRREB rules — a free account unlocks them.
Sign in free to unlock the historyComparables
Gathering recent comparable sales nearby…


