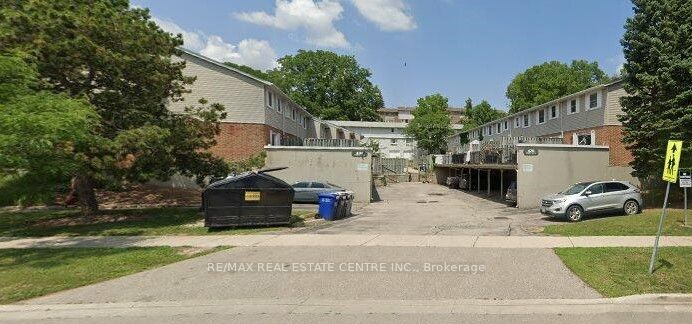
+ 24 photos
For Lease · Condo Townhouse
265 WILLIAMSBURG Road 31, Kitchener, ON N2E 3H1
Kitchener
2 days on market
3
Beds
2
Baths
1
Parking
1200-1399
Sq ft
31-50 yrs
Built
About this home
- 3 bedrooms and 2 bathrooms
- 1,200–1,399 sq ft with finished basement den
- Modern two-tone kitchen with new countertop and pantry
- Private fenced backyard
- Remodeled bathroom with double sinks
- 1 assigned parking spot
- Available November 1
Key points summarised from the listing description.
Property details
Listed on
September 12, 2026
Days on market
2 days
Style
2-Storey
Rooms
10
Heating
Forced Air
Cooling
Central Air
MLS®
X13777180
Full details
Parking
Parking typeNone
Total parking1
Parking featuresReserved/Assigned
Room dimensions
| Room | Level | Dimensions | Features |
|---|---|---|---|
| Den | Basement | 5.92 × 3.35 Meters | — |
| Utility Room | Basement | 5.99 × 5.33 Meters | — |
| Bathroom | Main | 1.42 × 1.47 Meters | — |
| Dining Room | Main | 3.35 × 2.34 Meters | — |
| Kitchen | Main | 3.35 × 3.51 Meters | — |
| Living Room | Main | 6.12 × 3.48 Meters | — |
| Bathroom | Second | 0.5 × 0.5 Meters | — |
| Bedroom | Second | 3.1 × 3.86 Meters | — |
| Bedroom | Second | 2.9 × 2.74 Meters | — |
| Primary Bedroom | Second | 3.99 × 4.44 Meters | — |
Listing history
Listing history
| Date Start | Date End | Price | Status | Listing ID |
|---|---|---|---|---|
| September 12, 2026 | — | $2,600 | For Lease | X13777180 |
🔒
Earlier listings and sold prices for this address are protected under TRREB rules — a free account unlocks them.
Sign in free to unlock the historyComparables
Gathering recent comparable sales nearby…