


 + 24 photos


254 Halyard Way, Kanata, ON K2T 0L3
Kanata · 9007 - Kanata - Kanata Lakes/Heritage Hills
For Lease · Att/Row/Townhouse
254 Halyard Way, Kanata, ON K2T 0L3
Kanata · 9007 - Kanata - Kanata Lakes/Heritage Hills
3 hours ago
$2,650/mo
3
Beds
3
Baths
3
Parking
1100-1500
Sq ft
6-15 yrs
Built
About this home
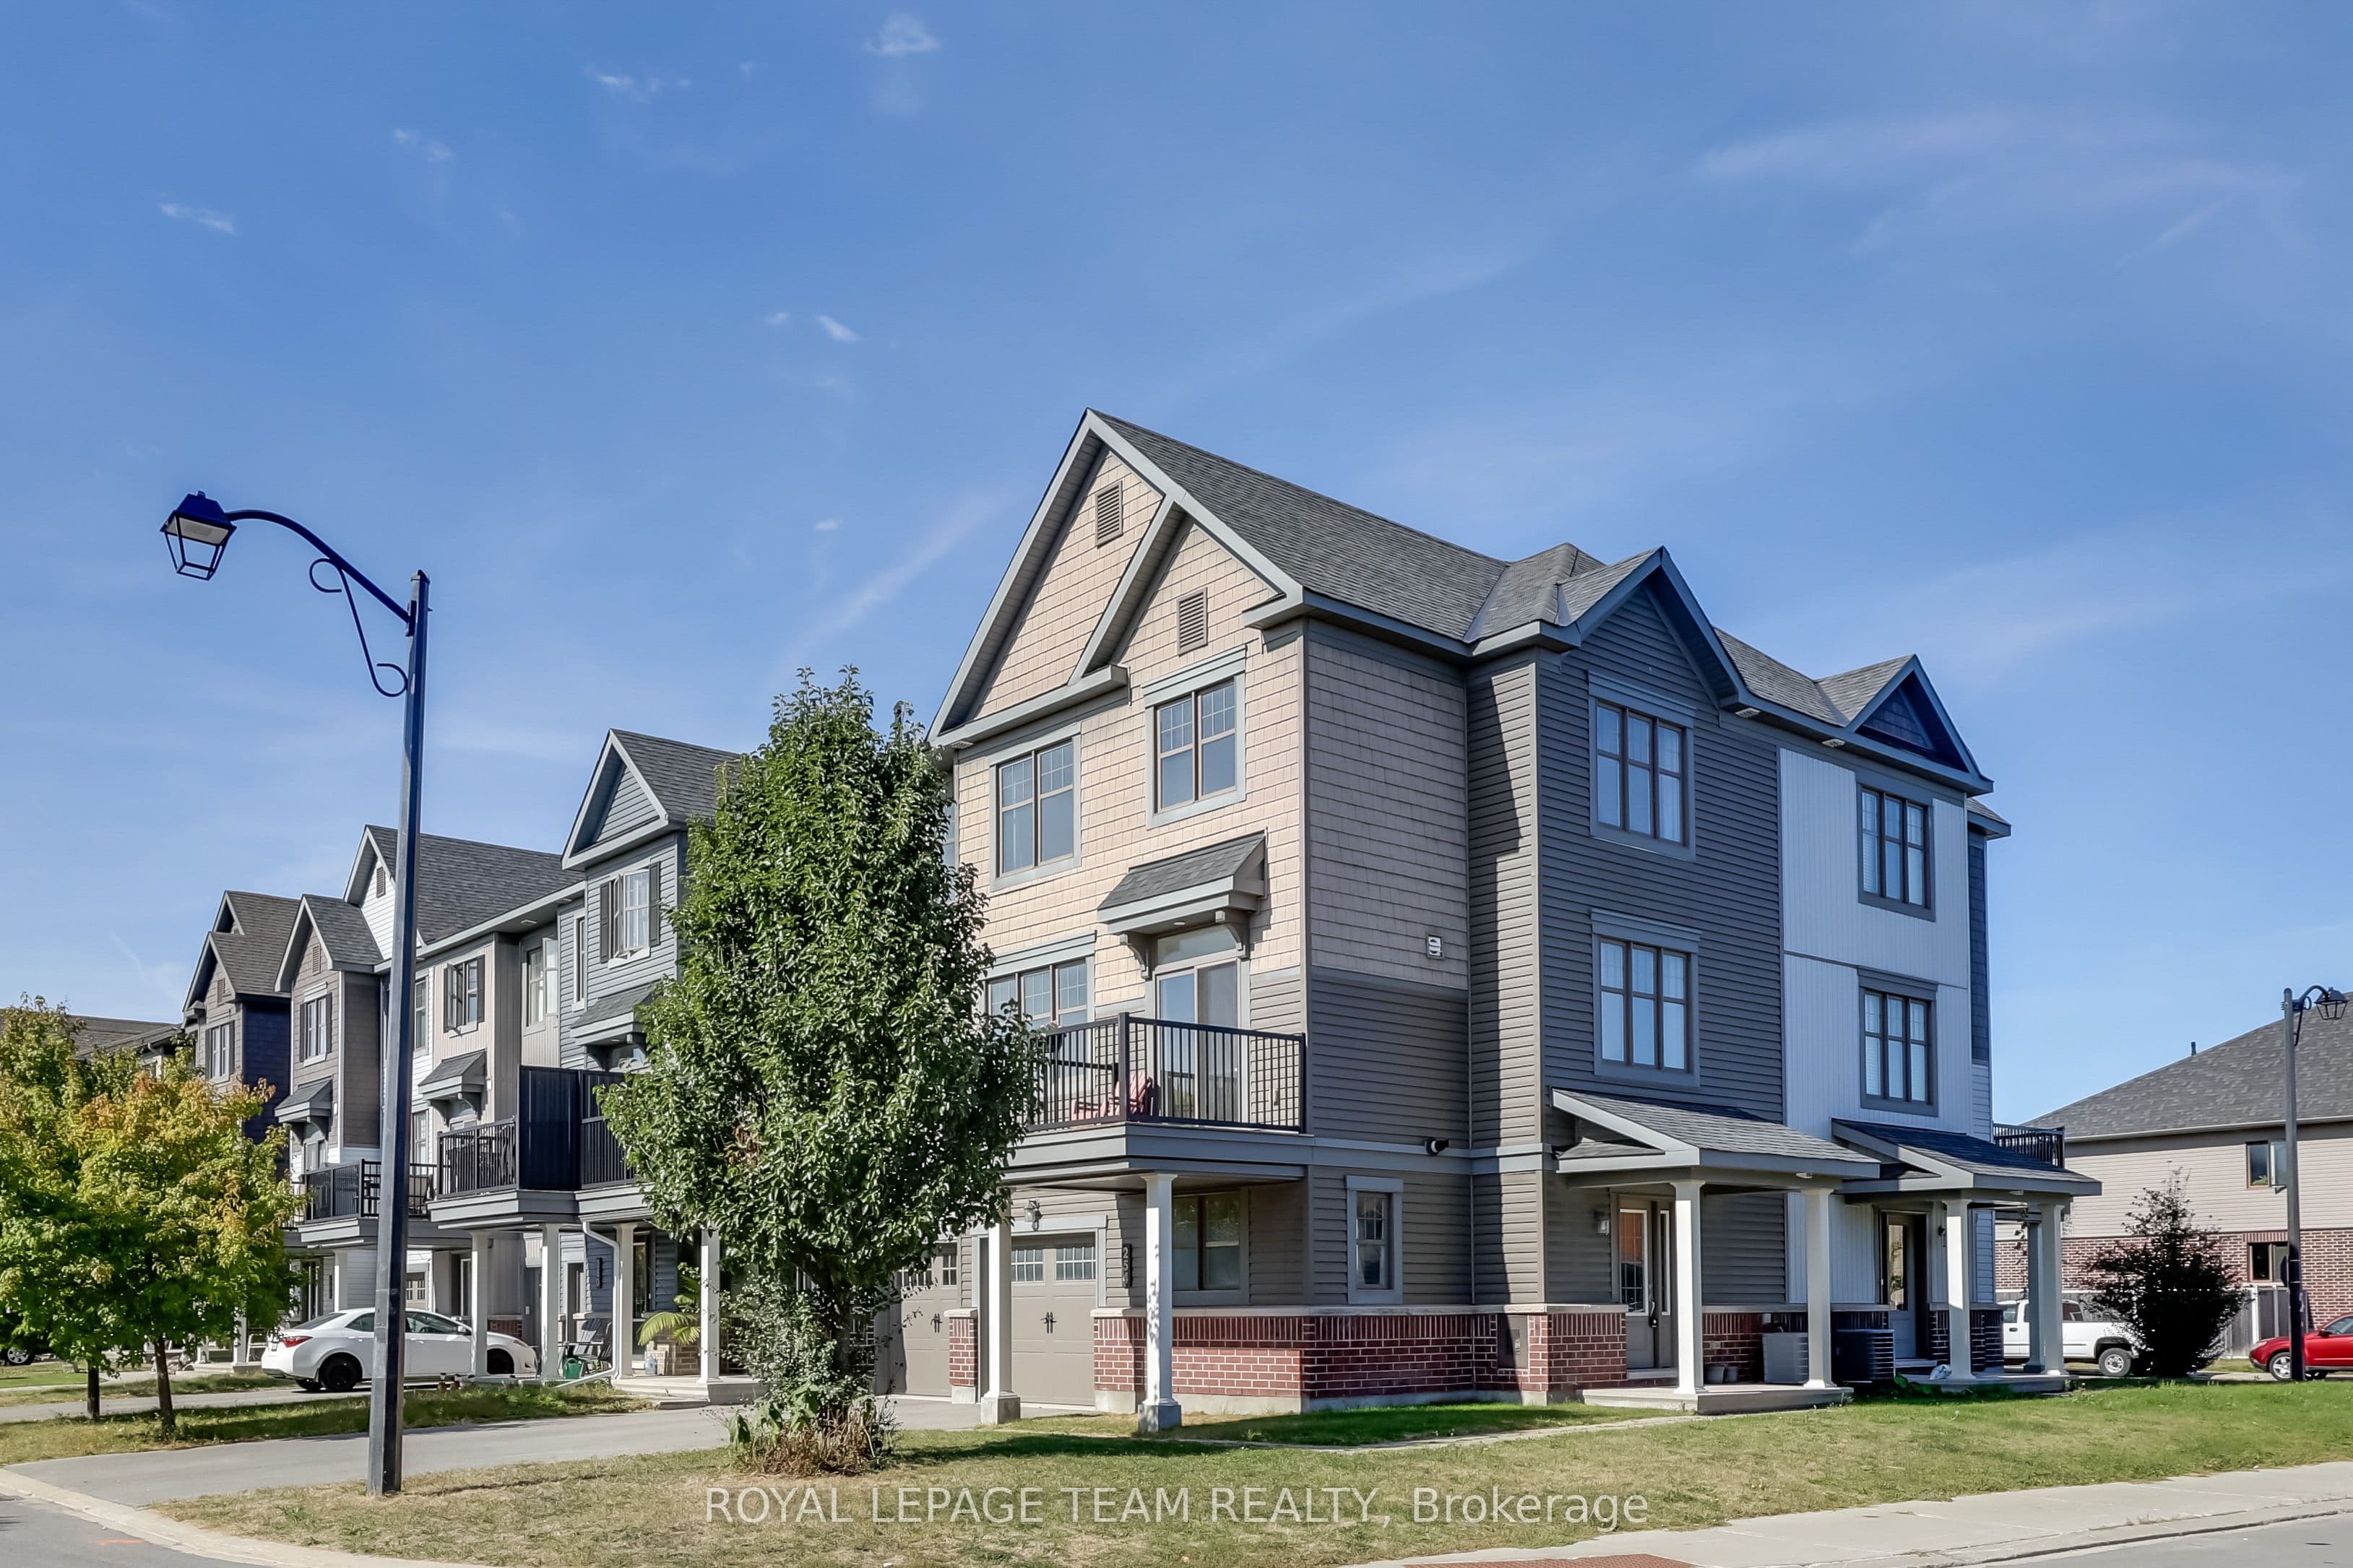
- 3 bedrooms, 3 bathrooms, 1100-1500 sq ft end-unit townhouse in Kanata's Arcadia community
- Entry level includes den and oversized garage with space for car, bikes, and storage
- Main level has open-concept kitchen with island, stainless steel appliances, and patio doors to south-facing balcony overlooking park
- Primary suite includes walk-in closet and ensuite; two additional bedrooms share full bathroom
- LEED certified with on-demand water heater and high-efficiency furnace
- Parking for 3 vehicles; appliances included (fridge, stove, dishwasher, washer, dryer, central A/C, garage opener)
- Located near Tanger Outlets, Canadian Tire Centre, and Kanata Centrum; highway 417 access available
Key points are generated by Renavu from the listing description — not from, provided by, or endorsed by TRREB or PropTx.
Property details
Style
3-Storey
Rooms
12
Heating
Forced Air
Cooling
Central Air
MLS®
X13796246
Full details
Parking
GarageAttached
Driveway1
Garage spaces1
Total parking3
Parking featuresInside Entry, Private
Room dimensions
| Room | Level | Dimensions | Features |
|---|---|---|---|
| Living Room | Second | 5.23 × 3.35 | — |
| Bedroom 3 | Third | 2.87 × 2.54 | — |
| Dining Room | Second | 3.35 × 3.05 | — |
| Kitchen | Second | 3 × 2.69 | — |
| Powder Room | Second | — | — |
| Foyer | Main | — | — |
| Laundry | Second | — | — |
| Bedroom 2 | Third | 2.87 × 2.84 | — |
| Office | Main | 2.92 × 2.87 | — |
| Utility Room | Main | — | — |
| Primary Bedroom | Third | 3.2 × 3.05 | 3 Pc Ensuite |
| Bathroom | Third | — | 3 Pc Ensuite |
| Bathroom | Third | — | 3 Pc Bath |
Listing history
Listing history
| Date Start | Date End | Price | Status | Listing ID |
|---|---|---|---|---|
| September 17, 2026 | — | $2,650 | For Lease | X13796246 |
🔒
Earlier listings and sold prices for this address are protected under TRREB rules — a free account unlocks them.
Sign in free to unlock the historyComparables
Gathering recent comparable sales nearby…


