
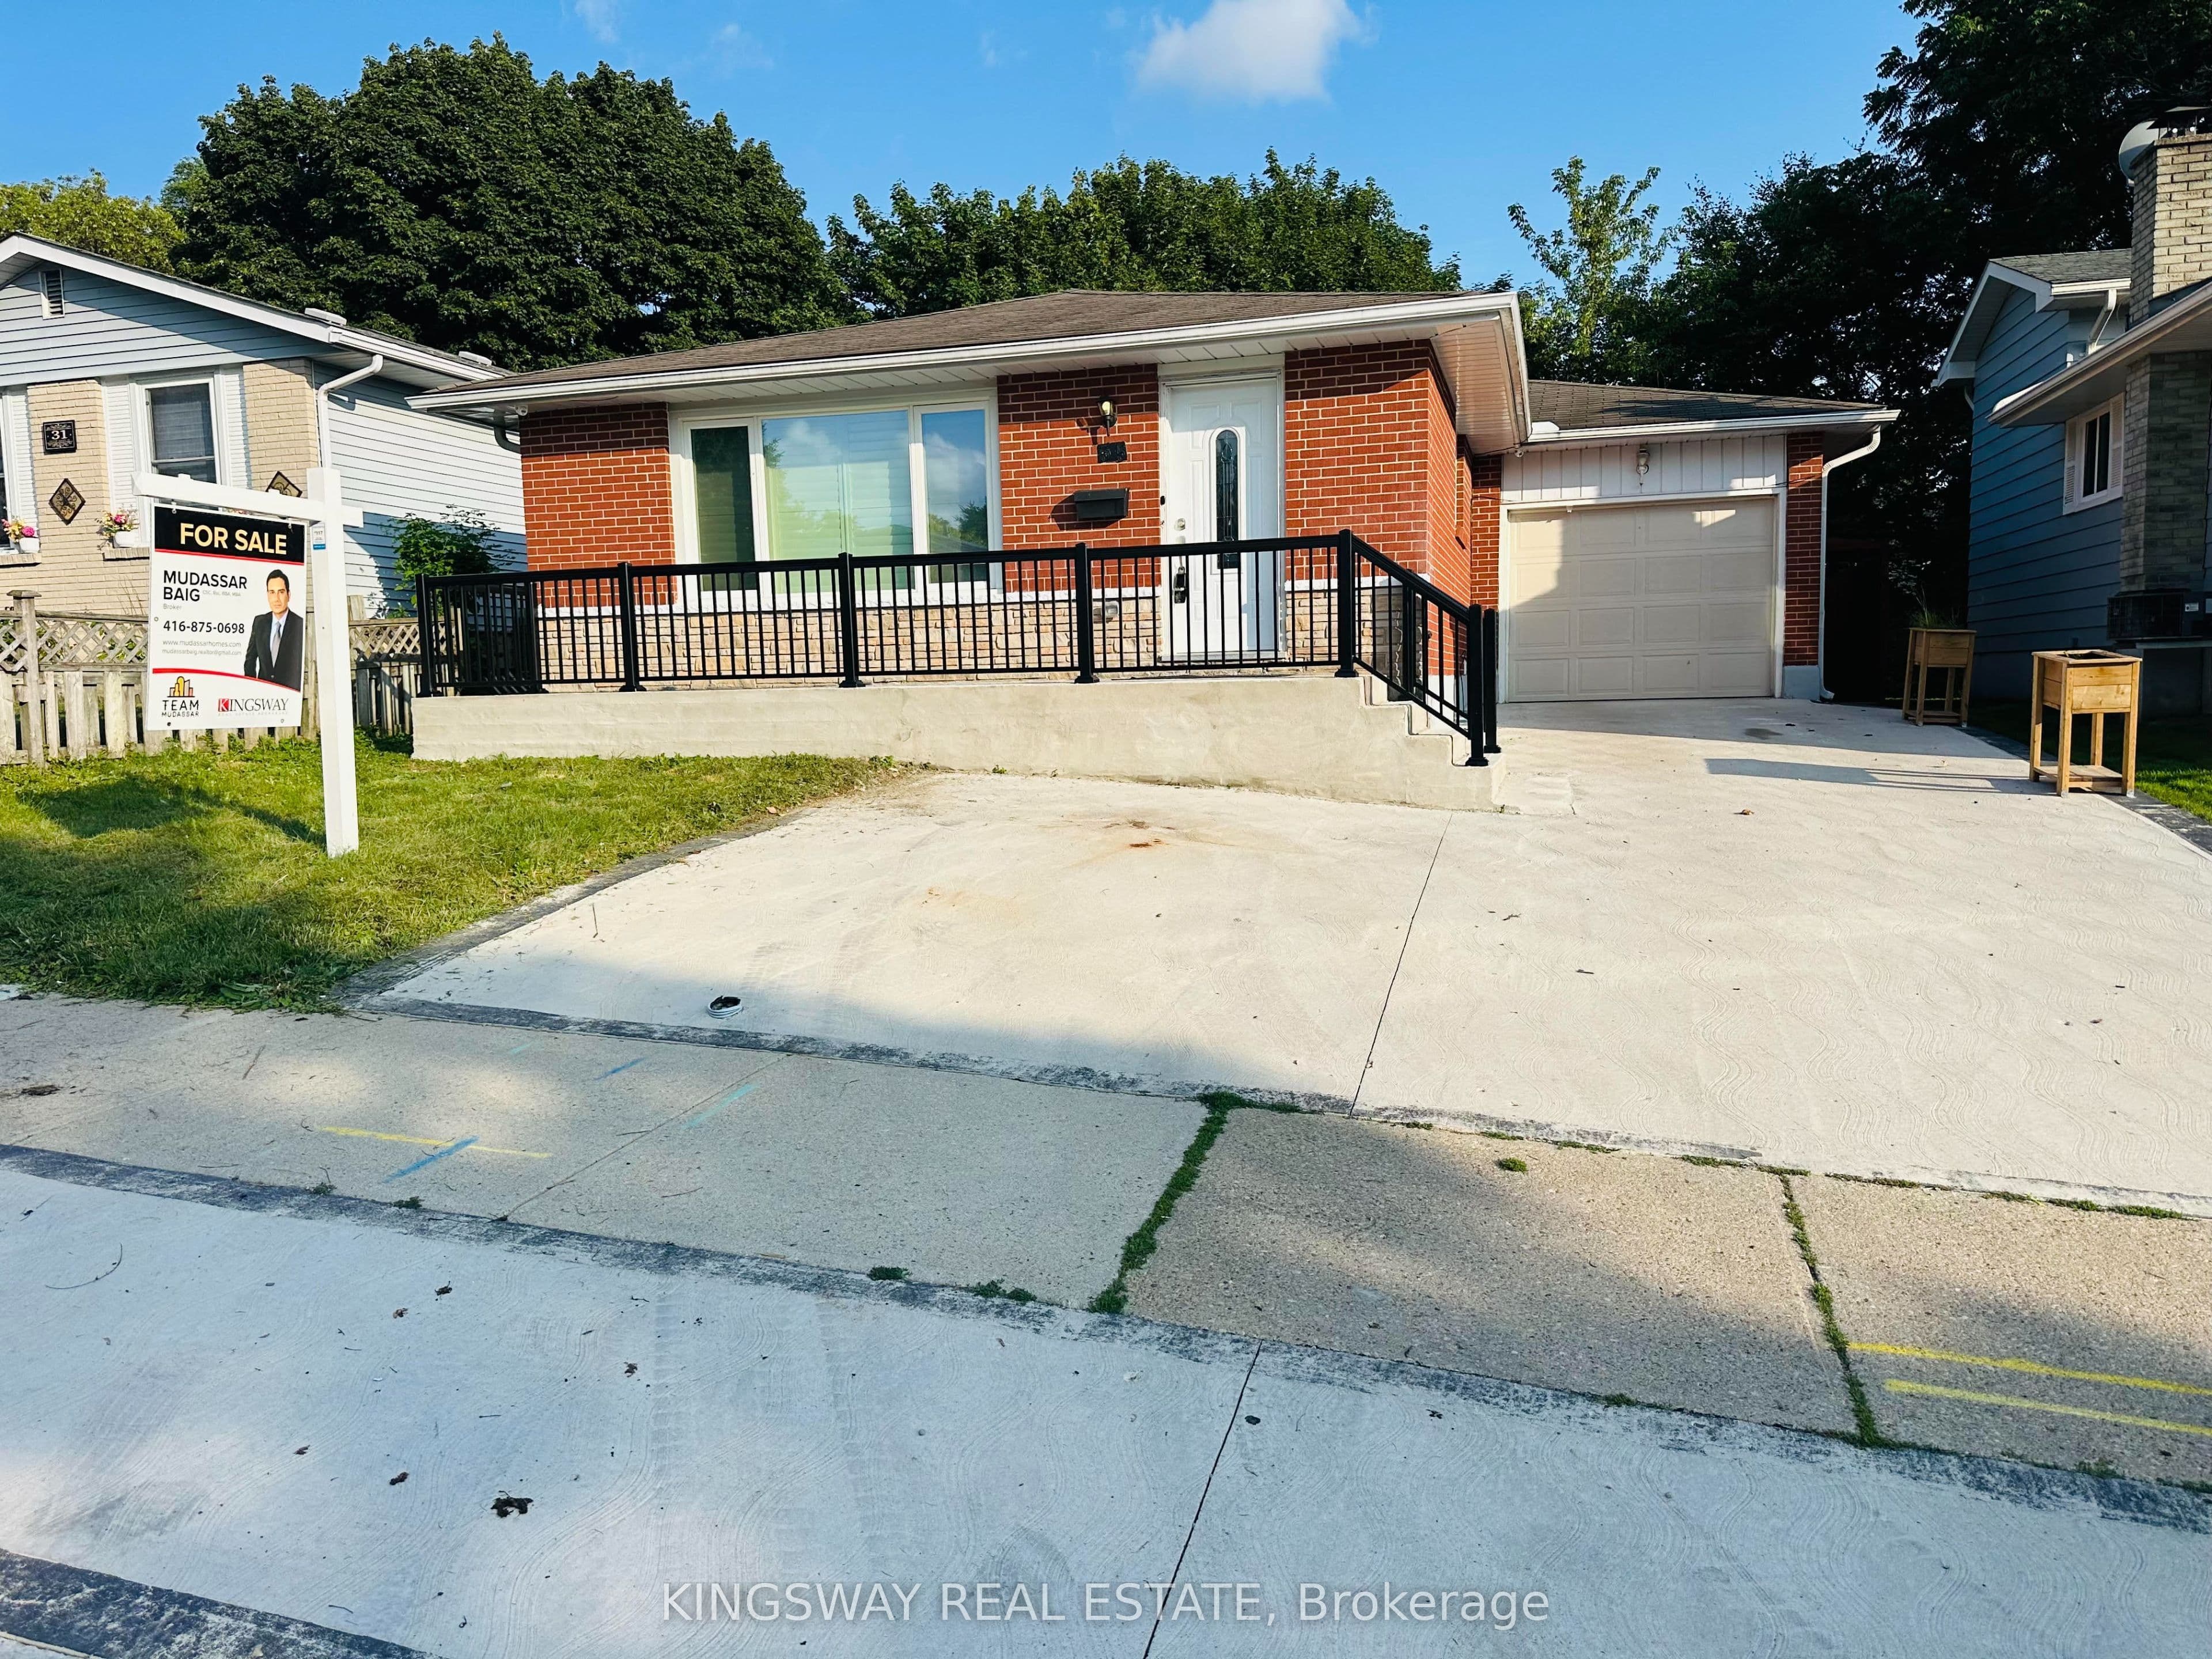


 + 24 photos


35 Silver Aspen Crescent, Kitchener, ON N2N 1H5
Kitchener
For Lease · Detached
35 Silver Aspen Crescent, Kitchener, ON N2N 1H5
Kitchener
3 hours ago
$2,300/mo
3
Beds
3
Baths
2
Parking
700-1100
Sq ft
—
Built
About this home
- 3 bedrooms and 3 bathrooms with 700–1,100 sq ft of living space
- Legal duplex with main floor unit and separate basement apartment with own entrance
- Basement unit features ensuite bathrooms and in-suite laundry
- 2 parking spaces; driveway approved by city to fit 3 vehicles
- Recent renovations include new flooring, bathrooms, furnace, AC, water heater, copper wiring, and gas line
- Can be rented as two separate units or occupied as primary residence with basement rental income
- Brick bungalow in Forest Heights, Kitchener with fenced backyard, 3-season sunroom, and garden shed
Key points are generated by Renavu from the listing description — not from, provided by, or endorsed by TRREB or PropTx.
Property details
Lot
45 × 90 Feet
Style
Bungalow
Heating
Forced Air
Cooling
Central Air
MLS®
X13807262
Full details
Parking
GarageAttached
Driveway2
Total parking2
Room dimensions
| Room | Level | Dimensions | Features |
|---|---|---|---|
| Dining Room | Basement | 3.38 × 3.66 Meters | Vinyl Floor |
| Bedroom | Basement | 3.2 × 3.048 Meters | Vinyl Floor, Closet, 3 Pc Ensuite |
| Bedroom | Basement | 2.8 × 4.43 Meters | Vinyl Floor, Closet, 3 Pc Ensuite |
| Bedroom | Basement | 3.29 × 2.29 Meters | Vinyl Floor, 3 Pc Ensuite |
| Bedroom 4 | Ground | 2.49936 × 3.1 Meters | Vinyl Floor |
| Living Room | Ground | 7.07 × 3.38 Meters | Open Concept, Vinyl Floor |
| Living Room | Basement | 3.38 × 3.6576 Meters | Vinyl Floor |
| Bedroom 3 | Ground | 3.5 × 3.05 Meters | Vinyl Floor |
| Kitchen | Ground | 3.68 × 1.84 Meters | Open Concept, Vinyl Floor |
| Primary Bedroom | Ground | 3.5 × 3.13 Meters | Vinyl Floor, Closet |
| Dining Room | Ground | 7.07 × 3.38 Meters | Open Concept, Vinyl Floor |
| Bedroom 2 | Ground | 3.5 × 2.49 Meters | Vinyl Floor, Closet |
Listing history
Listing history
| Date Start | Date End | Price | Status | Listing ID |
|---|---|---|---|---|
| 2026-09-20 | — | $2,300 | For Lease | X13807262 |
🔒
Earlier listings and sold prices for this address are protected under TRREB rules — a free account unlocks them.
Sign in free to unlock the historyComparables
Gathering recent comparable sales nearby…


