Floor plans
27 layouts · 4 collections
30′ Detached
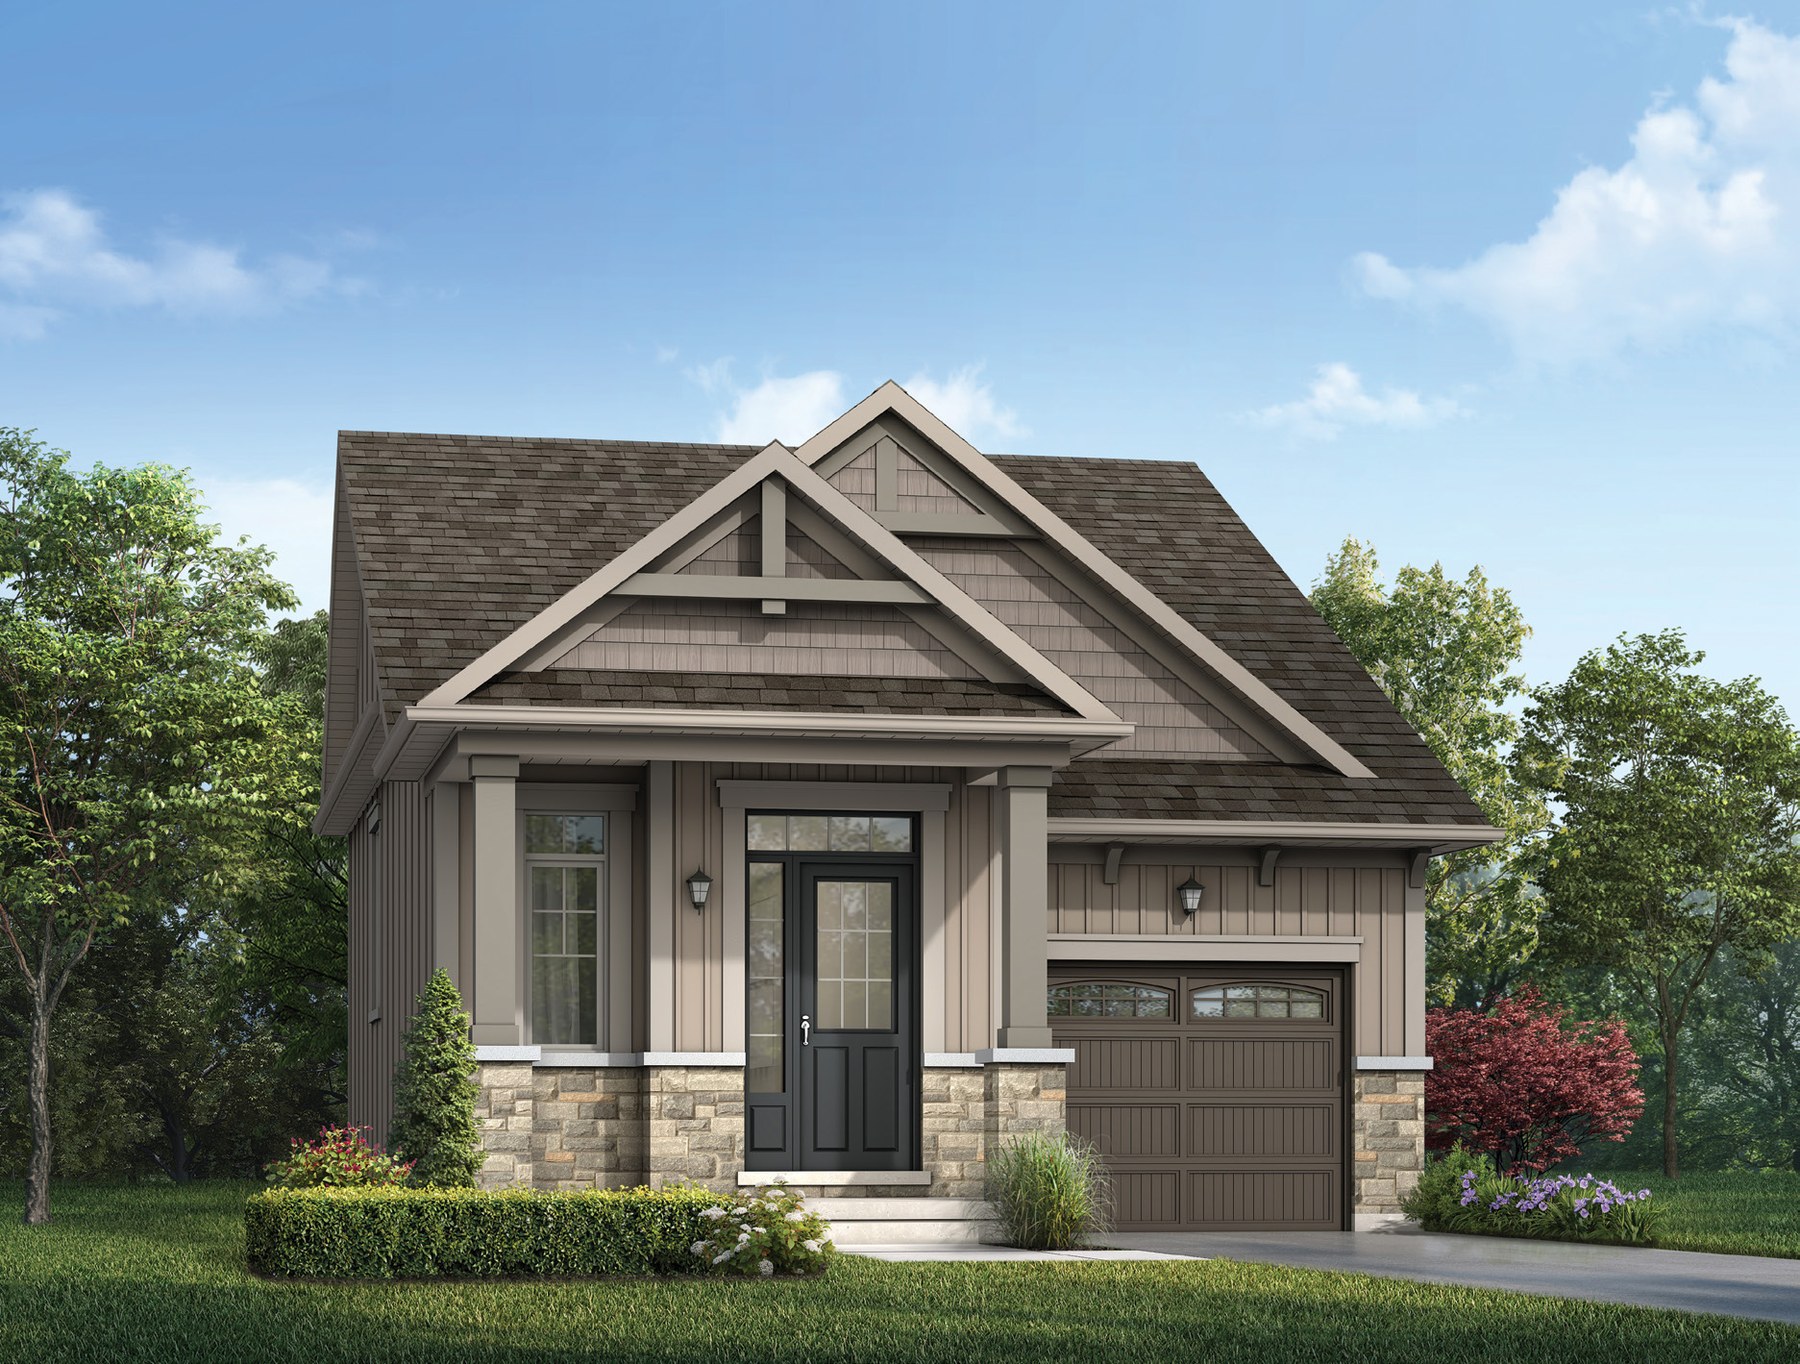 Elevation A
🔒 View floor plan
30′ Detached · 1 bed · 1 bath · 871 sq ft
The Fleetwood (1-Bedroom Bungalow)
Elevations A, C
1 bed · 1 bath · 871 sq ft
From $499,990
Model 3001-1B. Elevations: A 871 sq ft $499,990, C 871 sq ft $525,990. Includes 80 sq ft finished lower-level foyer. Lot premiums may apply. Price is Camcos' net price after the estimated GST/HST rebate — it assumes the buyer qualifies for and assigns the rebate to the builder; if not, the full rebate amount is added.
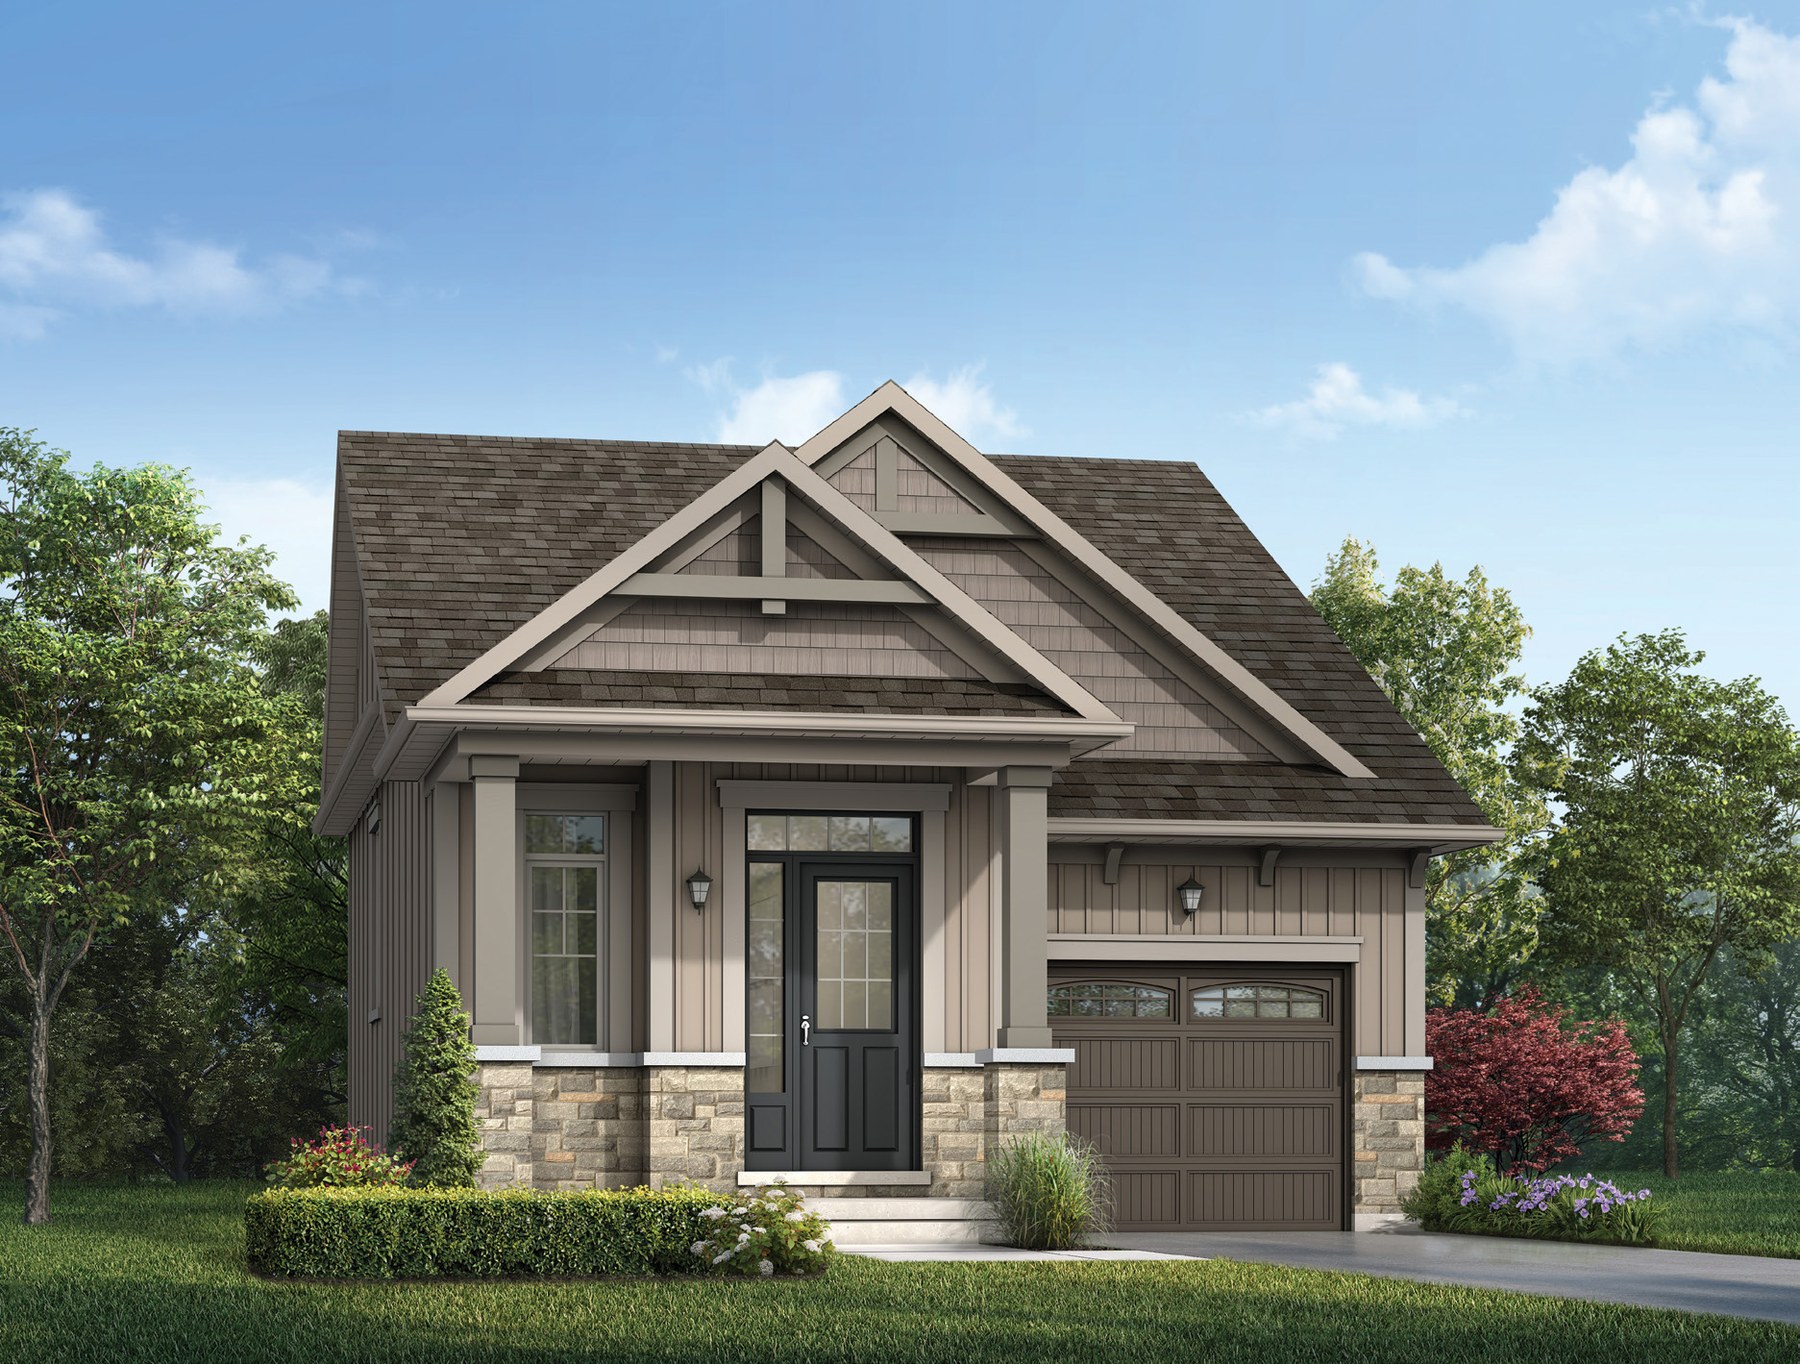 Elevation A
🔒 View floor plan
30′ Detached · 2 bed · 1 bath · 1,230 sq ft
The Fleetwood (2-Bedroom Bungalow)
Elevations A, C
2 bed · 1 bath · 1,230 sq ft
From $517,990
Model 3001-2B. Elevations: A 1,230 sq ft $517,990, C 1,230 sq ft $543,990. Includes 434 sq ft finished lower level (second bedroom is on the lower level). Optional finished lower-level bathroom with finished laundry +$19,900. Lot premiums may apply. Price is Camcos' net price after the estimated GST/HST rebate — it assumes the buyer qualifies for and assigns the rebate to the builder; if not, the full rebate amount is added.
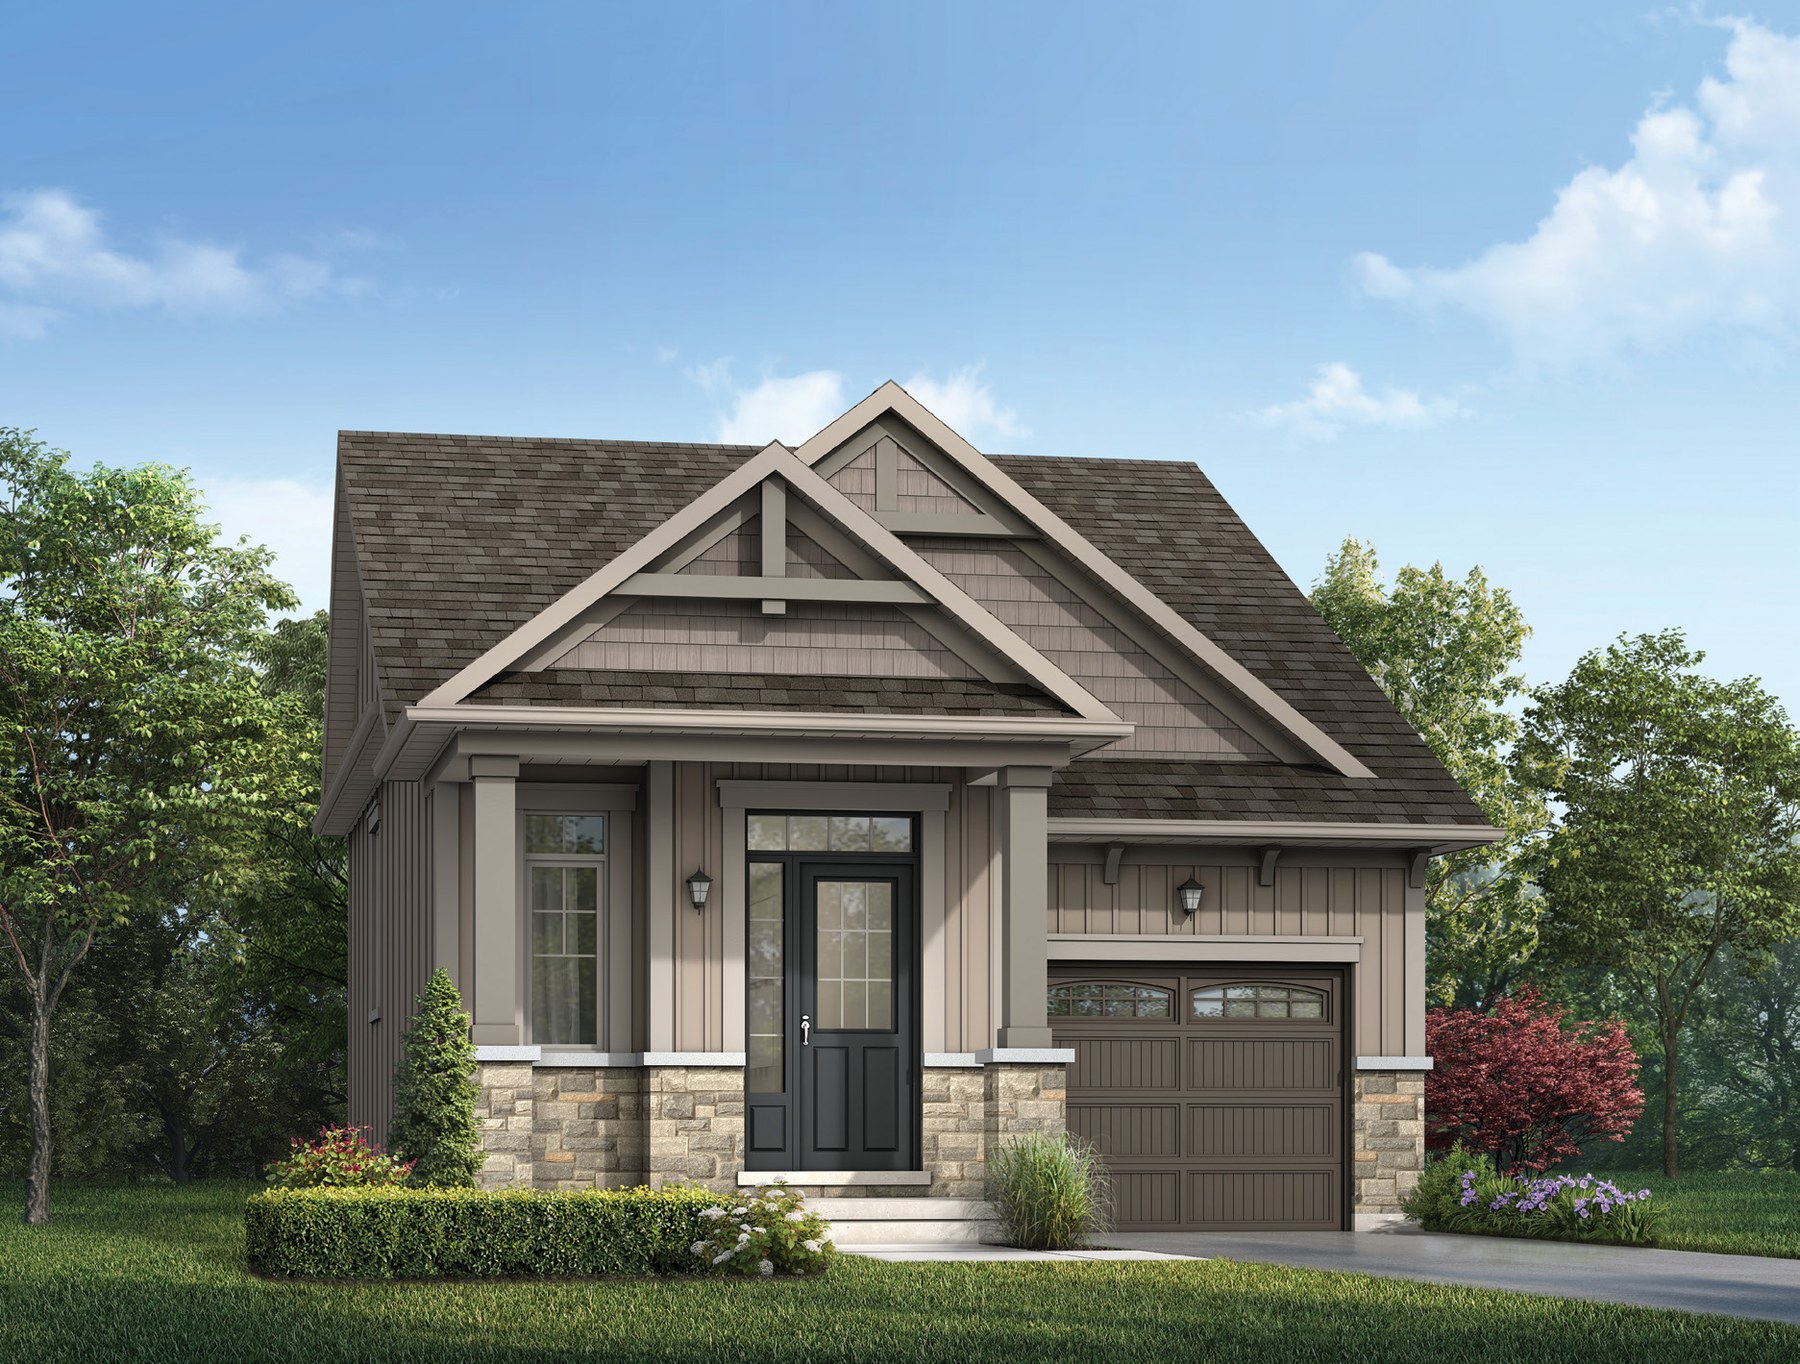 Elevation A
🔒 View floor plan
30′ Detached · 3 bed · 2 bath · 1,377 sq ft
The Fleetwood (3-Bedroom Bungalow)
Elevations A, C
3 bed · 2 bath · 1,377 sq ft
From $565,990
Model 3001-3B. Elevations: A 1,377 sq ft $565,990, C 1,377 sq ft $591,990. Includes 586 sq ft finished lower level (bedrooms 2 and 3 are on the lower level). Lot premiums may apply. Price is Camcos' net price after the estimated GST/HST rebate — it assumes the buyer qualifies for and assigns the rebate to the builder; if not, the full rebate amount is added.
40′ Detached
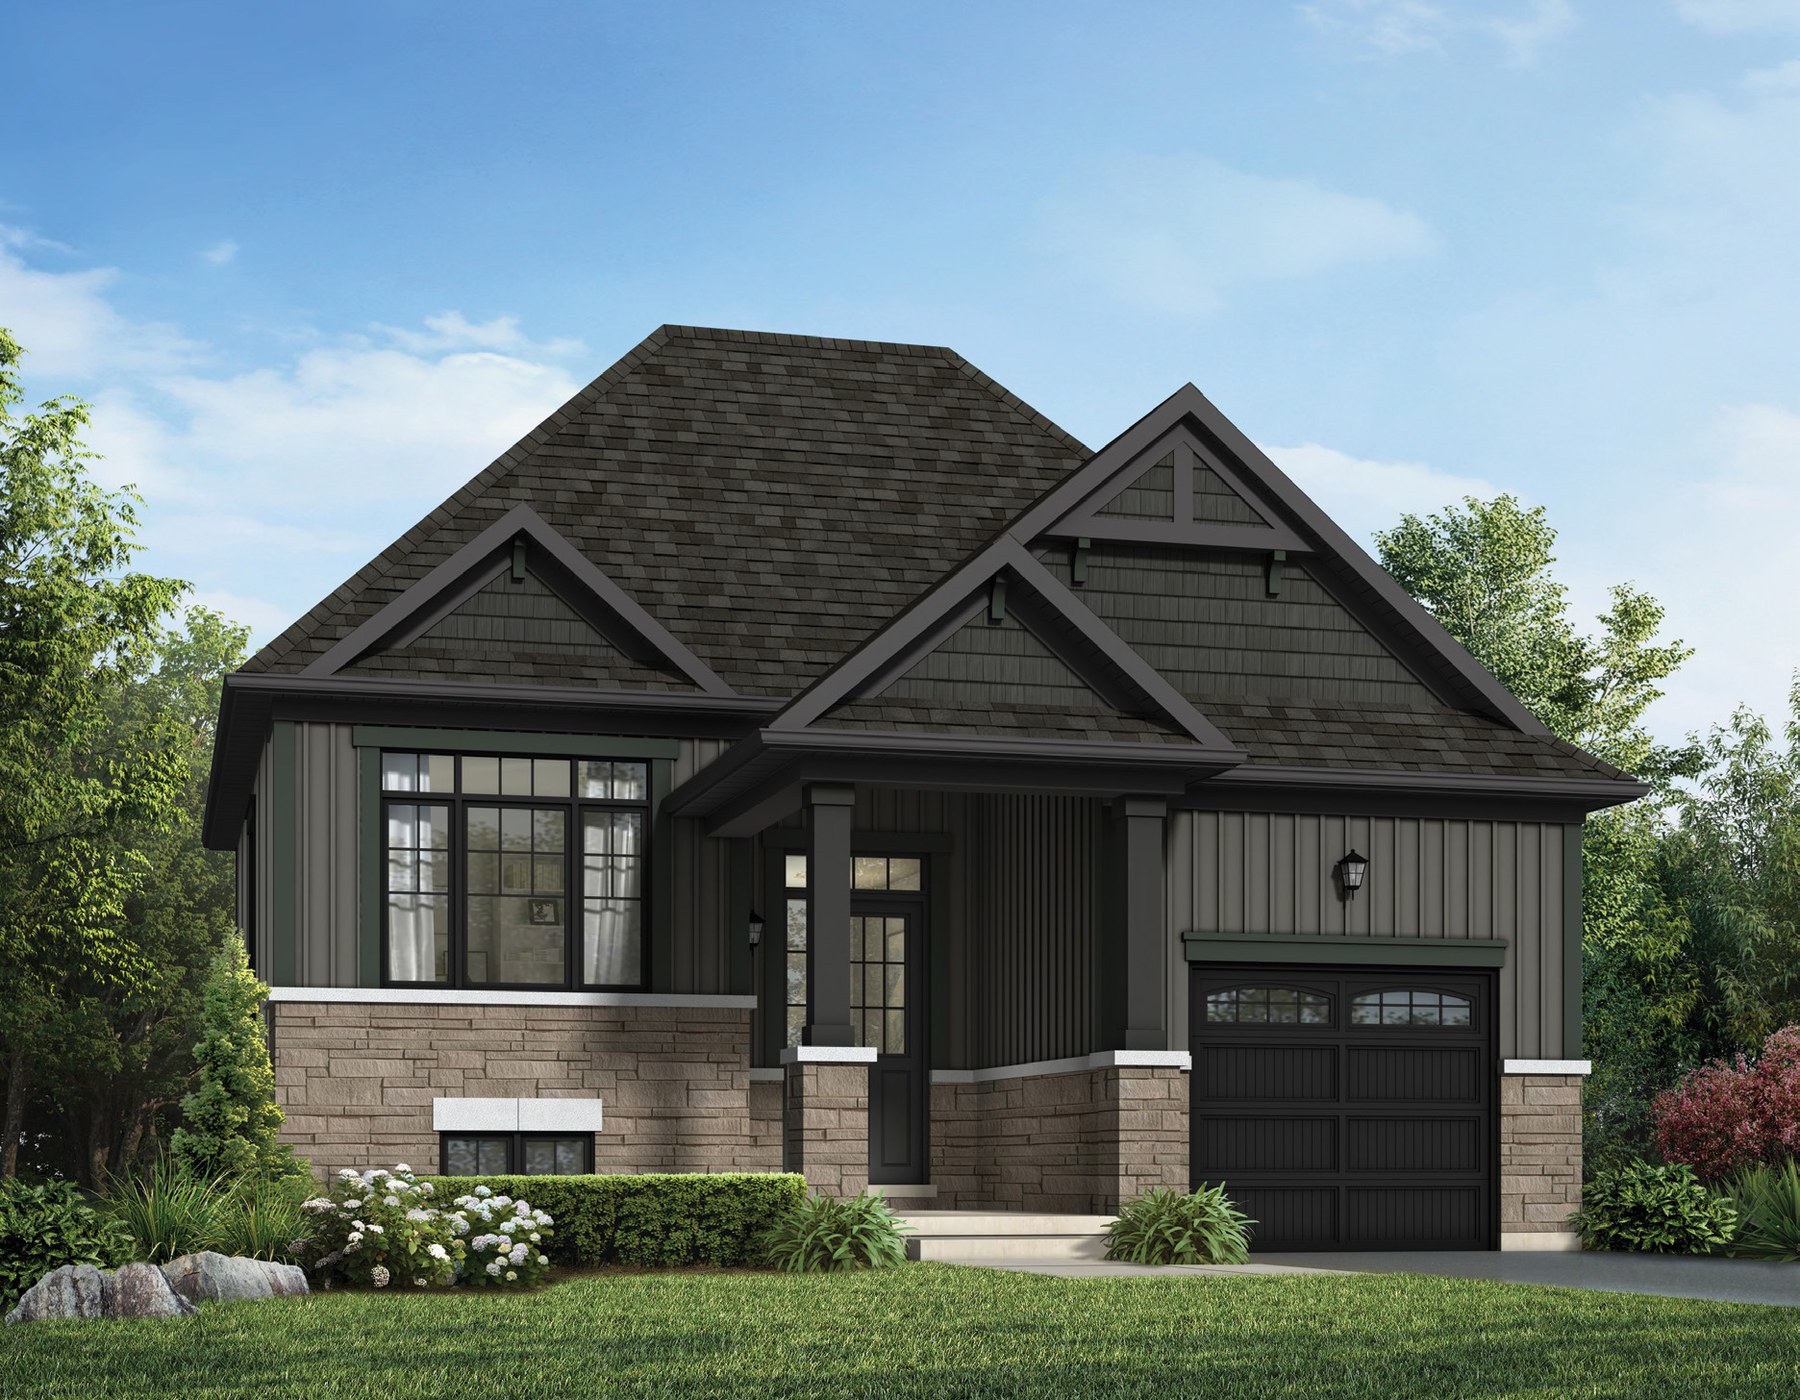 Elevation A
🔒 View floor plan
40′ Detached · 2 bed · 1 bath · 984–987 sq ft
The Elgin (Bungalow)
Elevations A, C
2 bed · 1 bath · 984–987 sq ft
From $639,990
Model 4010-2B. Elevations: A 987 sq ft $639,990, C 984 sq ft $683,990. Optional finished basement (+558/557 sq ft) +$42,450. Lot premiums may apply. Price is Camcos' net price after the estimated GST/HST rebate — it assumes the buyer qualifies for and assigns the rebate to the builder; if not, the full rebate amount is added.
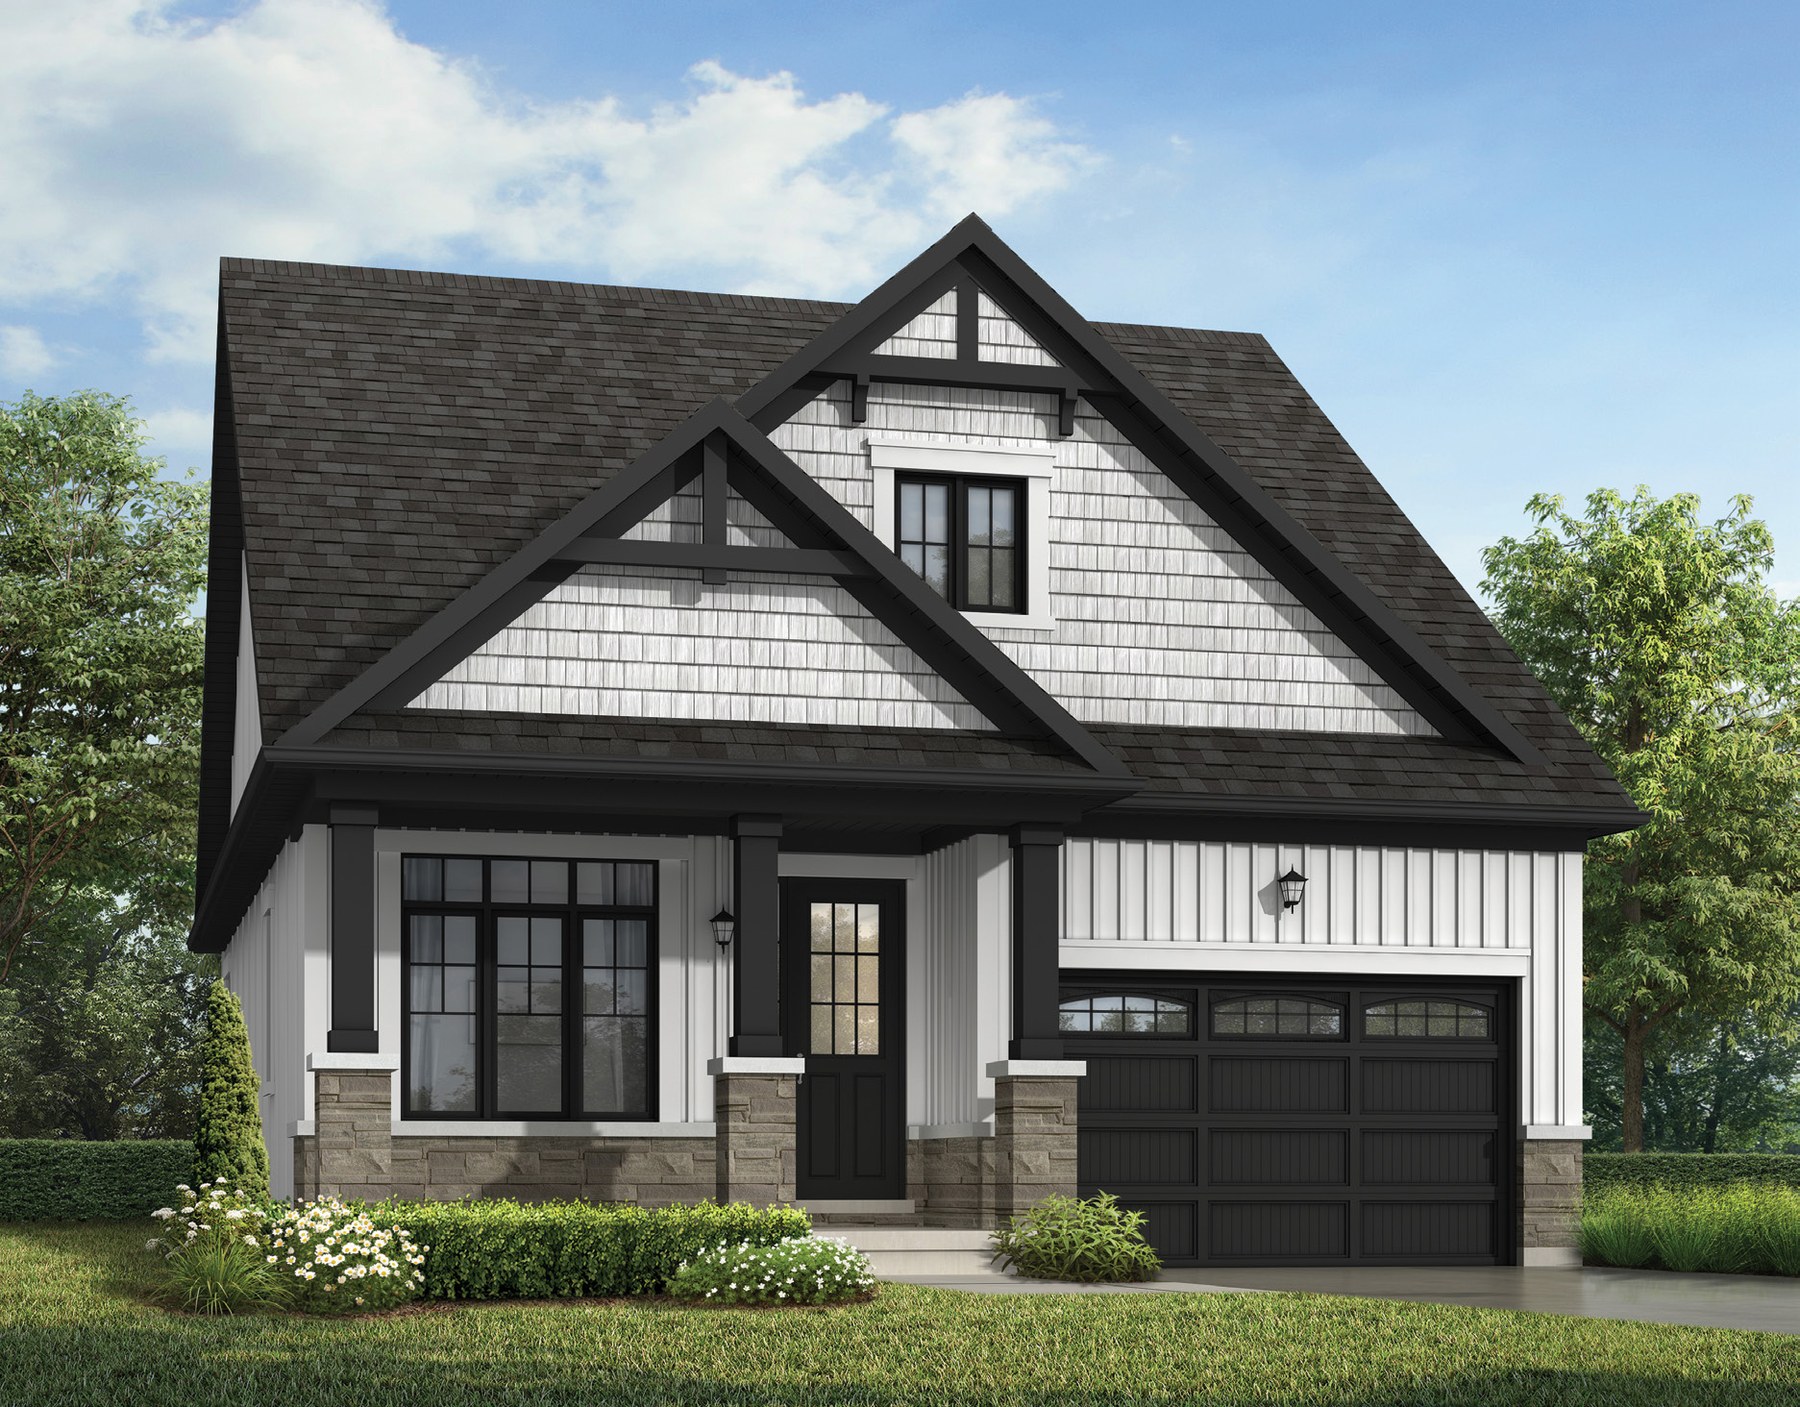 Elevation A
🔒 View floor plan
40′ Detached · 1 bed · 1.5 bath · 1,191 sq ft
The Victoria (Bungalow)
Elevations A, C
1 bed · 1.5 bath · 1,191 sq ft
From $657,990
Model 4011-1B. Elevations: A 1,191 sq ft $657,990, C 1,191 sq ft $701,990. Optional loft (+793 sq ft) +$47,750. Lot premiums may apply. Price is Camcos' net price after the estimated GST/HST rebate — it assumes the buyer qualifies for and assigns the rebate to the builder; if not, the full rebate amount is added.
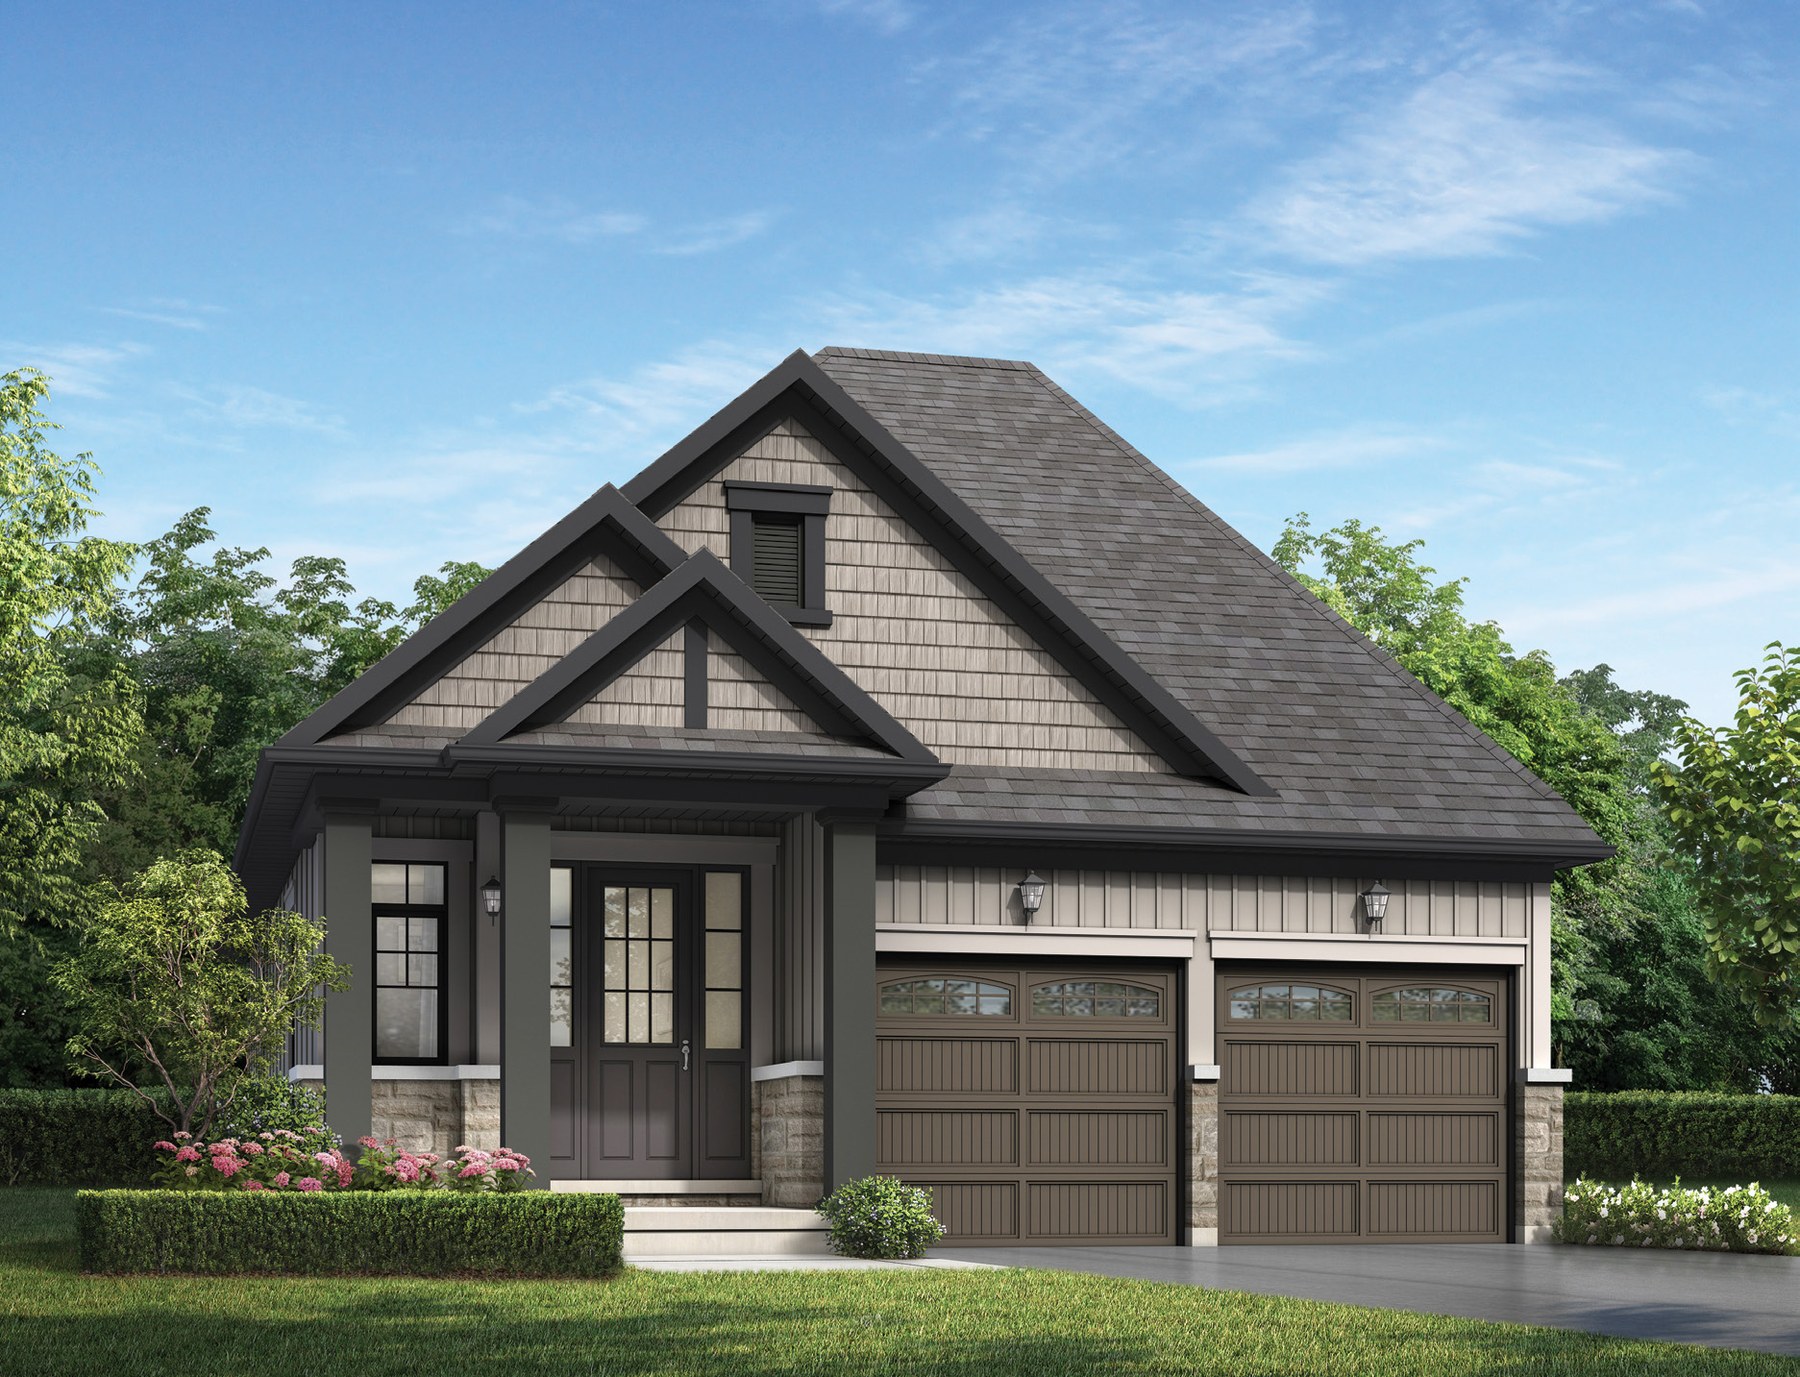 Elevation A
🔒 View floor plan
40′ Detached · 2 bed · 2.5 bath · 1,432 sq ft
The Rouge (Bungalow)
Elevations A, B, C
2 bed · 2.5 bath · 1,432 sq ft
From $701,990
Model 4001-2B. Elevations: A 1,432 sq ft $701,990, B 1,432 sq ft $719,990, C 1,432 sq ft $745,990. Optional finished basement (+567 sq ft) +$47,750. Lot premiums may apply. Price is Camcos' net price after the estimated GST/HST rebate — it assumes the buyer qualifies for and assigns the rebate to the builder; if not, the full rebate amount is added.
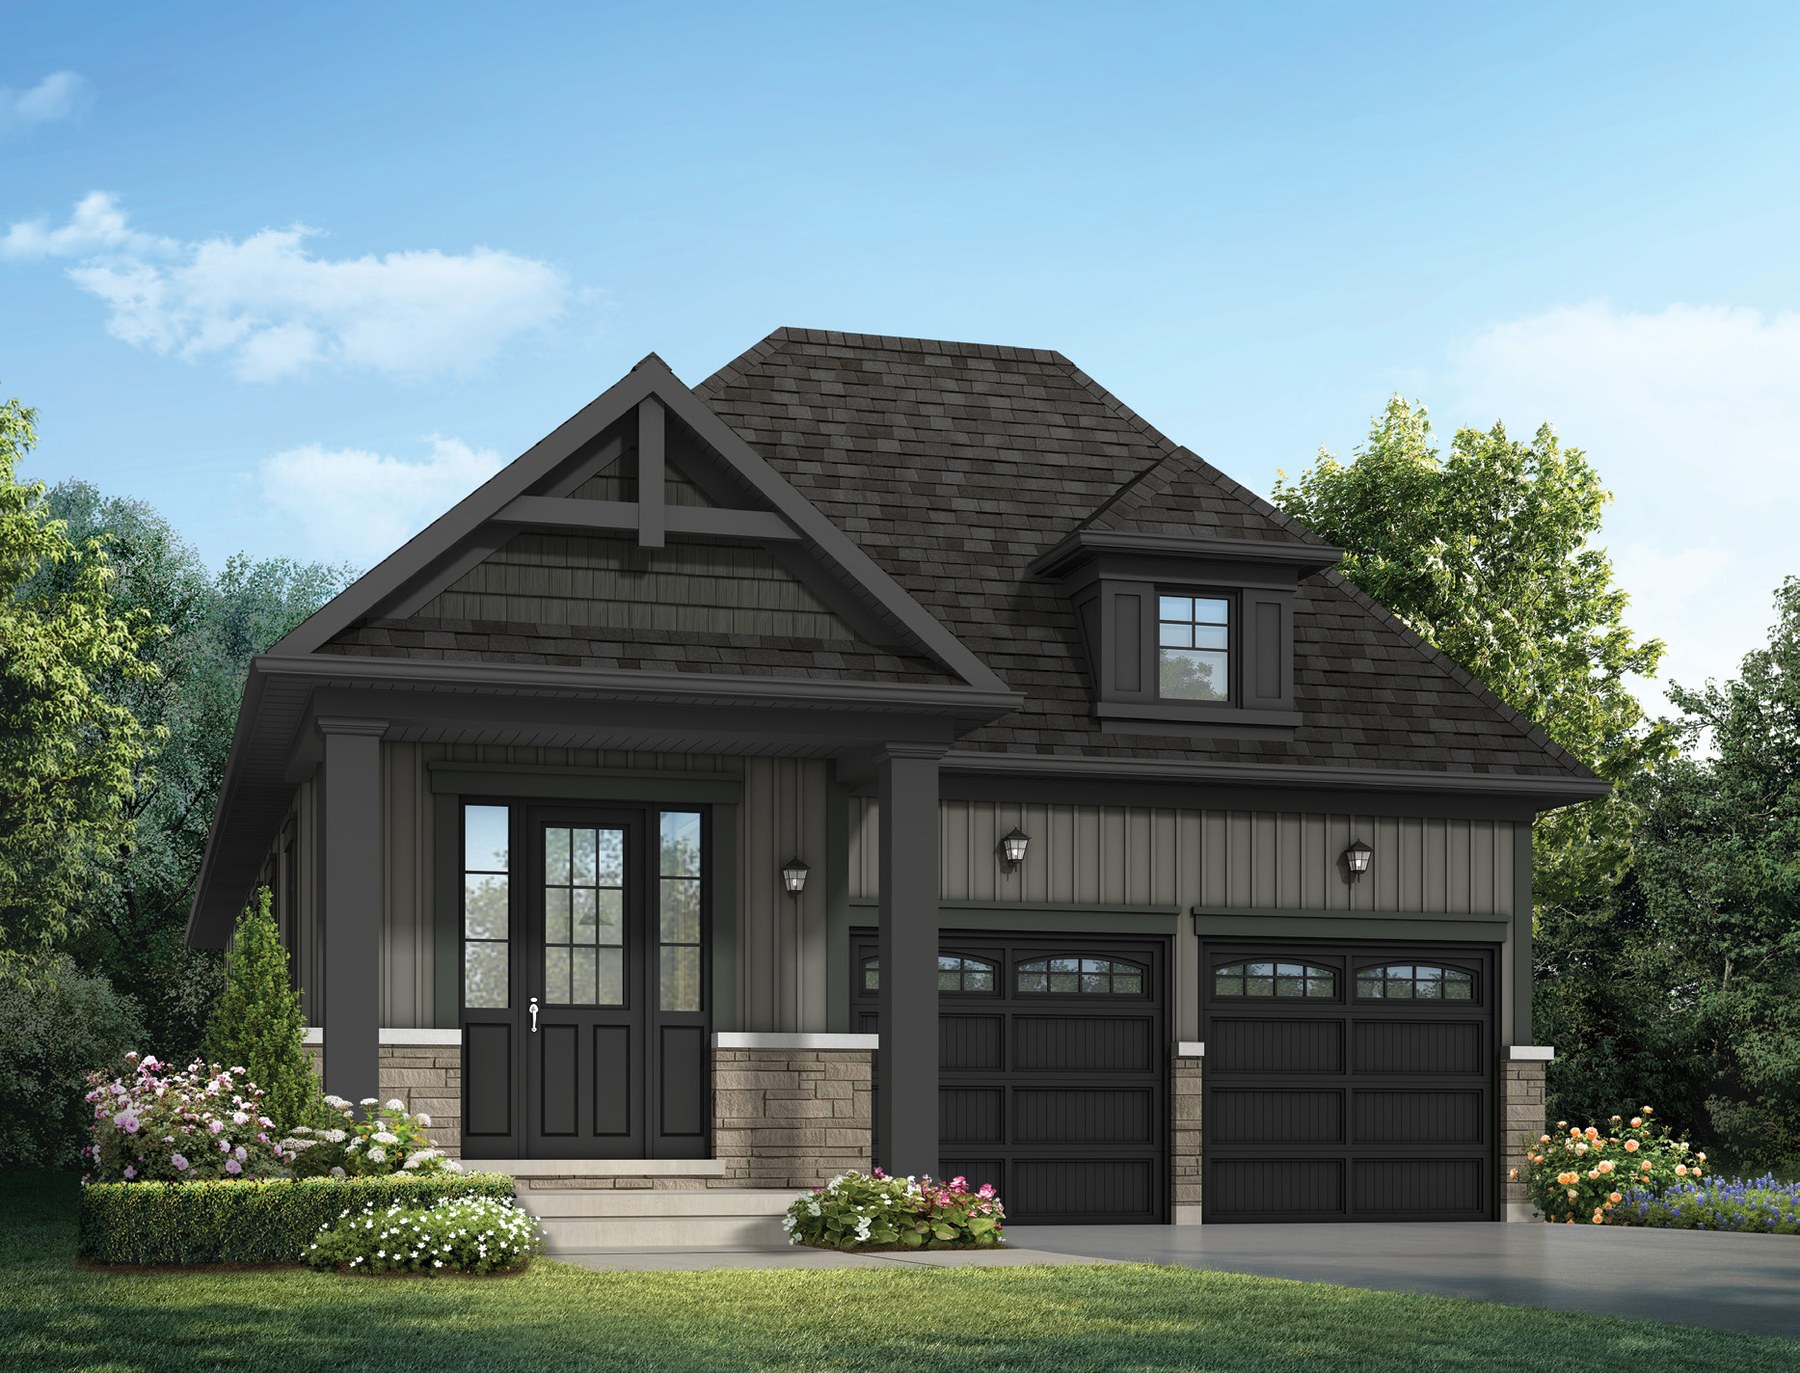 Elevation A
🔒 View floor plan
40′ Detached · 2 bed · 2.5 bath · 1,621 sq ft
The Sugarbush (Bungalow)
Elevations A, B, C
2 bed · 2.5 bath · 1,621 sq ft
From $745,990
Model 4002-2B. Elevations: A 1,621 sq ft $745,990, B 1,621 sq ft $763,990, C 1,621 sq ft $790,990. Optional loft (+582 sq ft) +$47,750. Lot premiums may apply. Price is Camcos' net price after the estimated GST/HST rebate — it assumes the buyer qualifies for and assigns the rebate to the builder; if not, the full rebate amount is added.
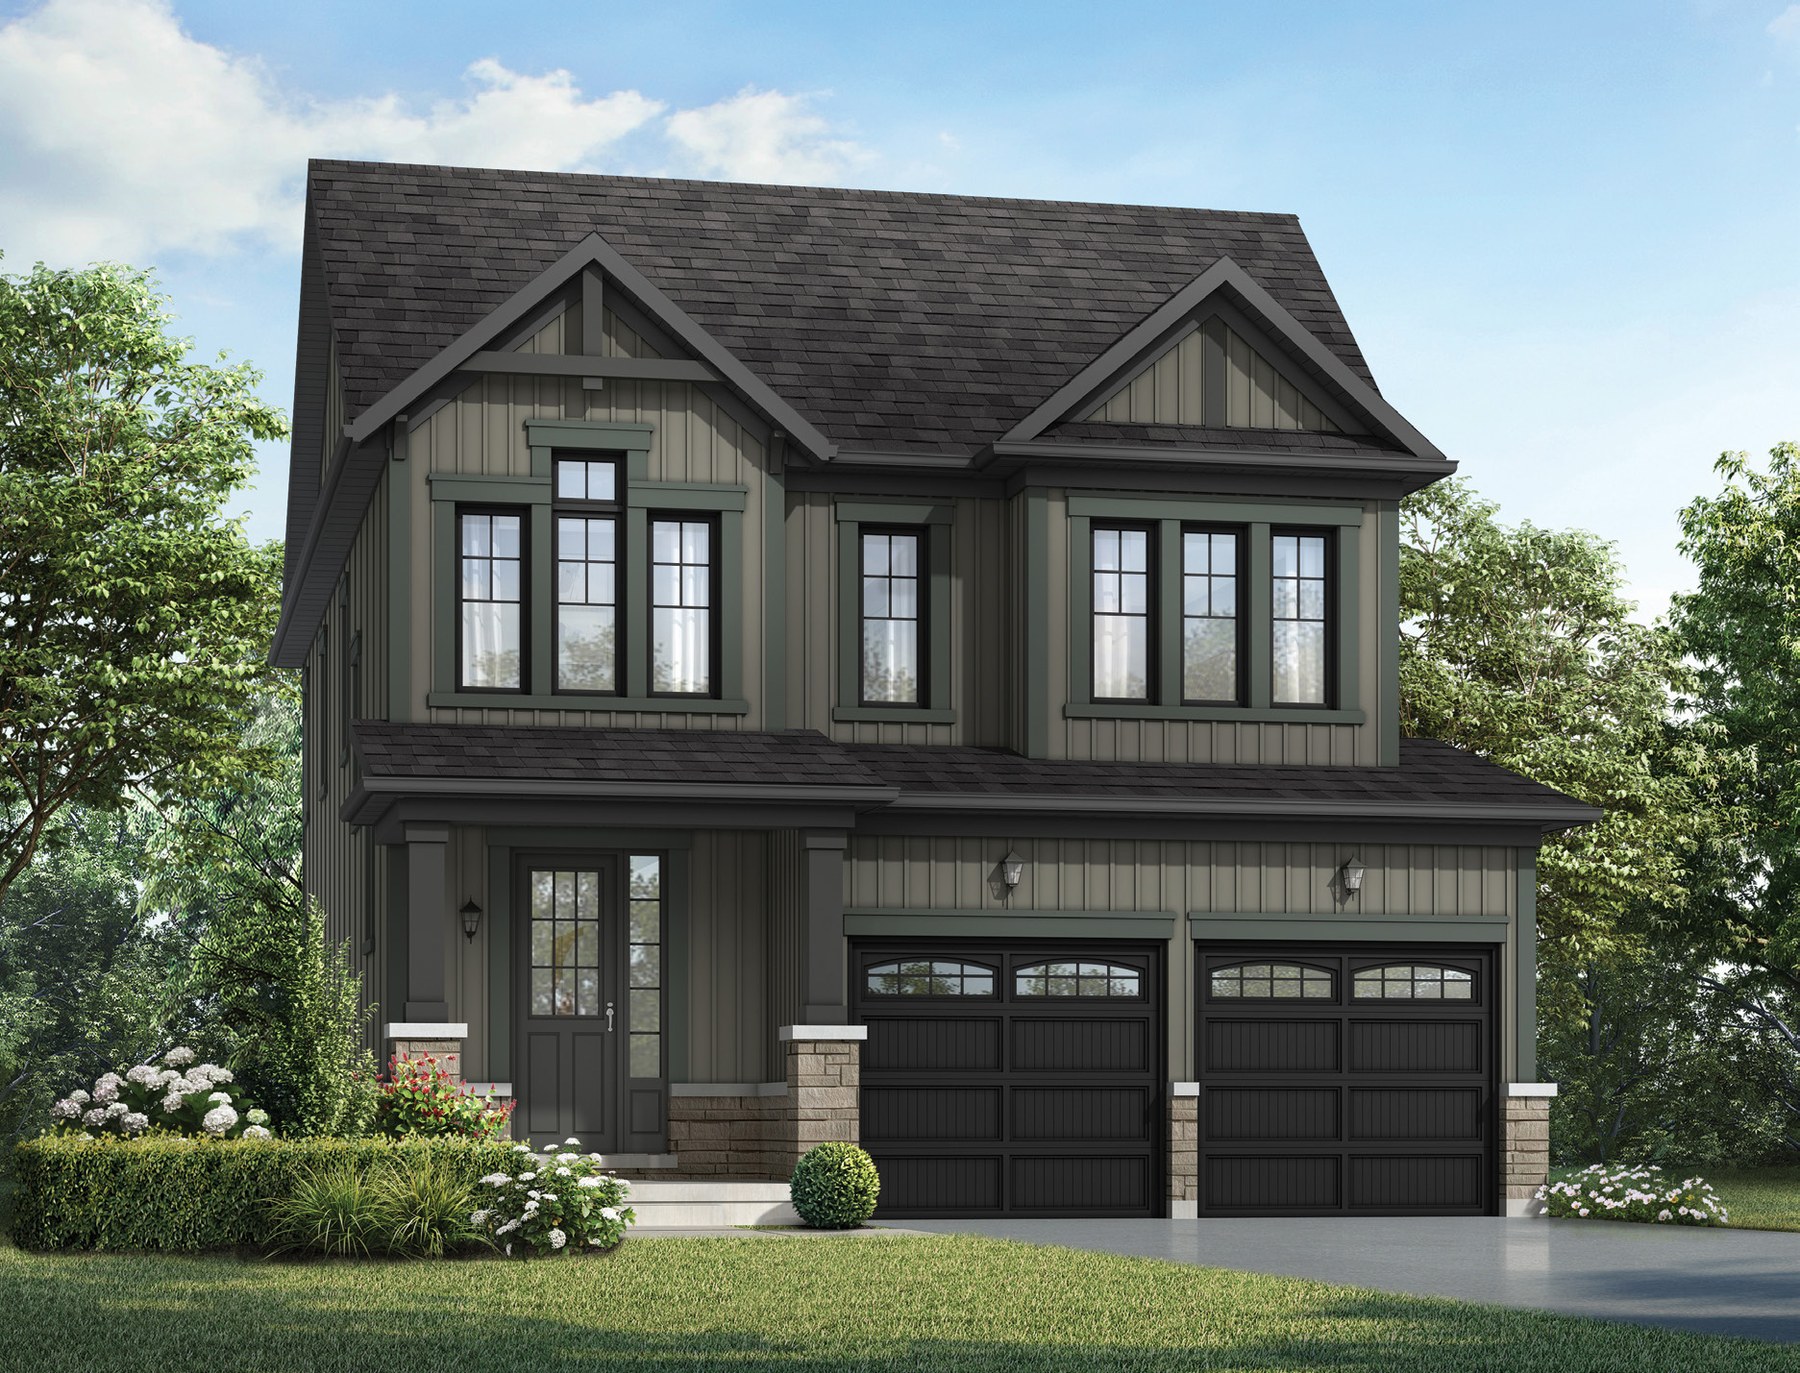 Elevation A
🔒 View floor plan
40′ Detached · 3 bed · 2.5 bath · 2,212–2,245 sq ft
The Cedar (40′)
Elevations A, B, C
3 bed · 2.5 bath · 2,212–2,245 sq ft
From $772,990
Model 4003-3B. Elevations: A 2,212 sq ft $772,990, B 2,245 sq ft $790,990, C 2,220 sq ft $816,990. Lot premiums may apply. Price is Camcos' net price after the estimated GST/HST rebate — it assumes the buyer qualifies for and assigns the rebate to the builder; if not, the full rebate amount is added.
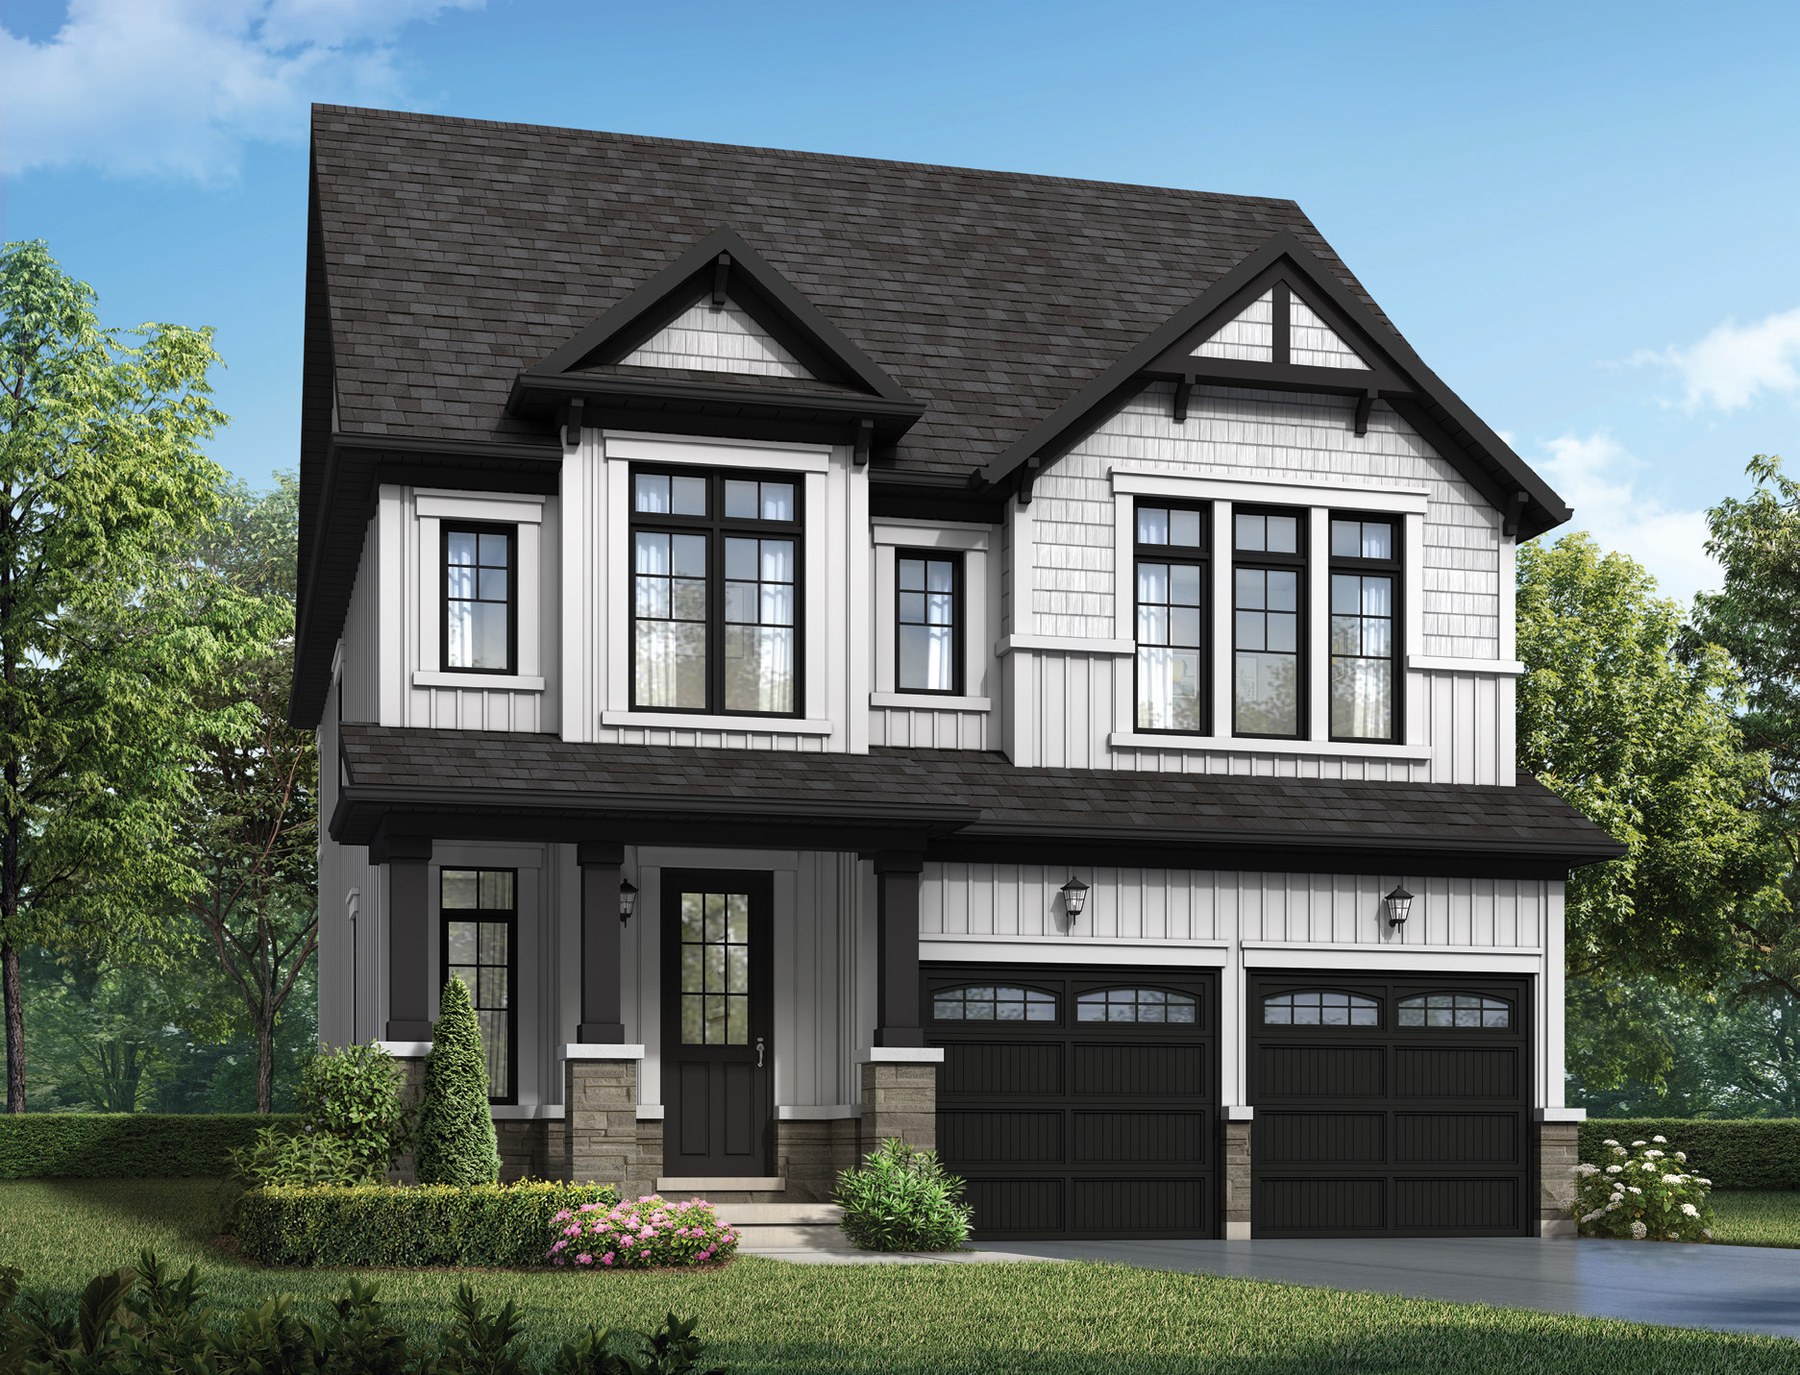 Elevation A
🔒 View floor plan
40′ Detached · 4 bed · 2.5 bath · 2,409–2,456 sq ft
The Erindale
Elevations A, B, C
4 bed · 2.5 bath · 2,409–2,456 sq ft
From $790,990
Model 4004-4B. Elevations: A 2,456 sq ft $790,990, B 2,409 sq ft $807,990, C 2,417 sq ft $834,990. Lot premiums may apply. Price is Camcos' net price after the estimated GST/HST rebate — it assumes the buyer qualifies for and assigns the rebate to the builder; if not, the full rebate amount is added.
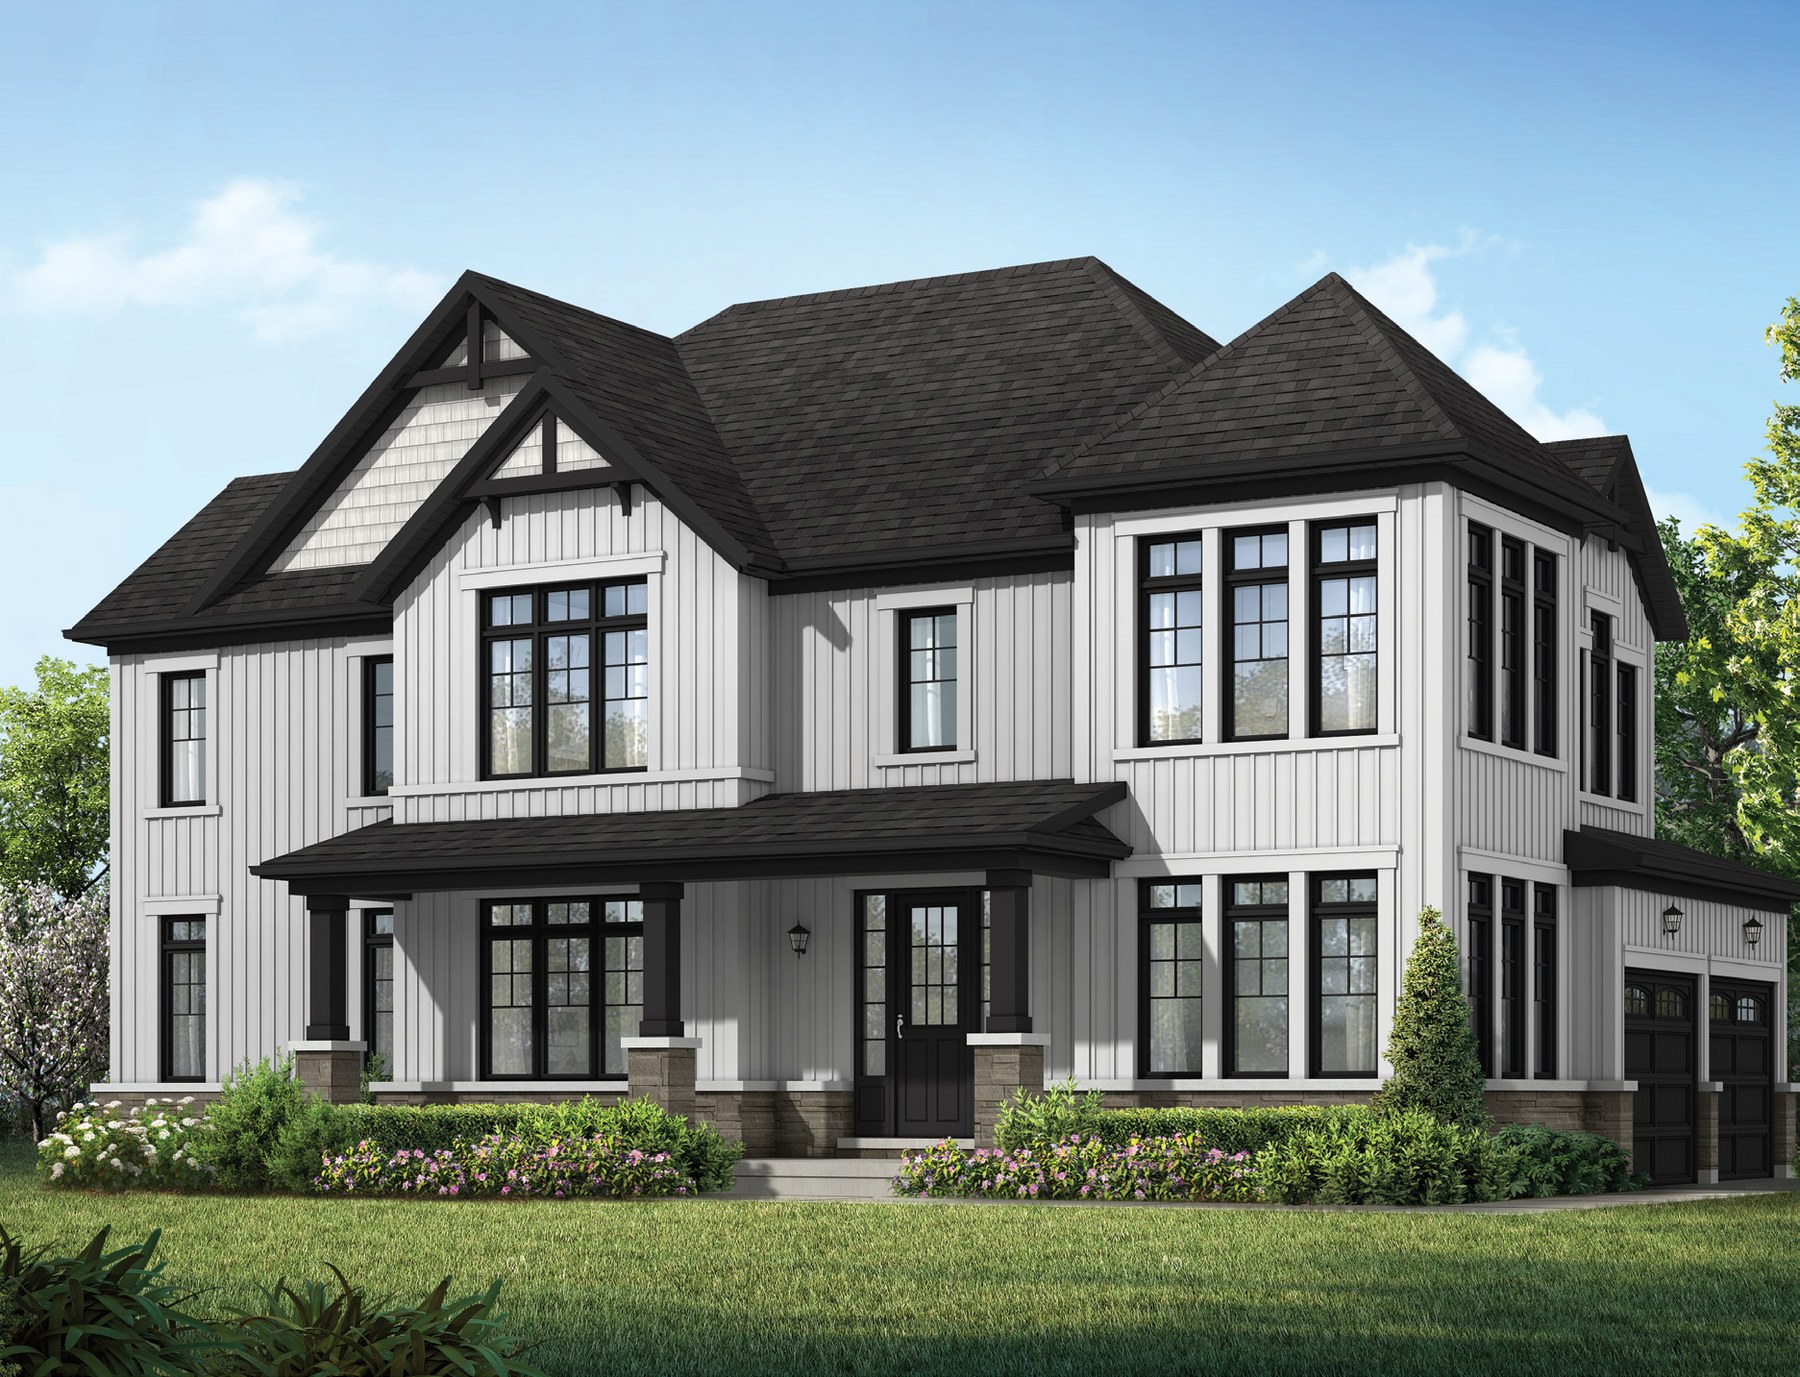 Elevation A
🔒 View floor plan
40′ Detached · 4 bed · 3.5 bath · 2,609–2,698 sq ft
The Willow (Corner)
Elevations A, B, C
4 bed · 3.5 bath · 2,609–2,698 sq ft
From $807,990
Model 3606-4B. Elevations: A 2,609 sq ft $807,990, B 2,698 sq ft $825,990, C 2,651 sq ft $852,990. Lot premiums may apply. Price is Camcos' net price after the estimated GST/HST rebate — it assumes the buyer qualifies for and assigns the rebate to the builder; if not, the full rebate amount is added.
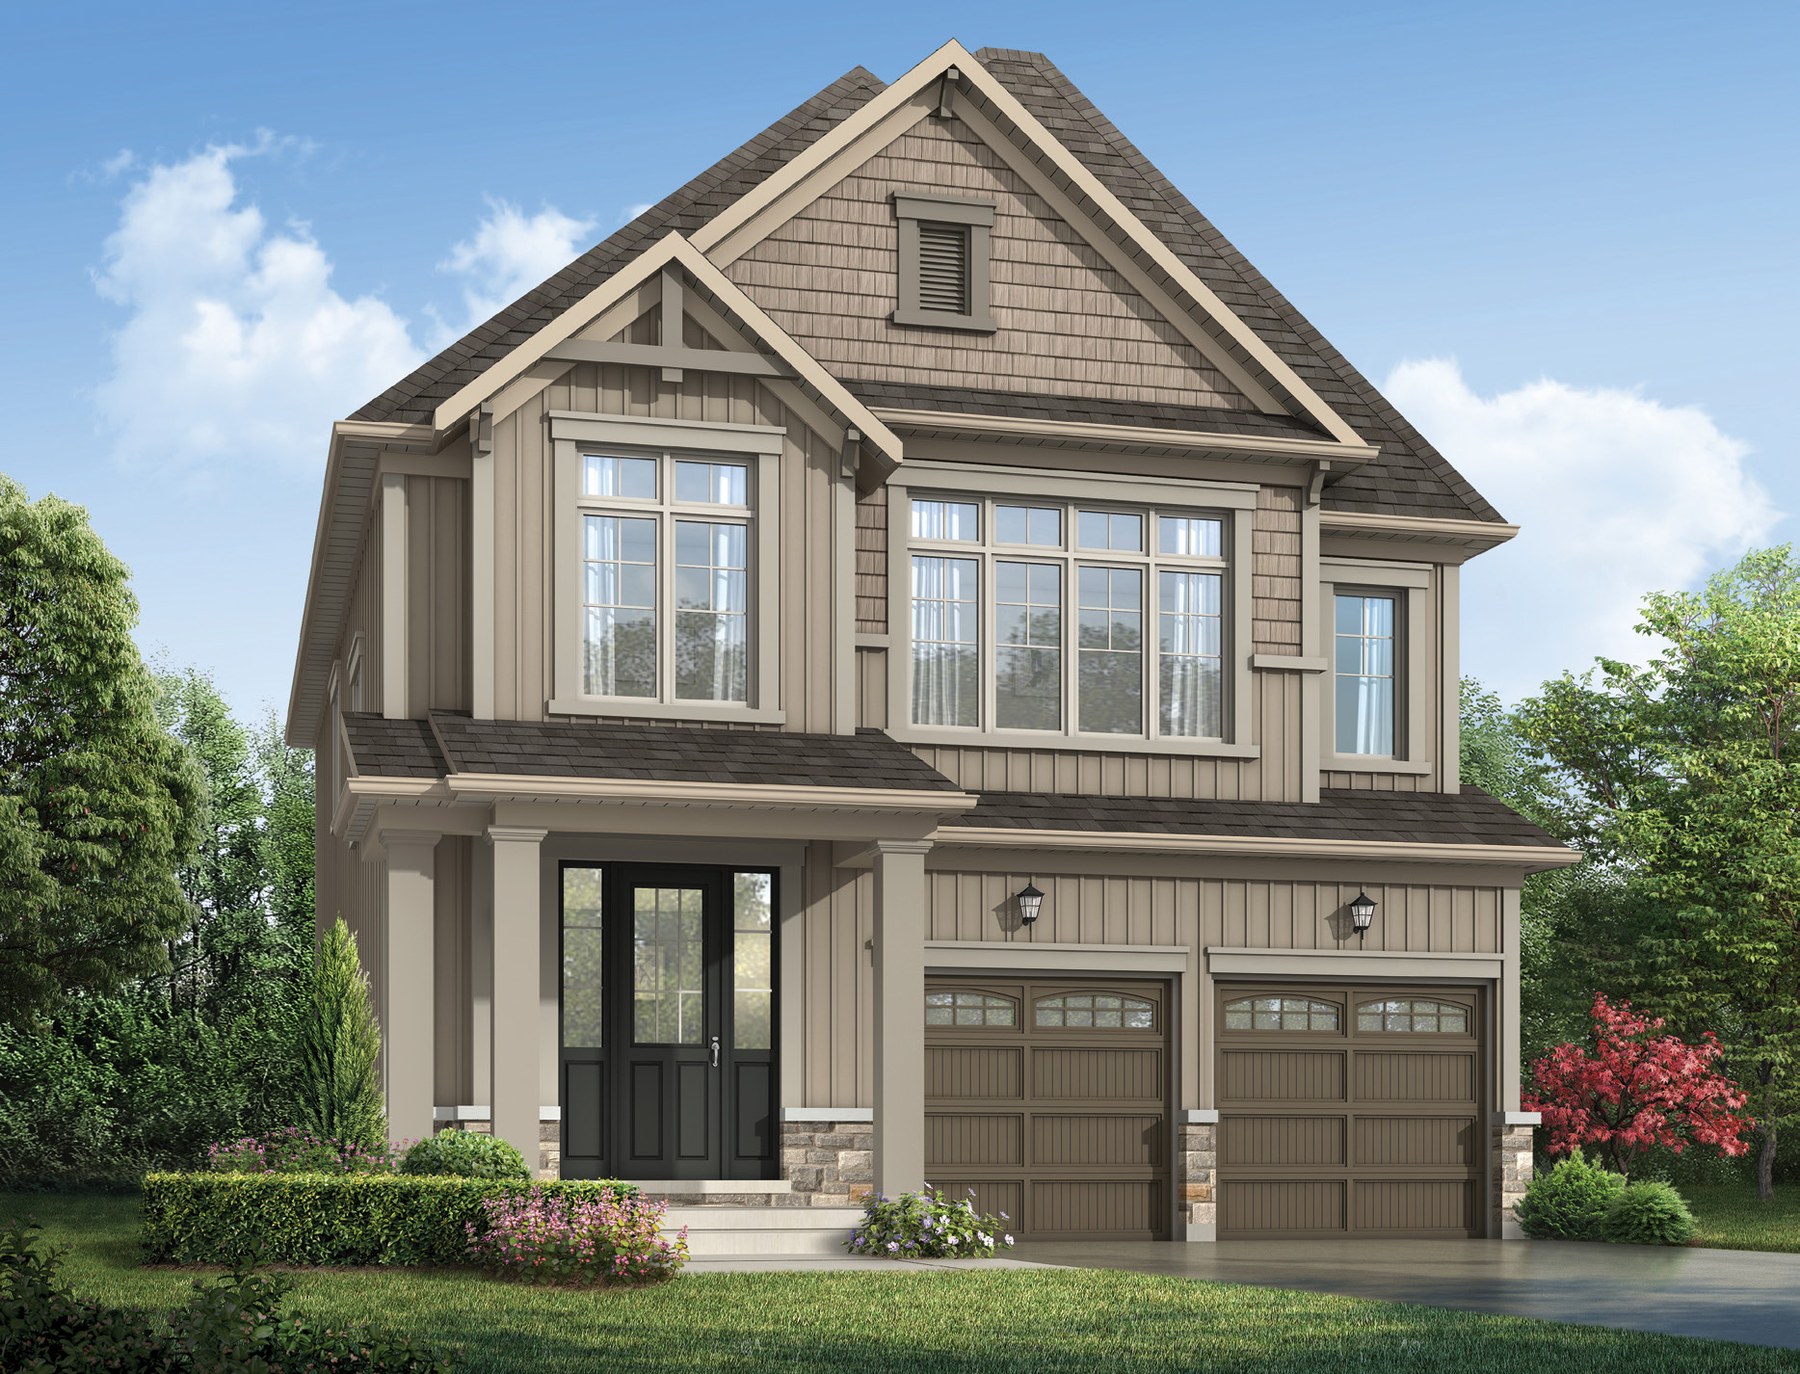 Elevation A
🔒 View floor plan
40′ Detached · 4 bed · 2.5 bath · 2,592–2,628 sq ft
The Springwater
Elevations A, B, C
4 bed · 2.5 bath · 2,592–2,628 sq ft
From $807,990
Model 4005-4B. Elevations: A 2,607 sq ft $807,990, B 2,592 sq ft $825,990, C 2,628 sq ft $852,990. Optional 3rd bathroom +$12,500. Lot premiums may apply. Price is Camcos' net price after the estimated GST/HST rebate — it assumes the buyer qualifies for and assigns the rebate to the builder; if not, the full rebate amount is added.
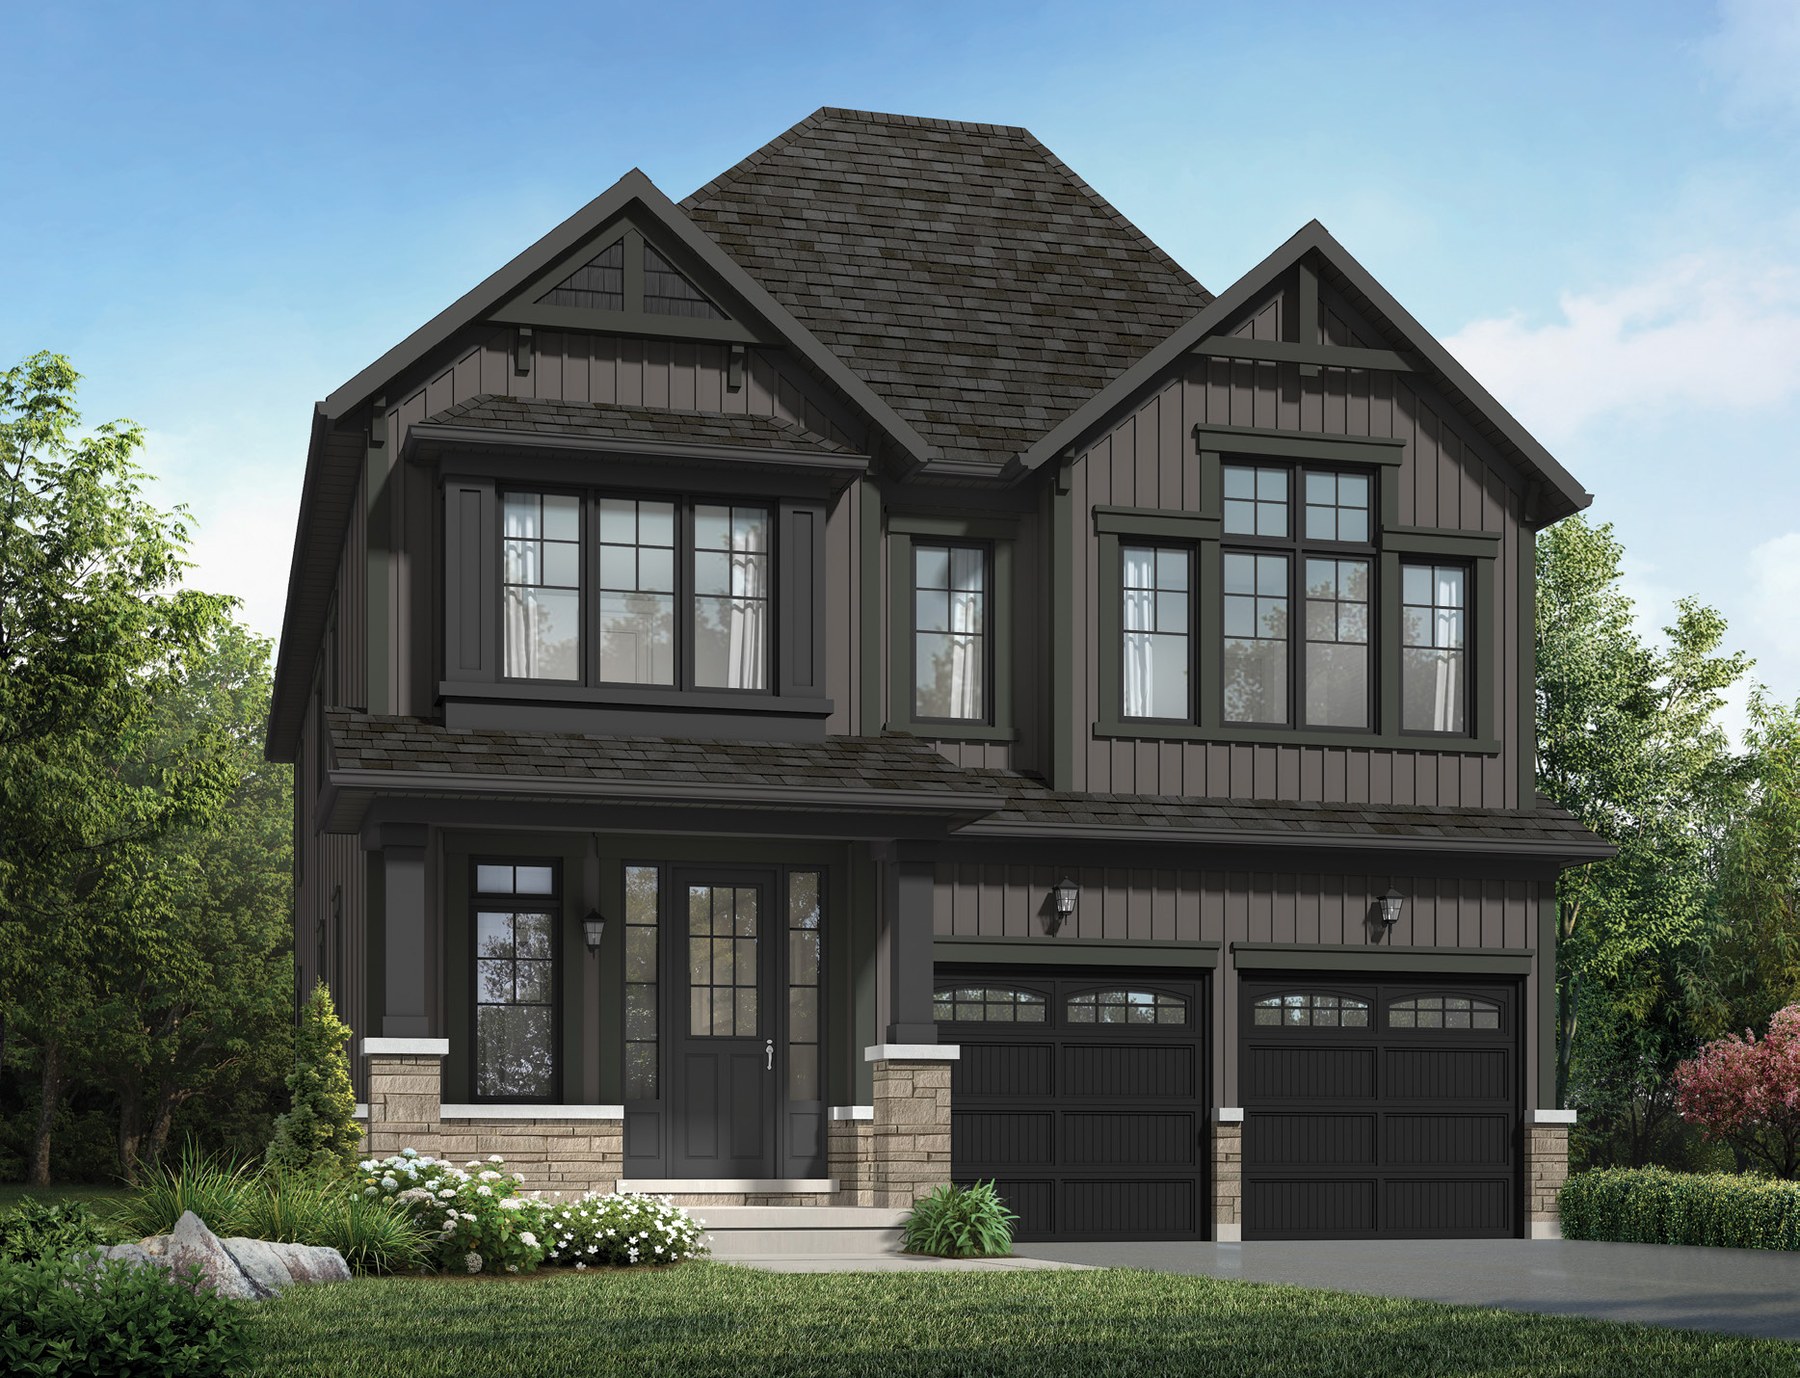 Elevation A
🔒 View floor plan
40′ Detached · 4 bed · 3.5 bath · 2,819–2,844 sq ft
The Kettlecreek
Elevations A, B, C
4 bed · 3.5 bath · 2,819–2,844 sq ft
From $834,990
Model 4006-4B. Elevations: A 2,844 sq ft $834,990, B 2,819 sq ft $852,990, C 2,843 sq ft $878,990. Lot premiums may apply. Price is Camcos' net price after the estimated GST/HST rebate — it assumes the buyer qualifies for and assigns the rebate to the builder; if not, the full rebate amount is added.
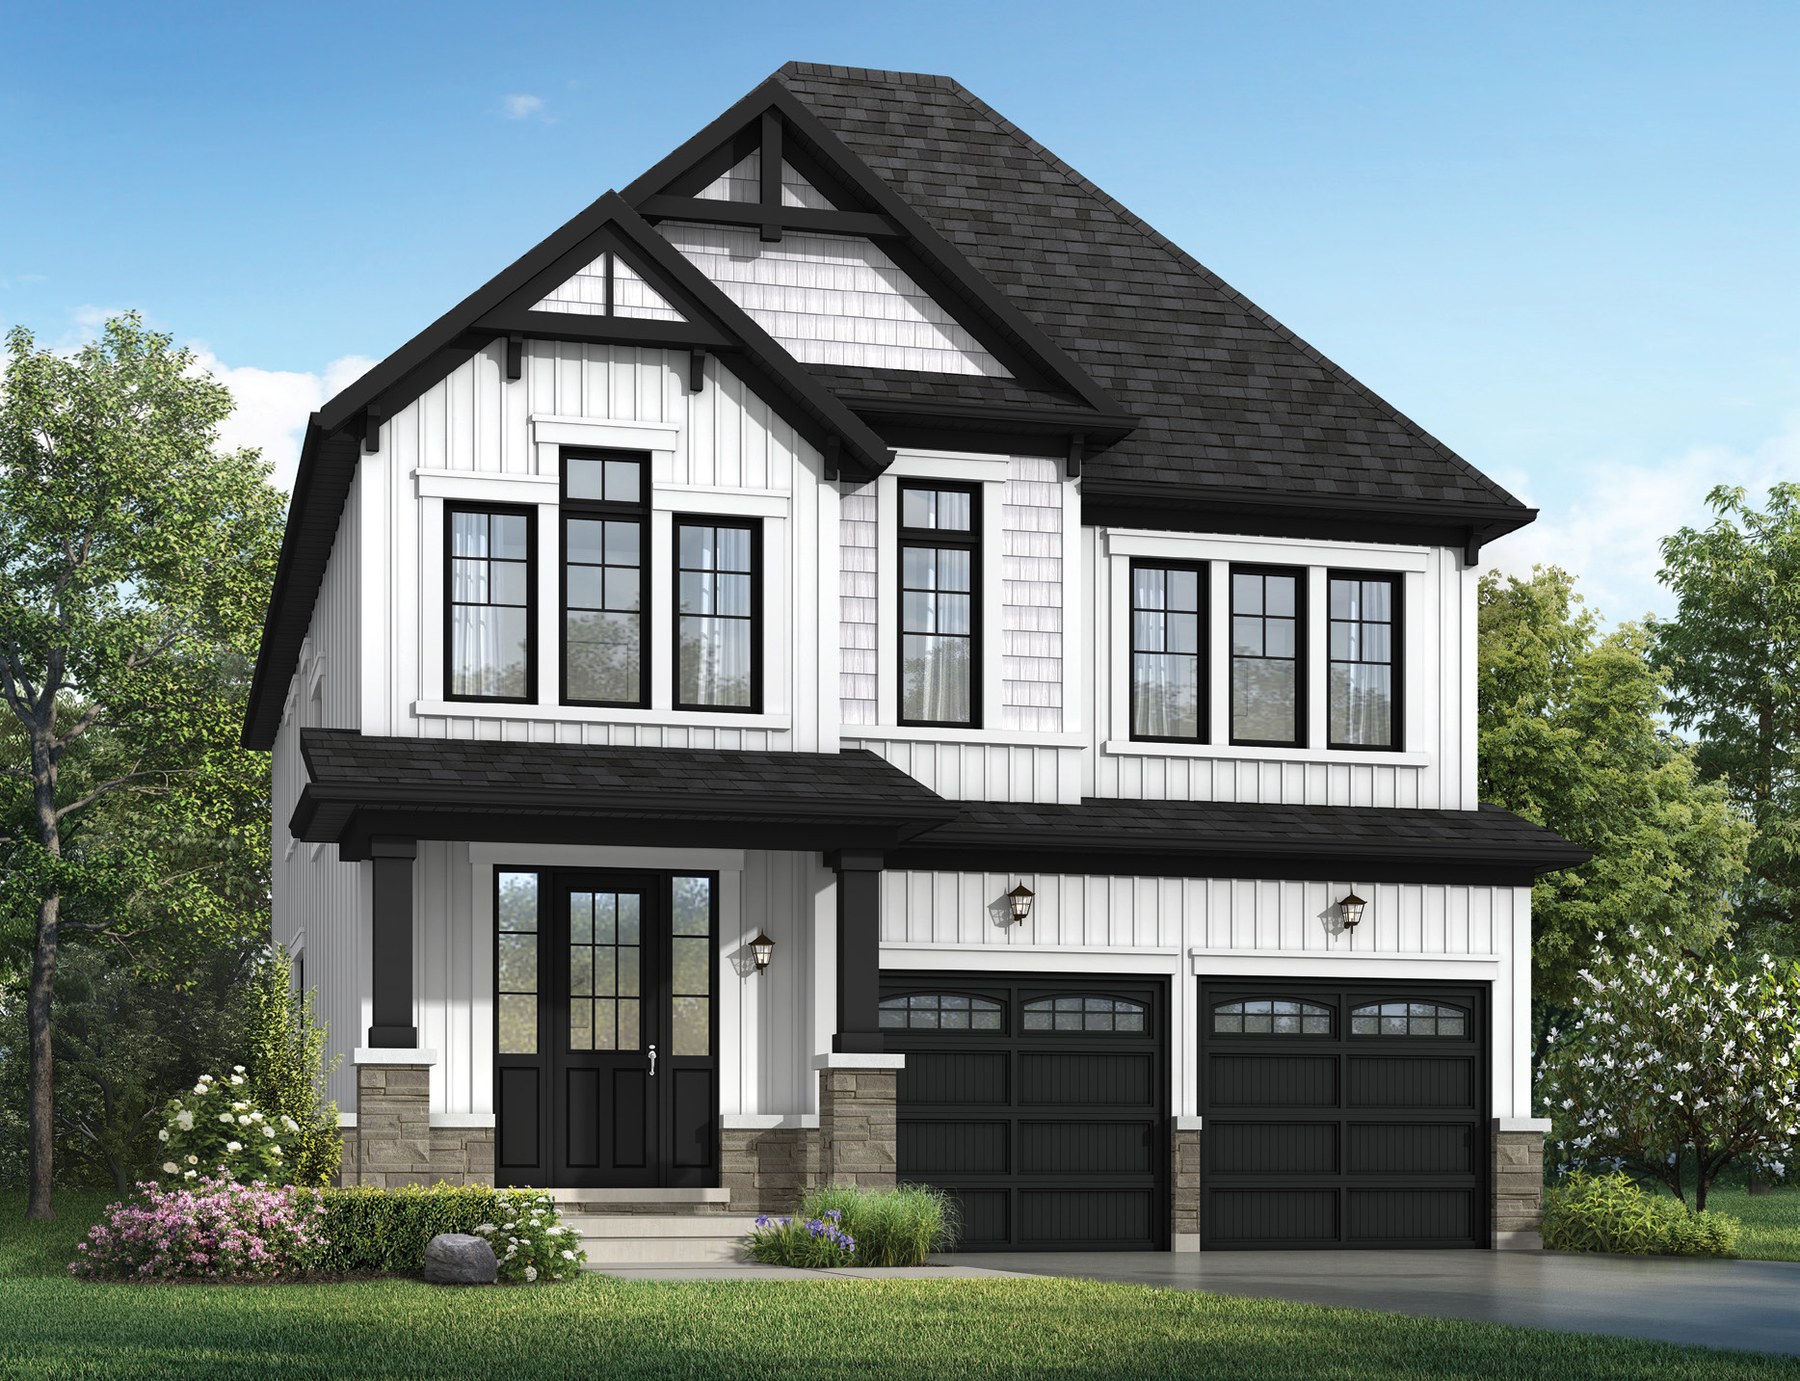 Elevation A
🔒 View floor plan
40′ Detached · 4–5 bed · 3.5 bath · 2,932–2,978 sq ft
The Millpond
Elevations A, B, C
4 bed · 3.5 bath · 2,932–2,978 sq ft
From $852,990
Model 4007-4B. Elevations: A 2,932 sq ft $852,990, B 2,941 sq ft $869,990, C 2,978 sq ft $896,990. Optional 5th bedroom +$10,000. Lot premiums may apply. Price is Camcos' net price after the estimated GST/HST rebate — it assumes the buyer qualifies for and assigns the rebate to the builder; if not, the full rebate amount is added.
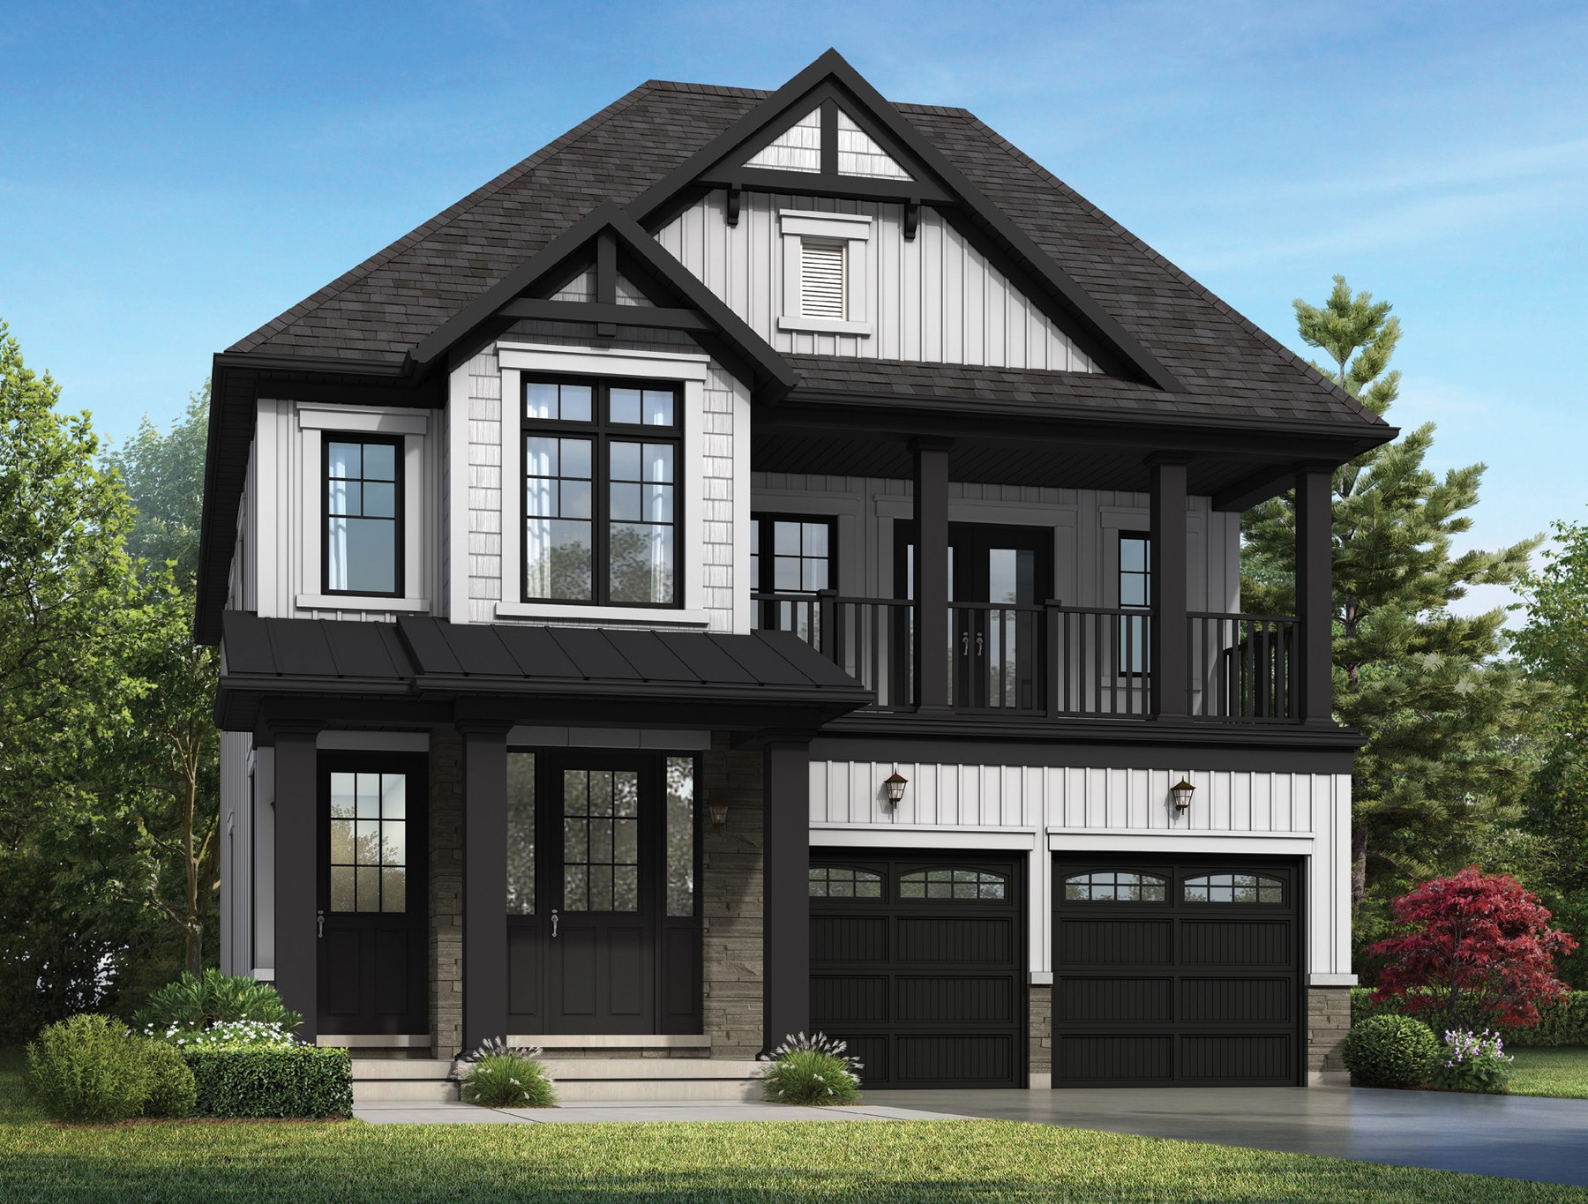
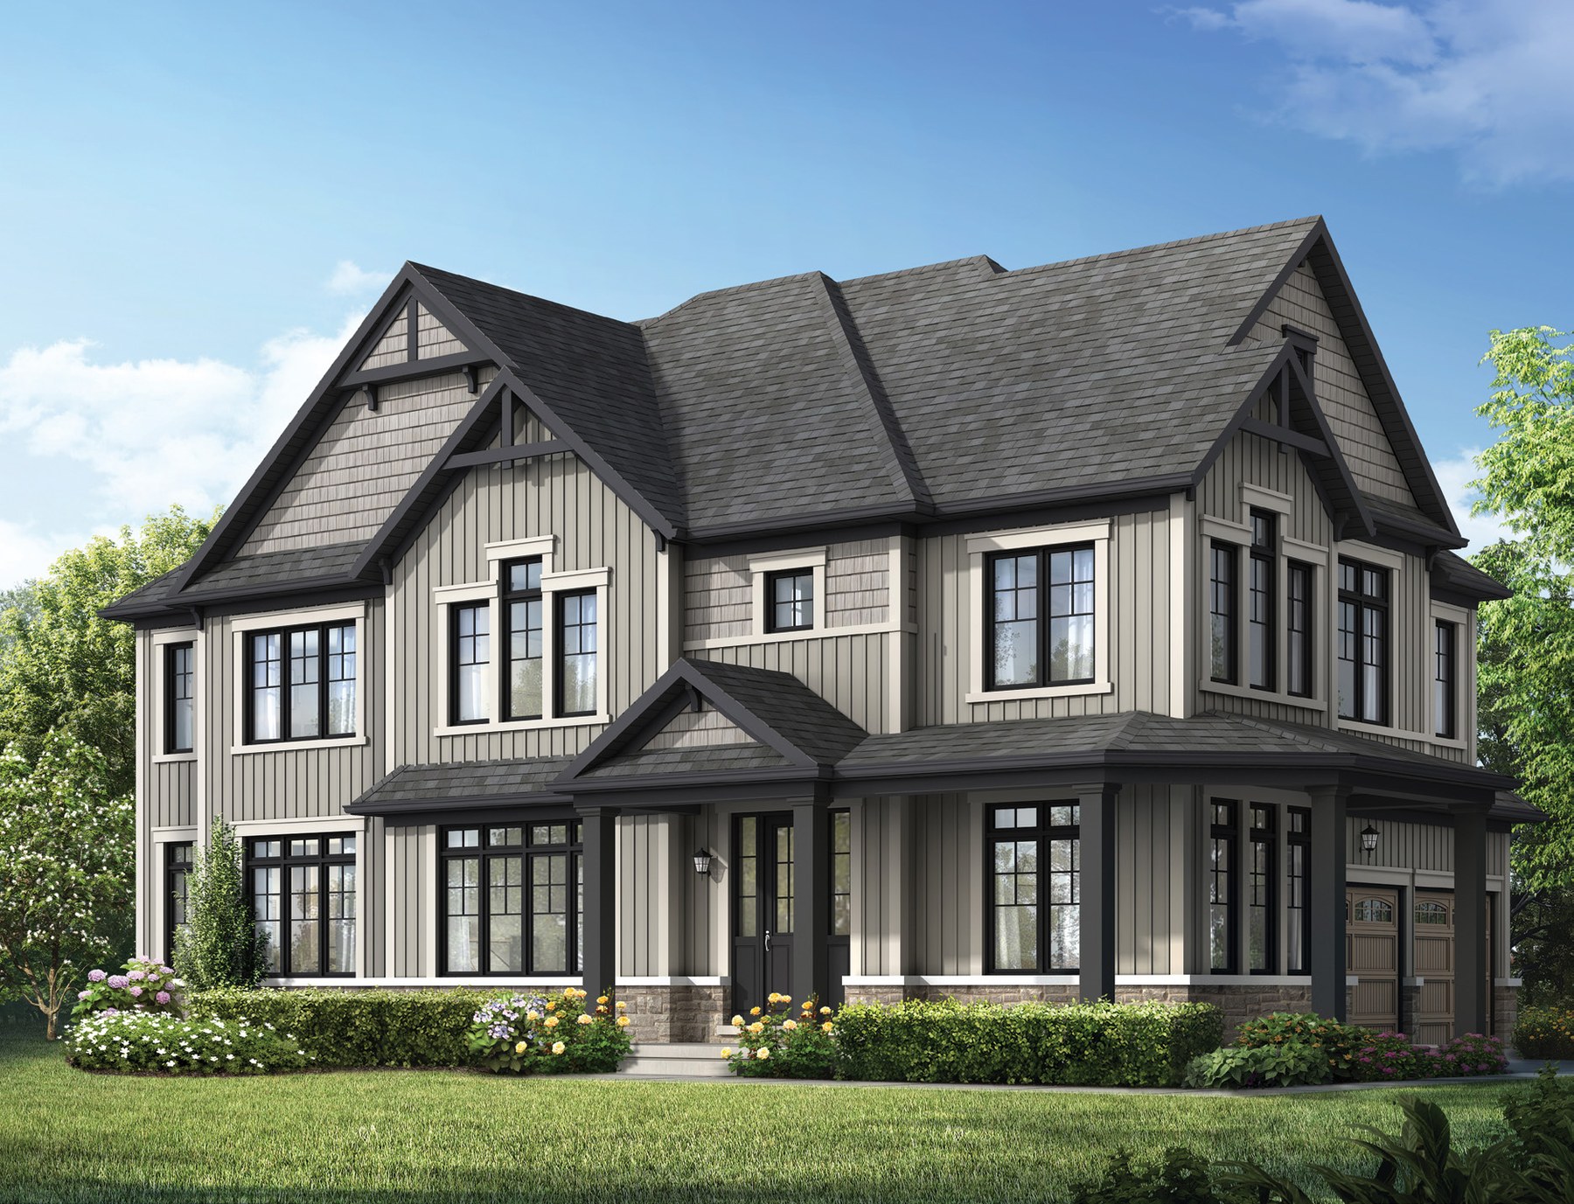 Elevation A
🔒 View floor plan
40′ Detached · 4 bed · 3.5 bath · 2,952–3,008 sq ft
The Creditview (Corner)
Elevations A, B, C
4 bed · 3.5 bath · 2,952–3,008 sq ft
From $869,990
Model 4008-4B. Elevations: A 2,952 sq ft $869,990, B 2,997 sq ft $887,990, C 3,008 sq ft $914,990. Lot premiums may apply. Price is Camcos' net price after the estimated GST/HST rebate — it assumes the buyer qualifies for and assigns the rebate to the builder; if not, the full rebate amount is added.
 Elevation A
🔒 View floor plan
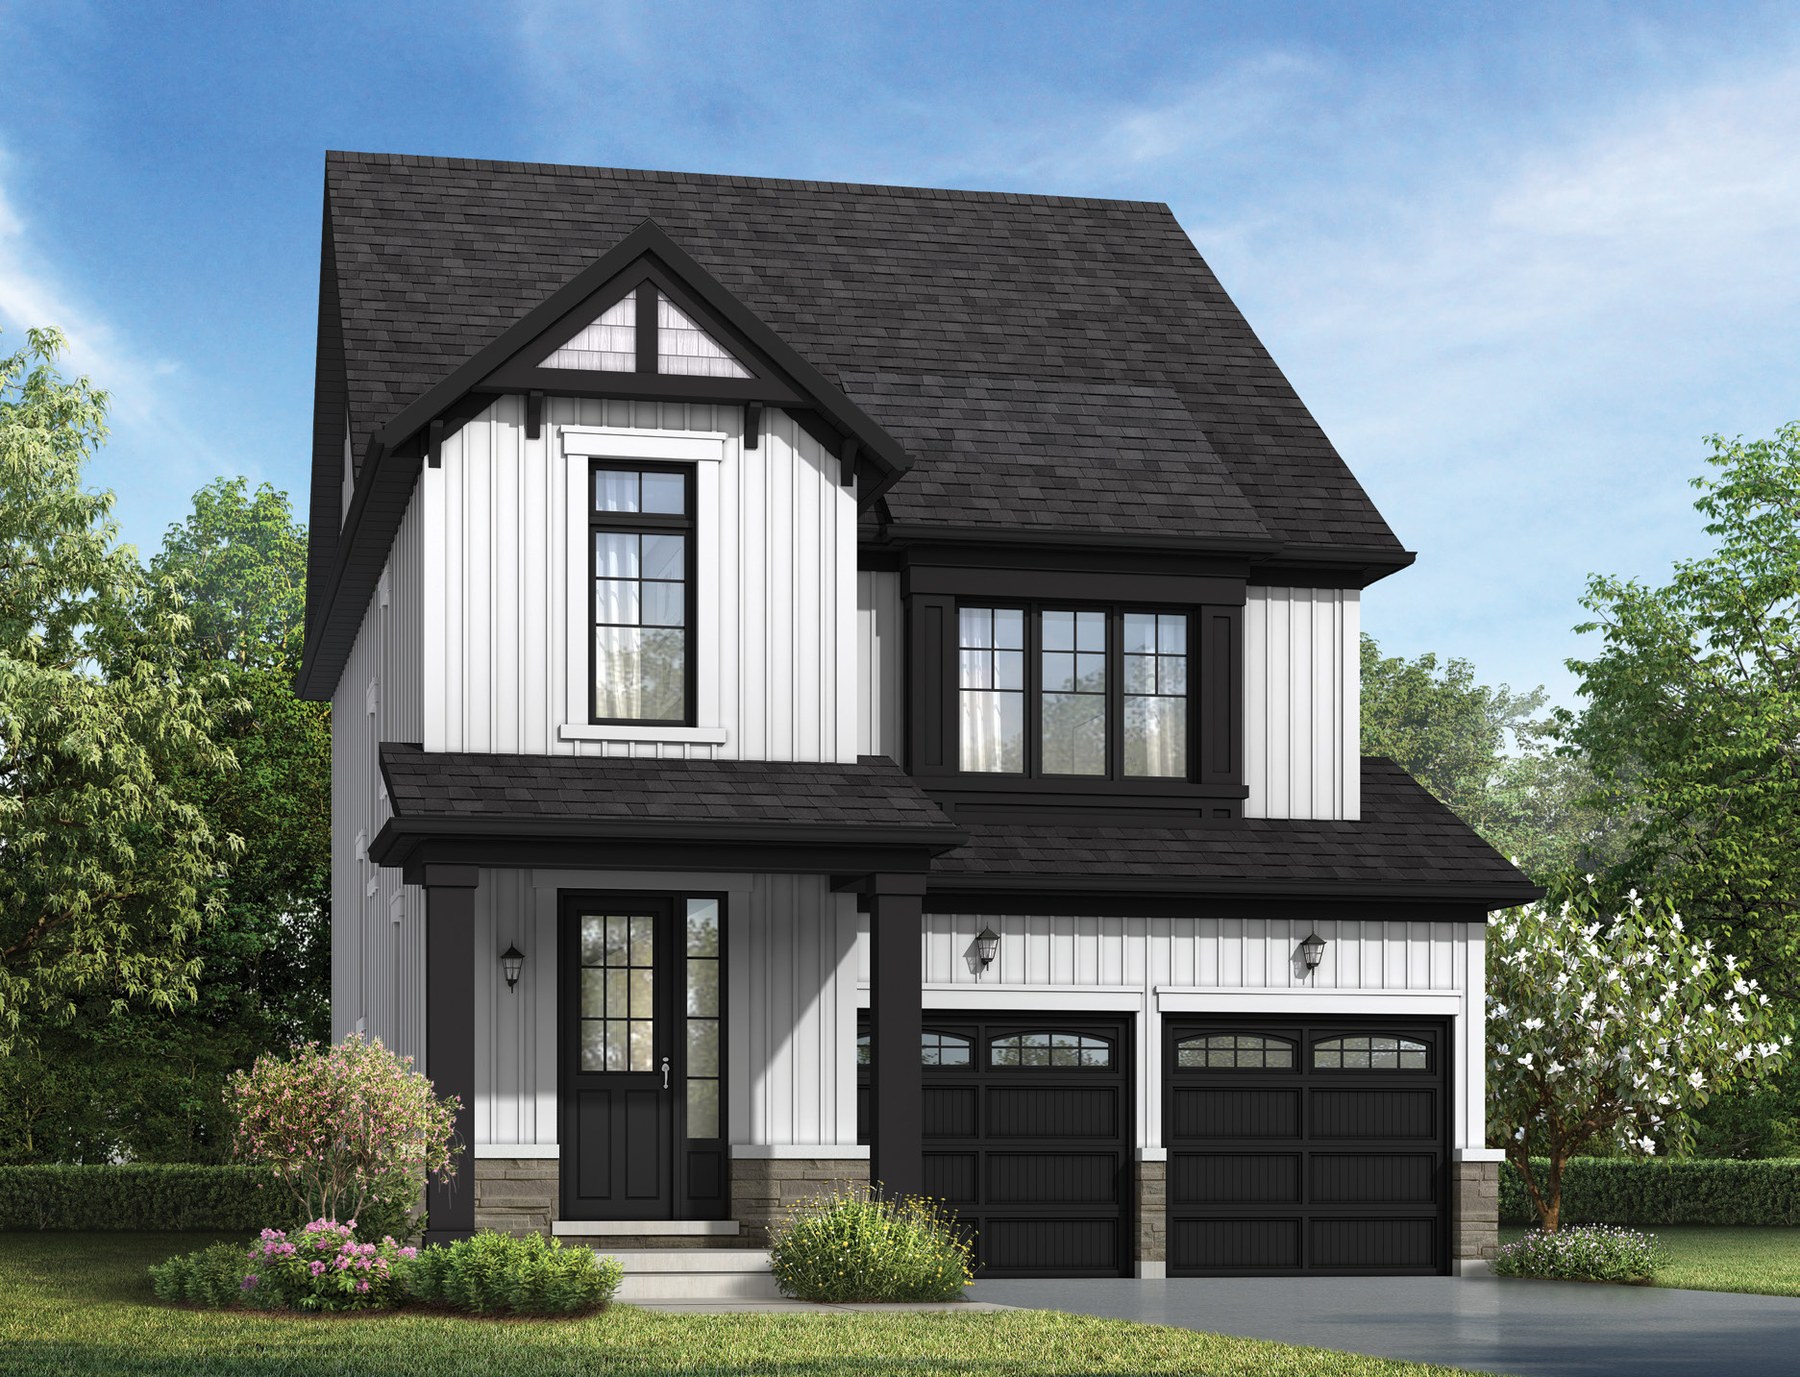
40′ Detached · 5 bed · 3.5 bath · 2,726–2,763 sq ft
The Live & Earn Plan
Elevations A, B, C
5 bed · 3.5 bath · 2,726–2,763 sq ft
From $887,990
Model 4009-5B. Elevations: A 2,726 sq ft $887,990, B 2,743 sq ft $905,990, C 2,763 sq ft $931,990. Two-unit design: a 2-bedroom unit on level 1 and a 3-bedroom unit on level 2. Optional finished lower level (+1,090 sq ft) +$54,850. Lot premiums may apply. Price is Camcos' net price after the estimated GST/HST rebate — it assumes the buyer qualifies for and assigns the rebate to the builder; if not, the full rebate amount is added.
36′ Detached
 Elevation A
🔒 View floor plan
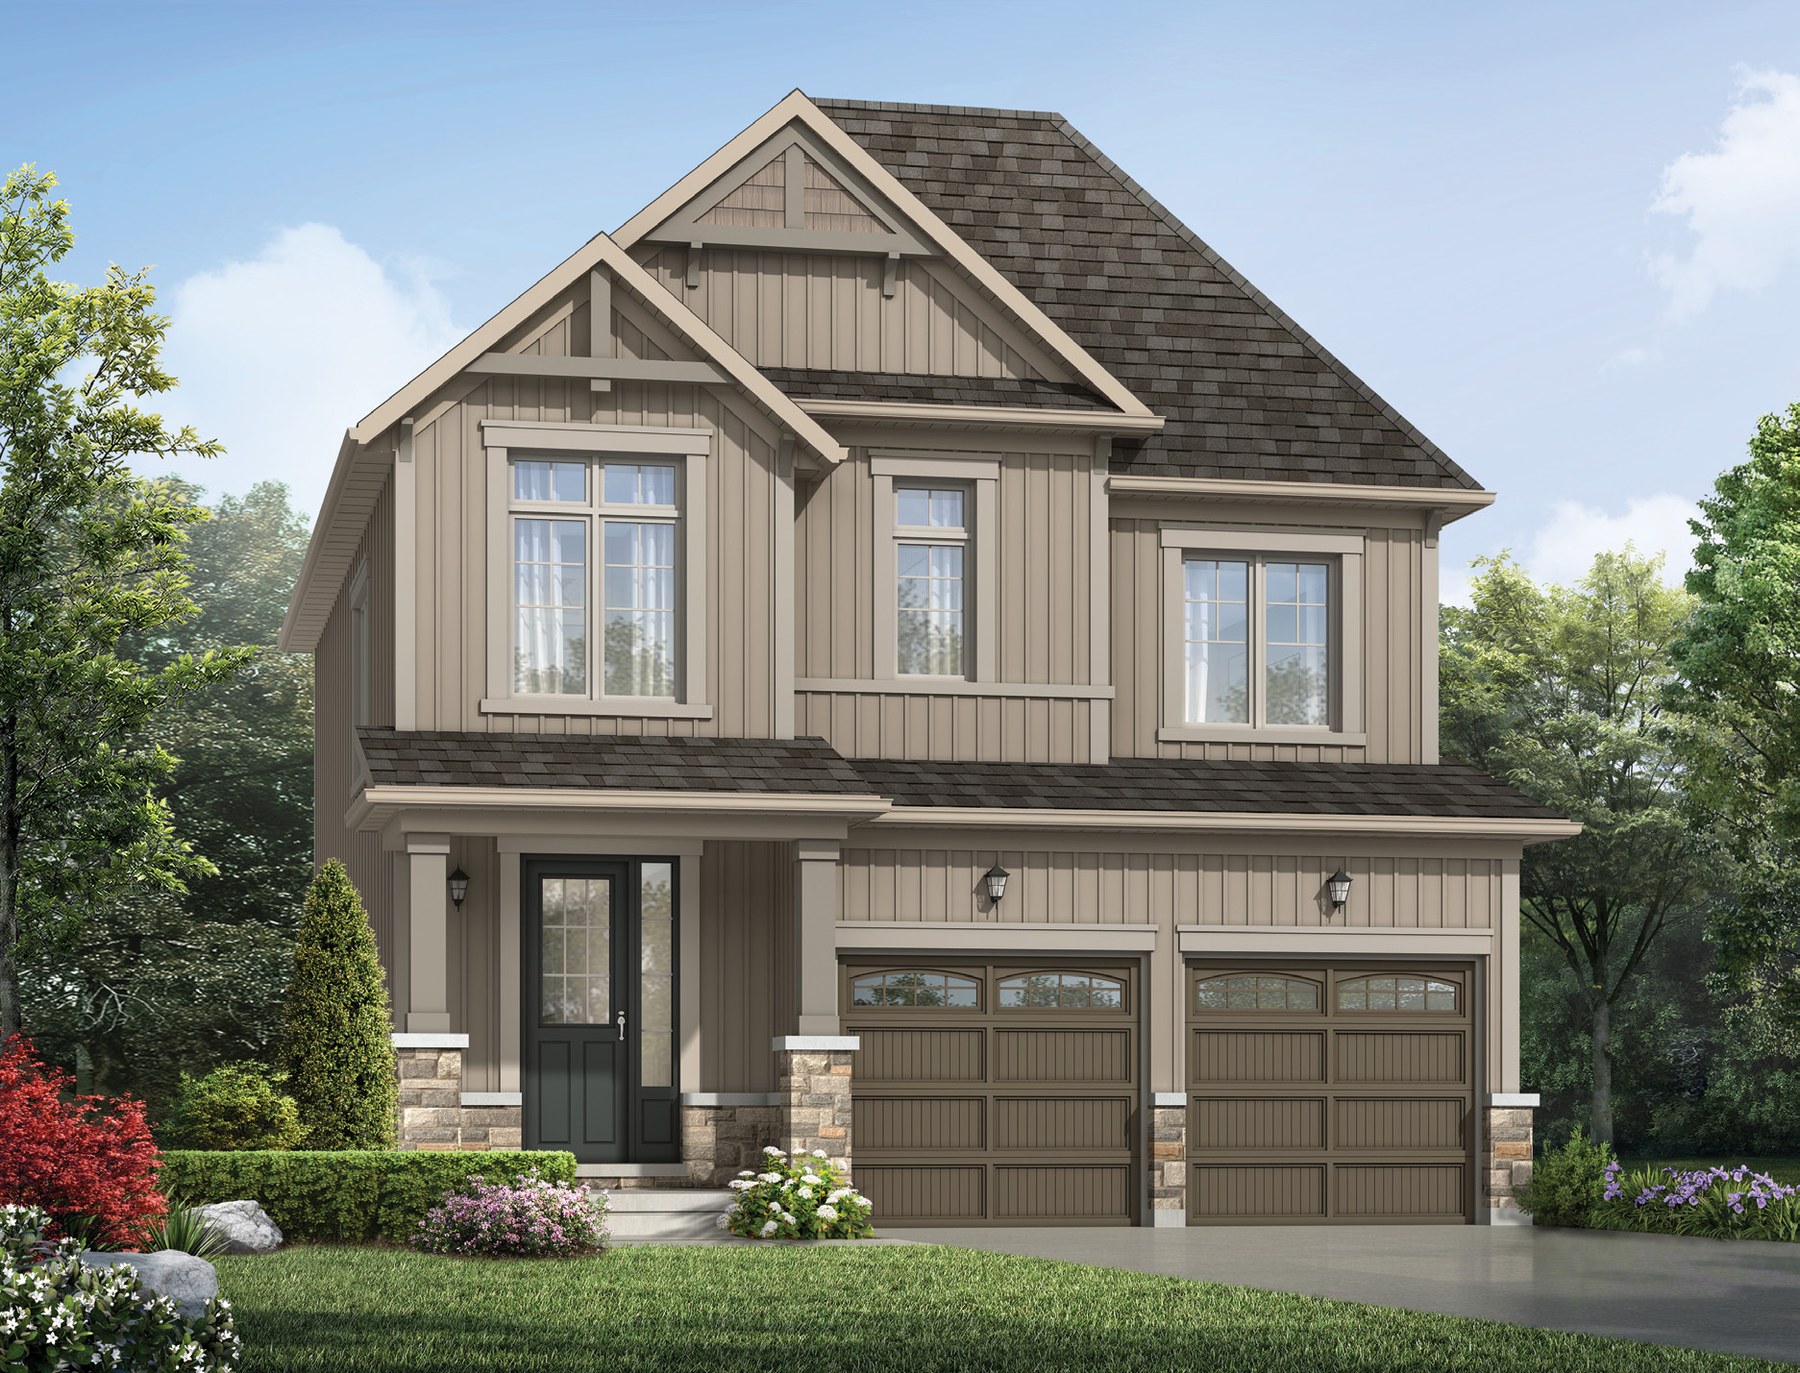
36′ Detached · 3 bed · 2.5 bath · 1,862–1,896 sq ft
The Maple
Elevations A, B, C
3 bed · 2.5 bath · 1,862–1,896 sq ft
From $727,990
Model 3601-3B. Elevations: A 1,862 sq ft $727,990, B 1,896 sq ft $737,990, C 1,892 sq ft $763,990. Lot premiums may apply. Price is Camcos' net price after the estimated GST/HST rebate — it assumes the buyer qualifies for and assigns the rebate to the builder; if not, the full rebate amount is added.
 Elevation A
🔒 View floor plan
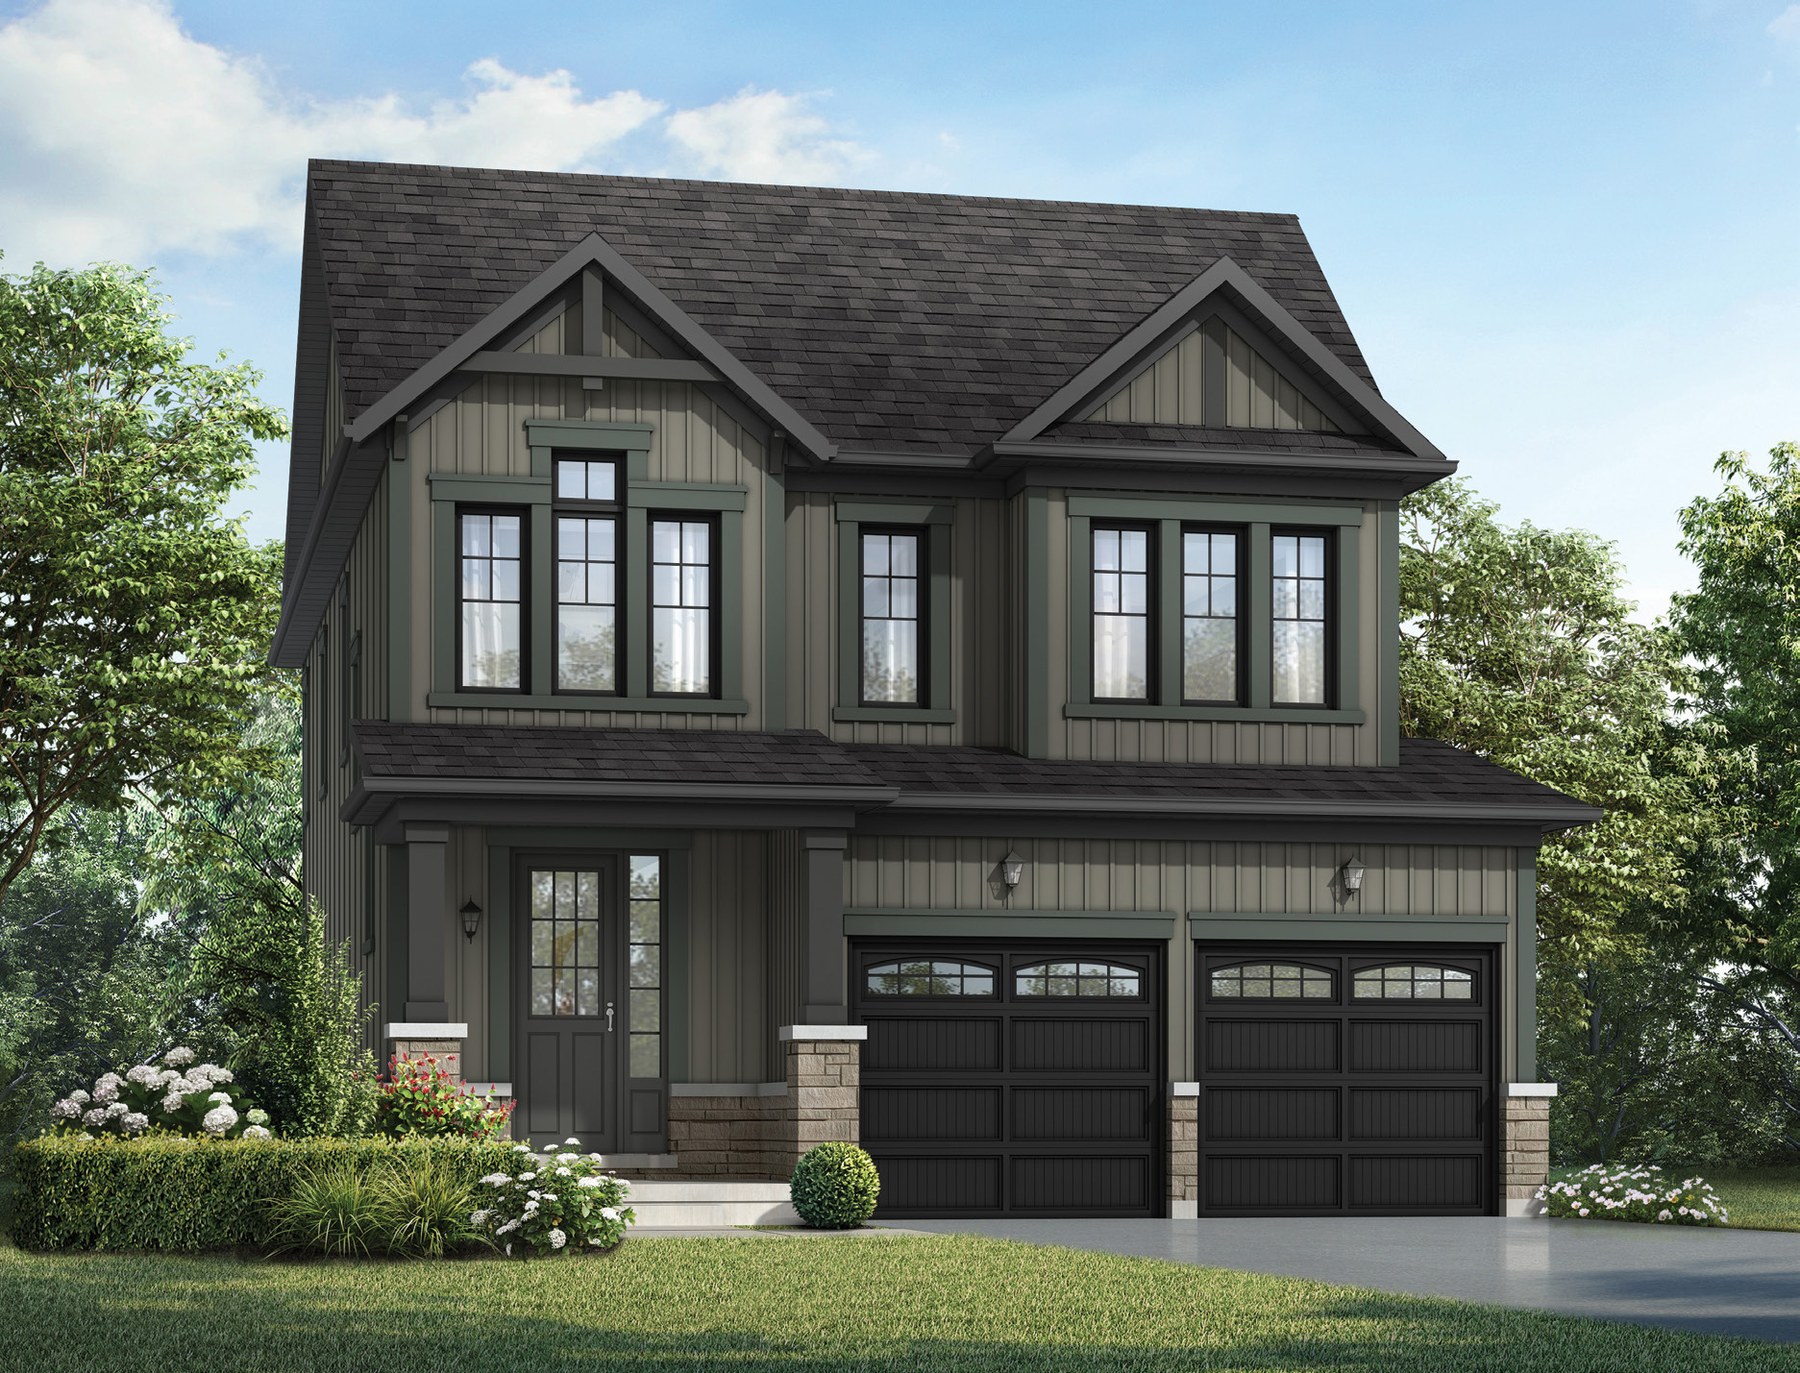
36′ Detached · 3 bed · 2.5 bath · 2,016–2,038 sq ft
The Oak
Elevations A, B, C
3 bed · 2.5 bath · 2,016–2,038 sq ft
From $737,990
Model 3602-3B. Elevations: A 2,016 sq ft $737,990, B 2,017 sq ft $754,990, C 2,038 sq ft $781,990. Lot premiums may apply. Price is Camcos' net price after the estimated GST/HST rebate — it assumes the buyer qualifies for and assigns the rebate to the builder; if not, the full rebate amount is added.
 Elevation A
🔒 View floor plan
36′ Detached · 3 bed · 2.5 bath · 2,212–2,245 sq ft
The Cedar
Elevations A, B, C
3 bed · 2.5 bath · 2,212–2,245 sq ft
From $754,990
Model 3603-3B. Elevations: A 2,212 sq ft $754,990, B 2,245 sq ft $772,990, C 2,220 sq ft $799,990. Lot premiums may apply. Price is Camcos' net price after the estimated GST/HST rebate — it assumes the buyer qualifies for and assigns the rebate to the builder; if not, the full rebate amount is added.
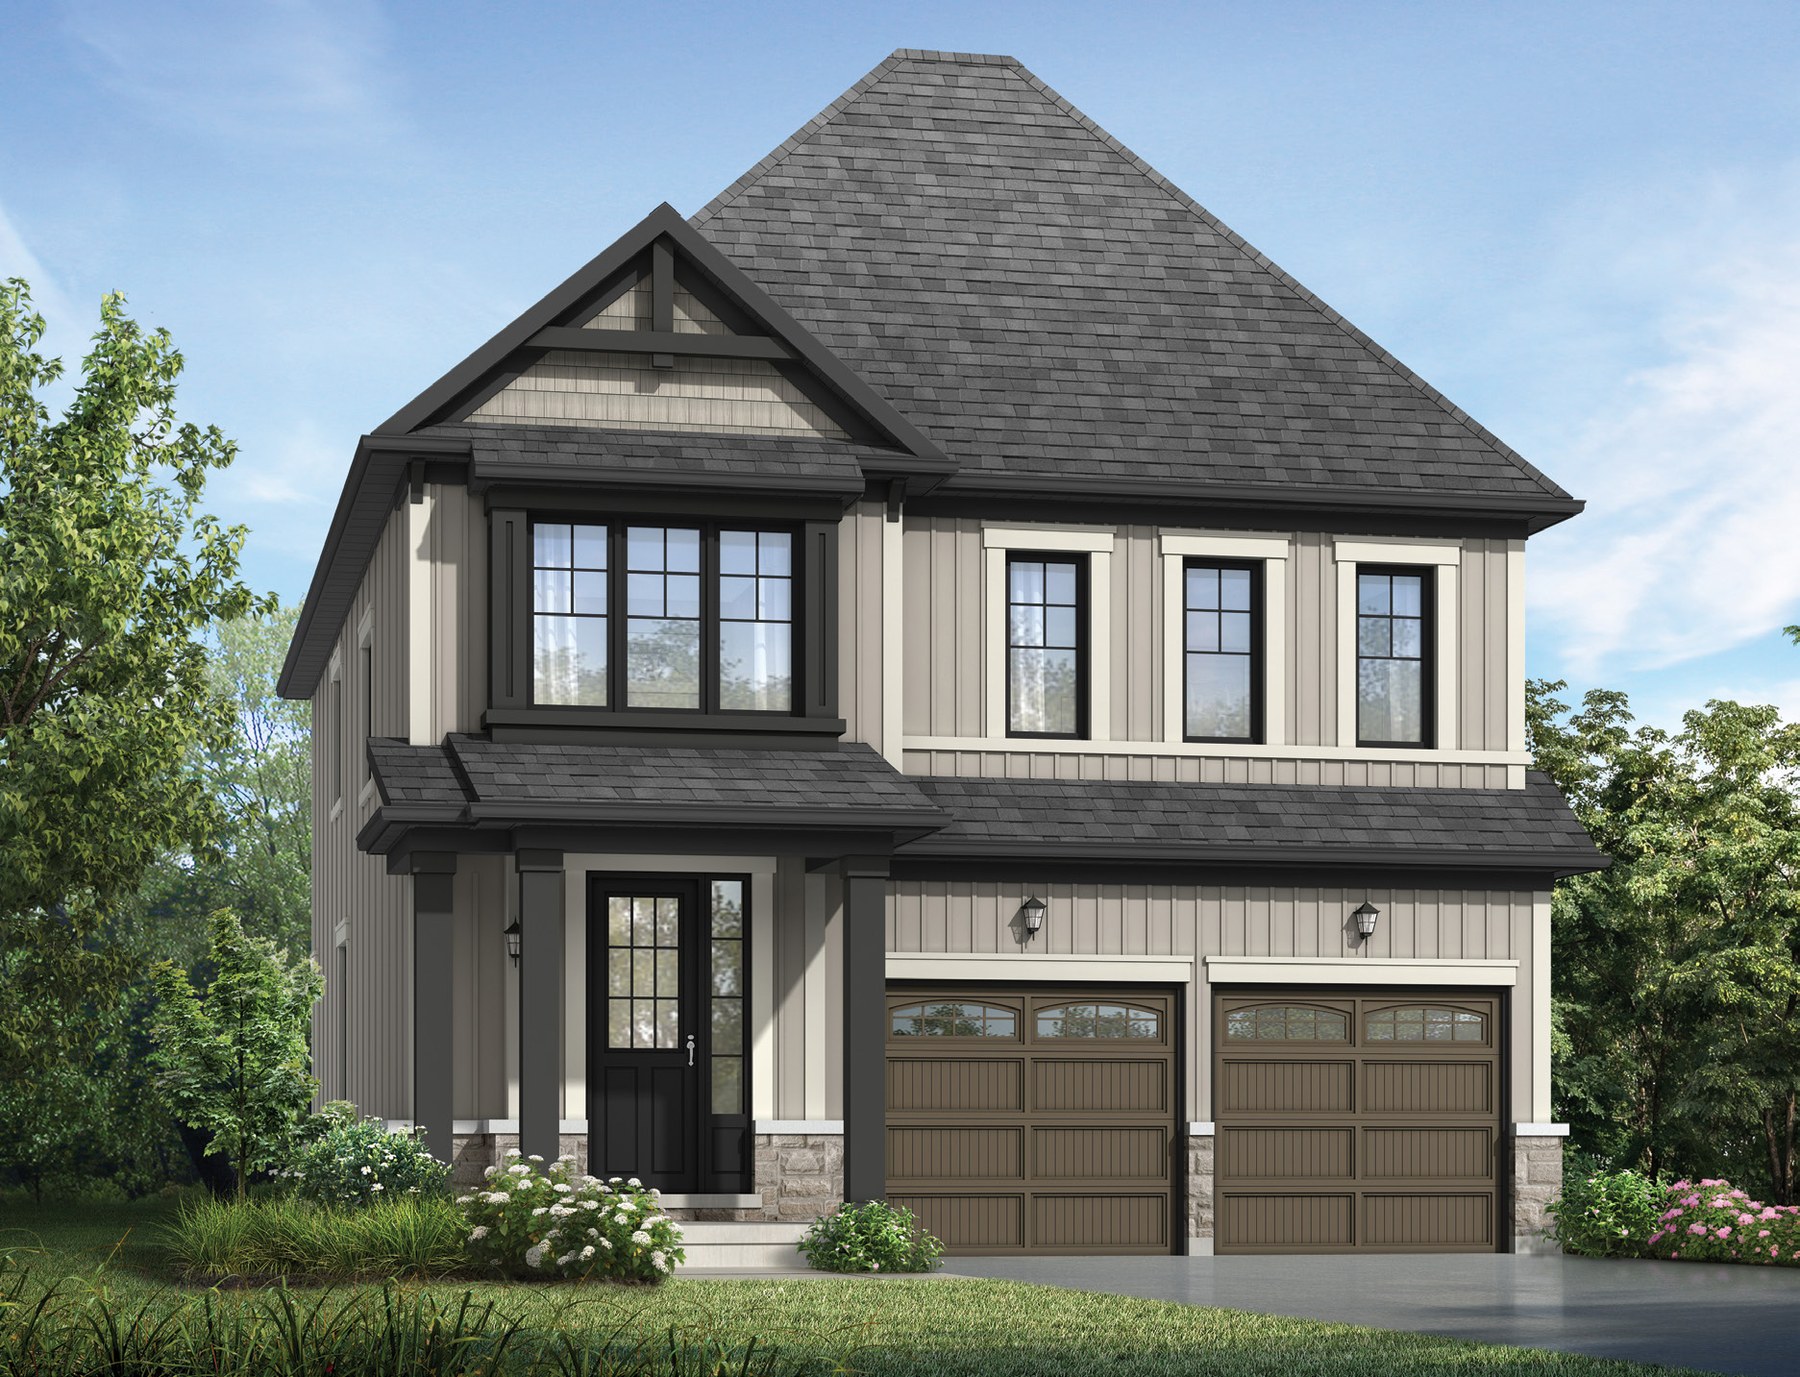 Elevation A
🔒 View floor plan
36′ Detached · 4 bed · 2.5 bath · 2,385–2,441 sq ft
The Pine
Elevations A, B, C
4 bed · 2.5 bath · 2,385–2,441 sq ft
From $772,990
Model 3604-4B. Elevations: A 2,415 sq ft $772,990, B 2,441 sq ft $790,990, C 2,385 sq ft $807,990. Optional 3rd bathroom +$12,500. Lot premiums may apply. Price is Camcos' net price after the estimated GST/HST rebate — it assumes the buyer qualifies for and assigns the rebate to the builder; if not, the full rebate amount is added.
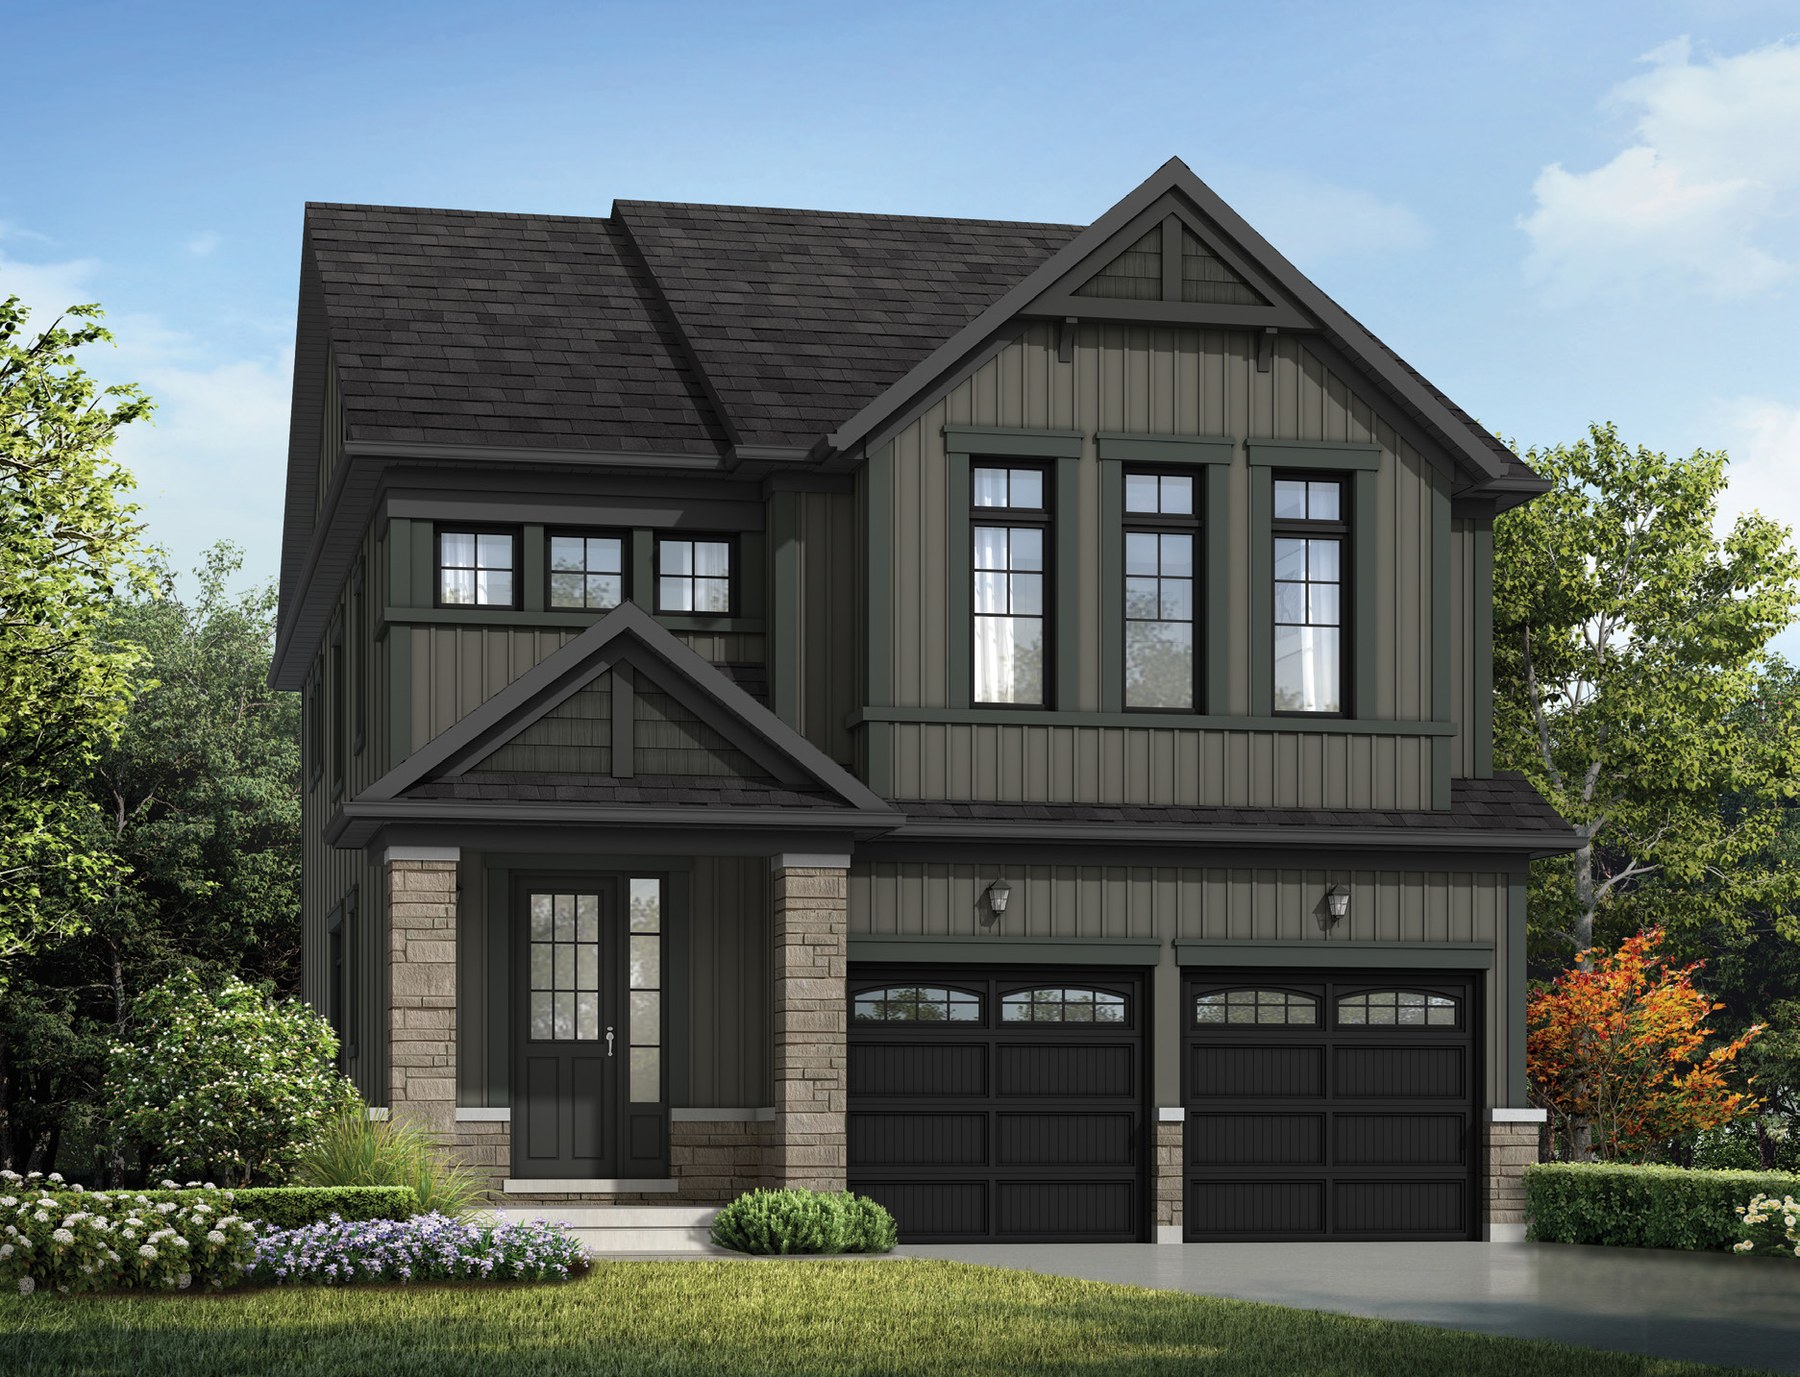 Elevation A
🔒 View floor plan
36′ Detached · 4 bed · 3.5 bath · 2,519–2,540 sq ft
The Spruce
Elevations A, B, C
4 bed · 3.5 bath · 2,519–2,540 sq ft
From $790,990
Model 3605-4B. Elevations: A 2,530 sq ft $790,990, B 2,519 sq ft $807,990, C 2,540 sq ft $834,990. Lot premiums may apply. Price is Camcos' net price after the estimated GST/HST rebate — it assumes the buyer qualifies for and assigns the rebate to the builder; if not, the full rebate amount is added.
50′ Detached
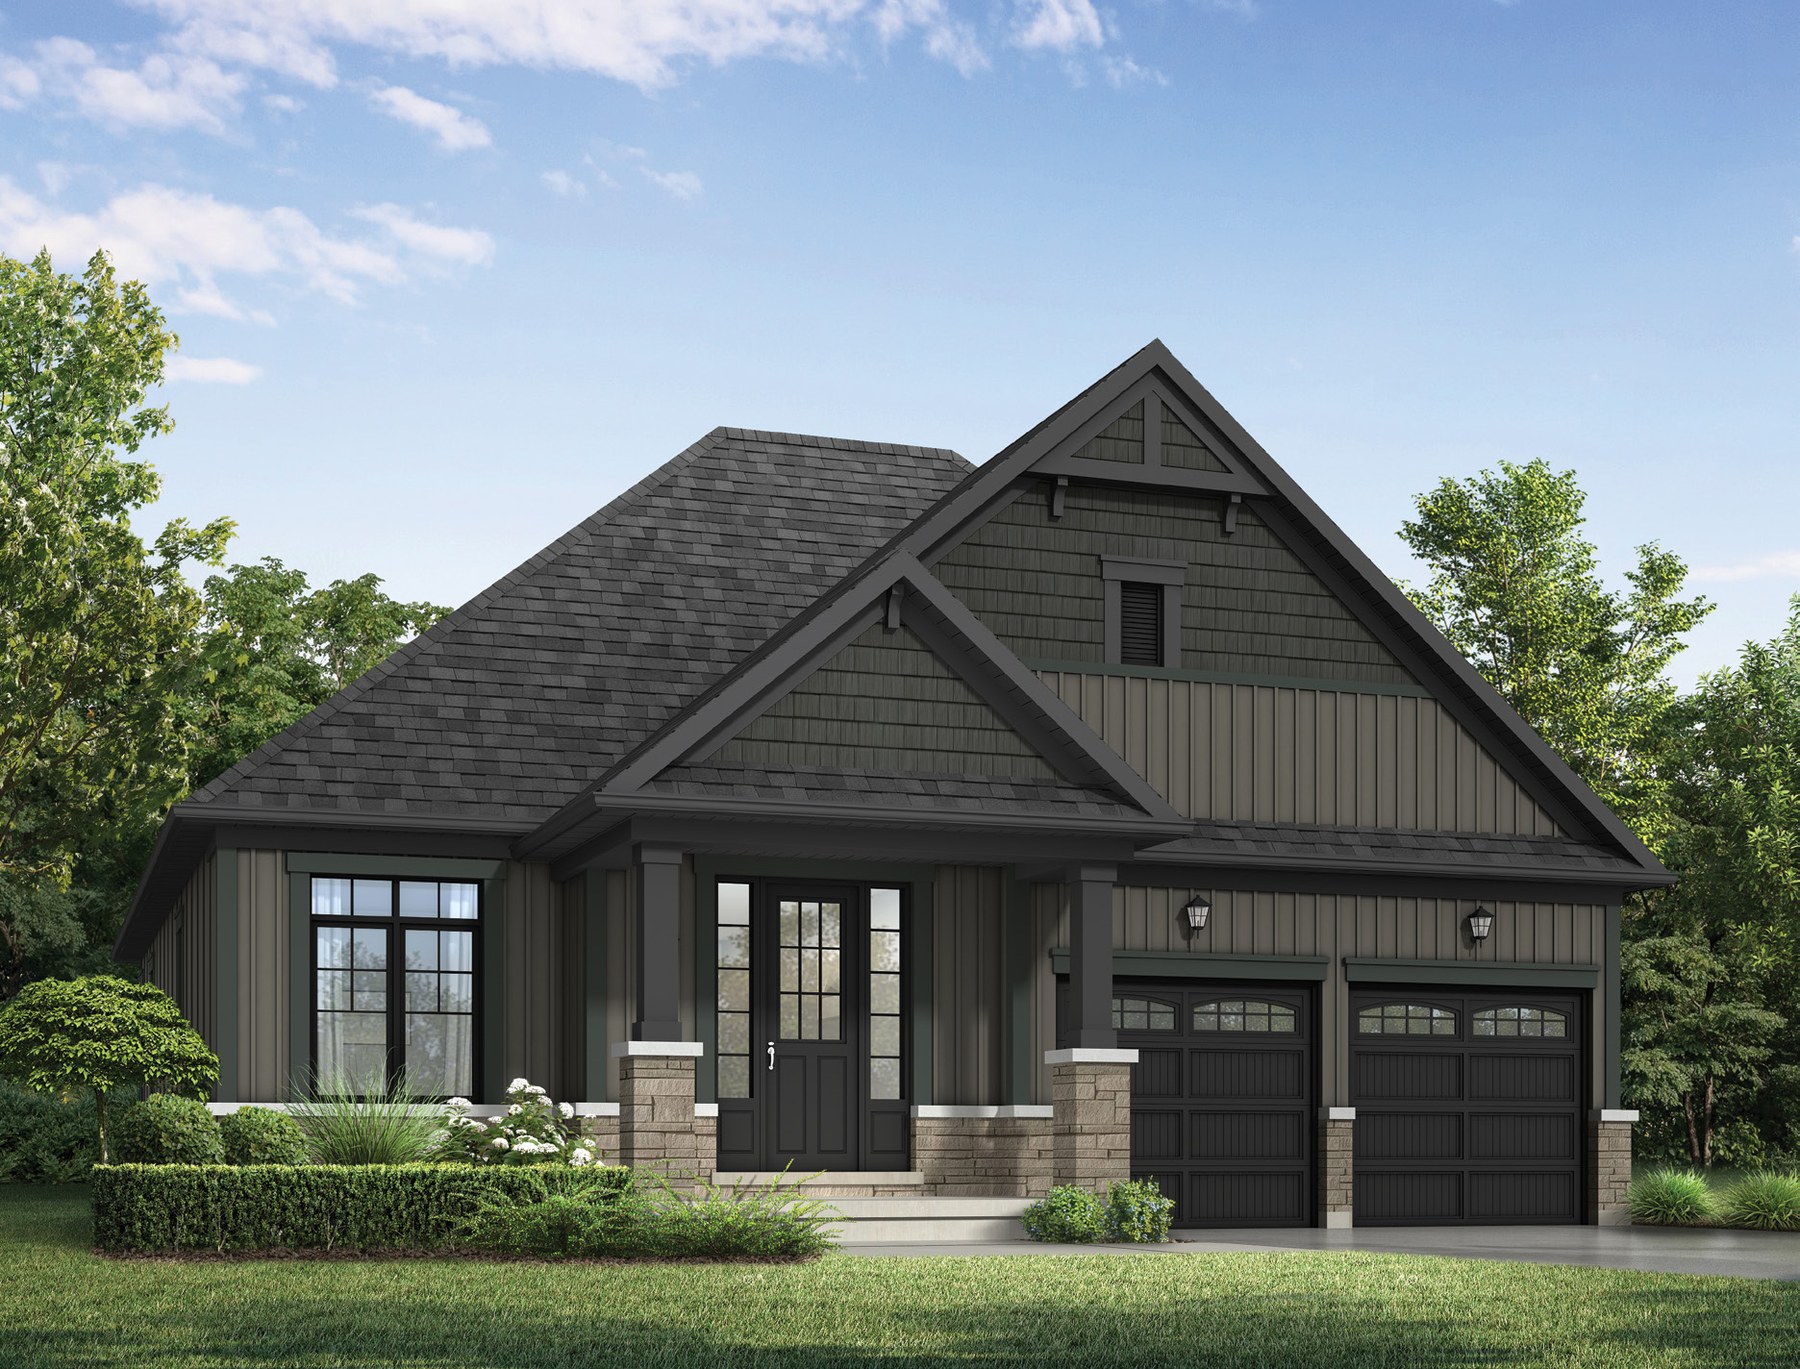 Elevation A
🔒 View floor plan
50′ Detached · 2 bed · 2 bath · 1,726–1,727 sq ft
The Glenabbey (Bungalow)
Elevations A, B, C
2 bed · 2 bath · 1,726–1,727 sq ft
From $799,990
Model 5001-2B. Elevations: A 1,727 sq ft $799,990, B 1,726 sq ft $821,990, C 1,726 sq ft $856,990. Optional finished basement (+614 sq ft) +$47,750. Lot premiums may apply. Price is Camcos' net price after the estimated GST/HST rebate — it assumes the buyer qualifies for and assigns the rebate to the builder; if not, the full rebate amount is added.
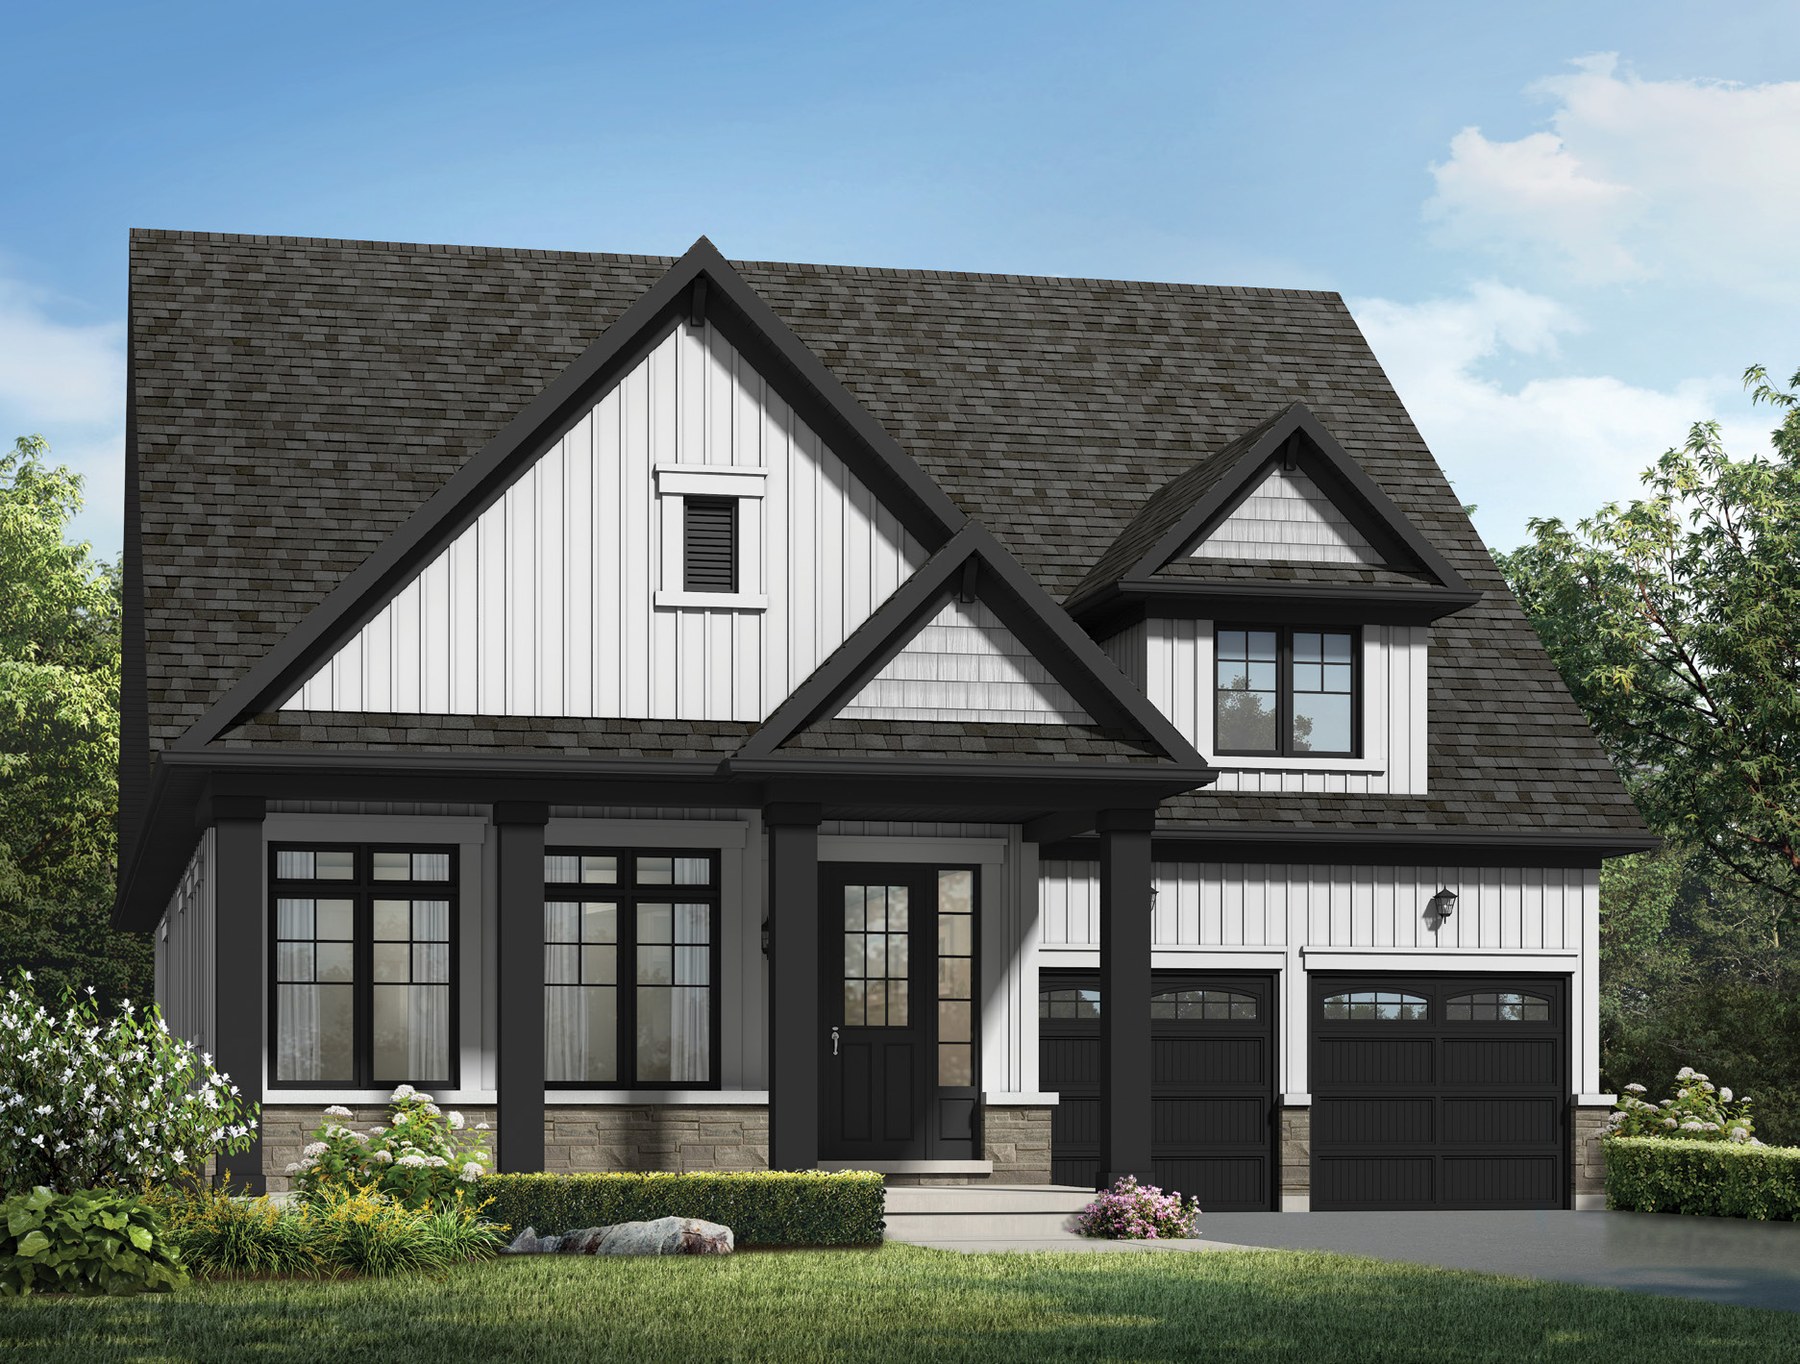 Elevation A
🔒 View floor plan
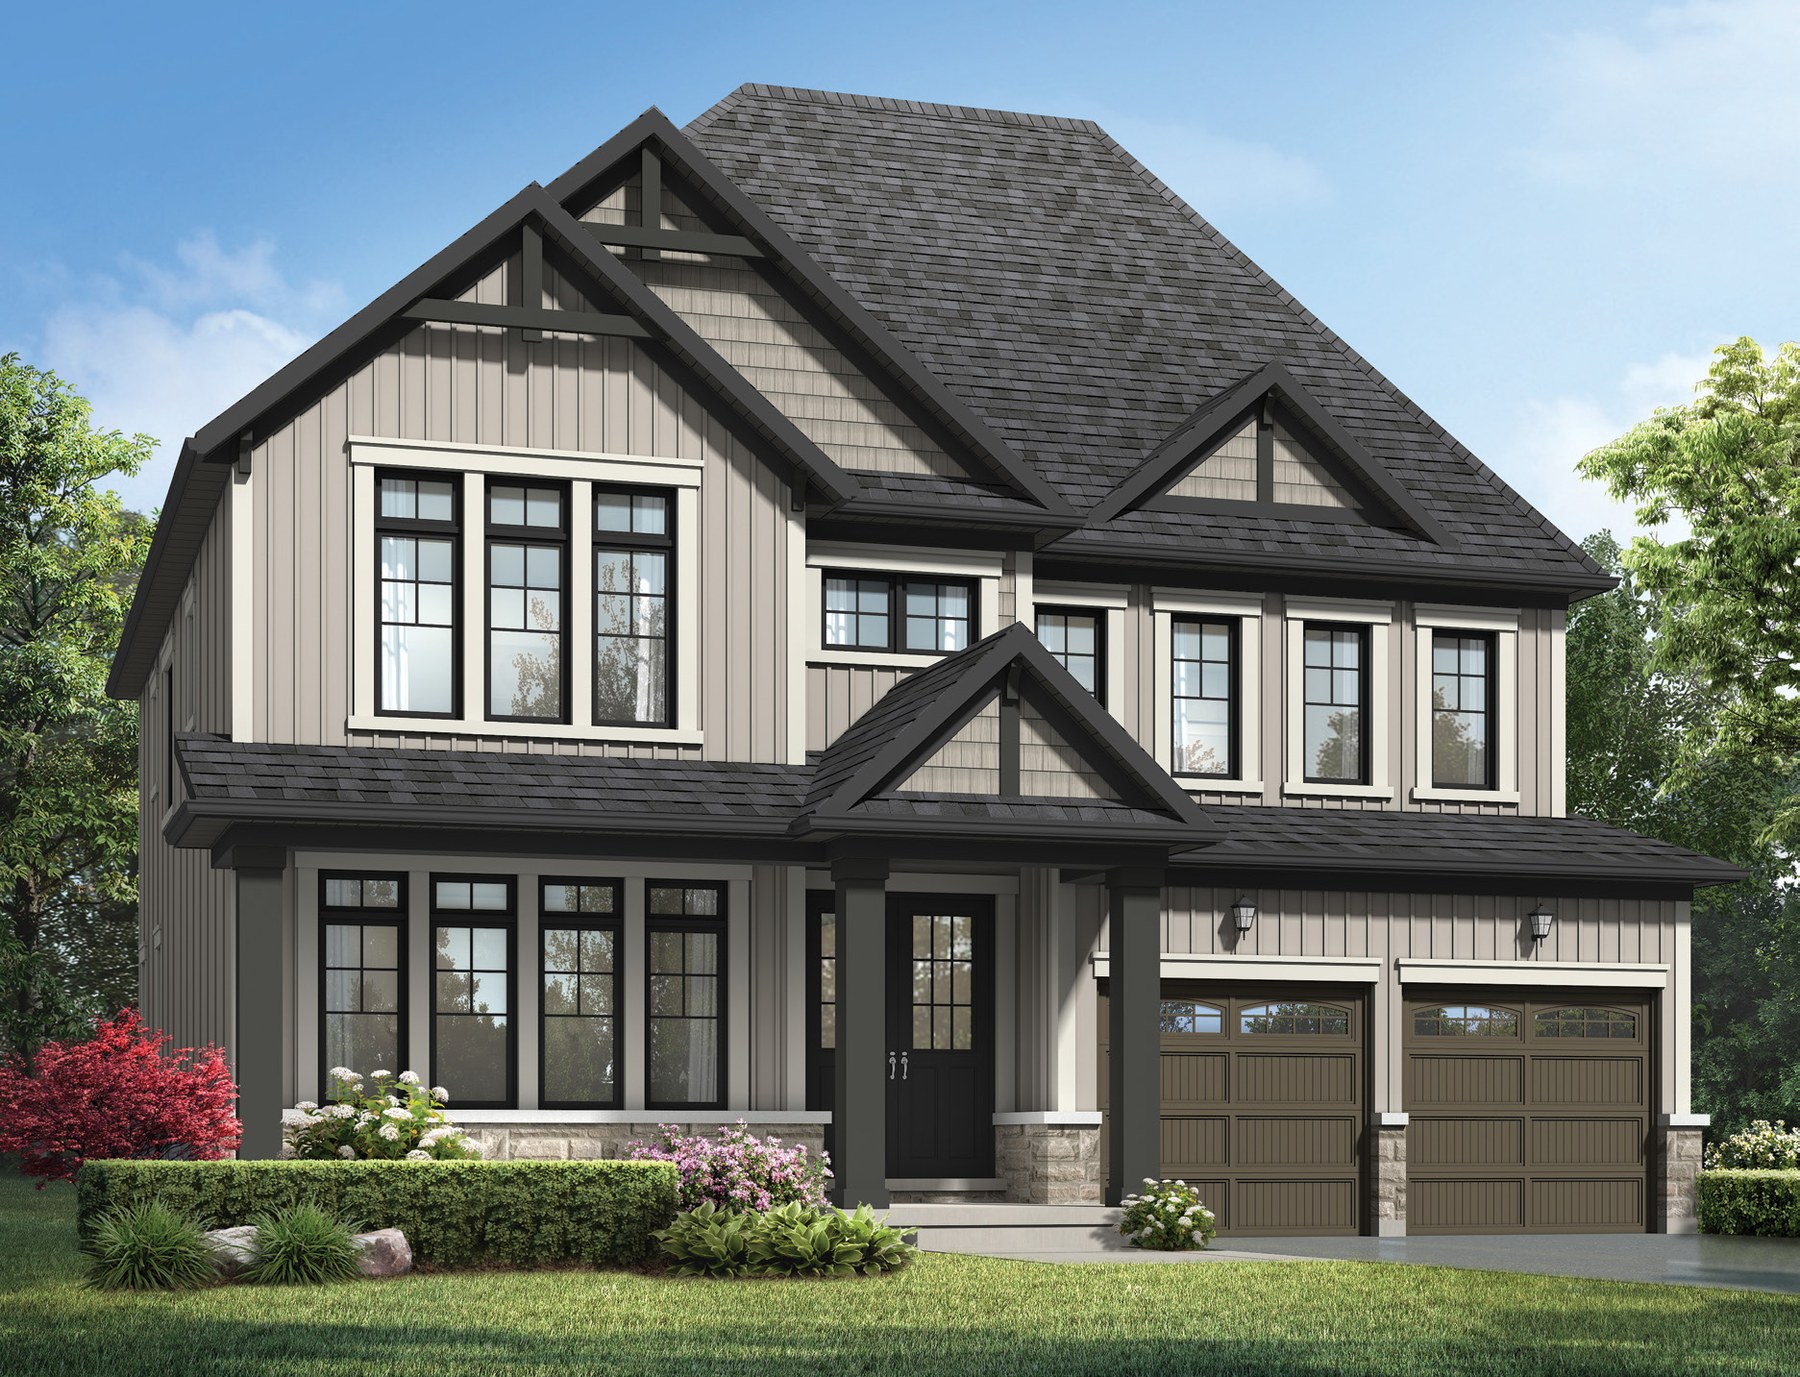
50′ Detached · 2–3 bed · 2.5 bath · 2,188–2,190 sq ft
The Hockley (Bungalow)
Elevations A, B, C
2 bed · 2.5 bath · 2,188–2,190 sq ft
From $816,990
Model 5002-2B. Elevations: A 2,190 sq ft $816,990, B 2,188 sq ft $838,990, C 2,188 sq ft $874,990. Optional loft (+725 sq ft) +$94,650. Additional 3rd bedroom in den +$2,650. Lot premiums may apply. Price is Camcos' net price after the estimated GST/HST rebate — it assumes the buyer qualifies for and assigns the rebate to the builder; if not, the full rebate amount is added.
 Elevation A
🔒 View floor plan
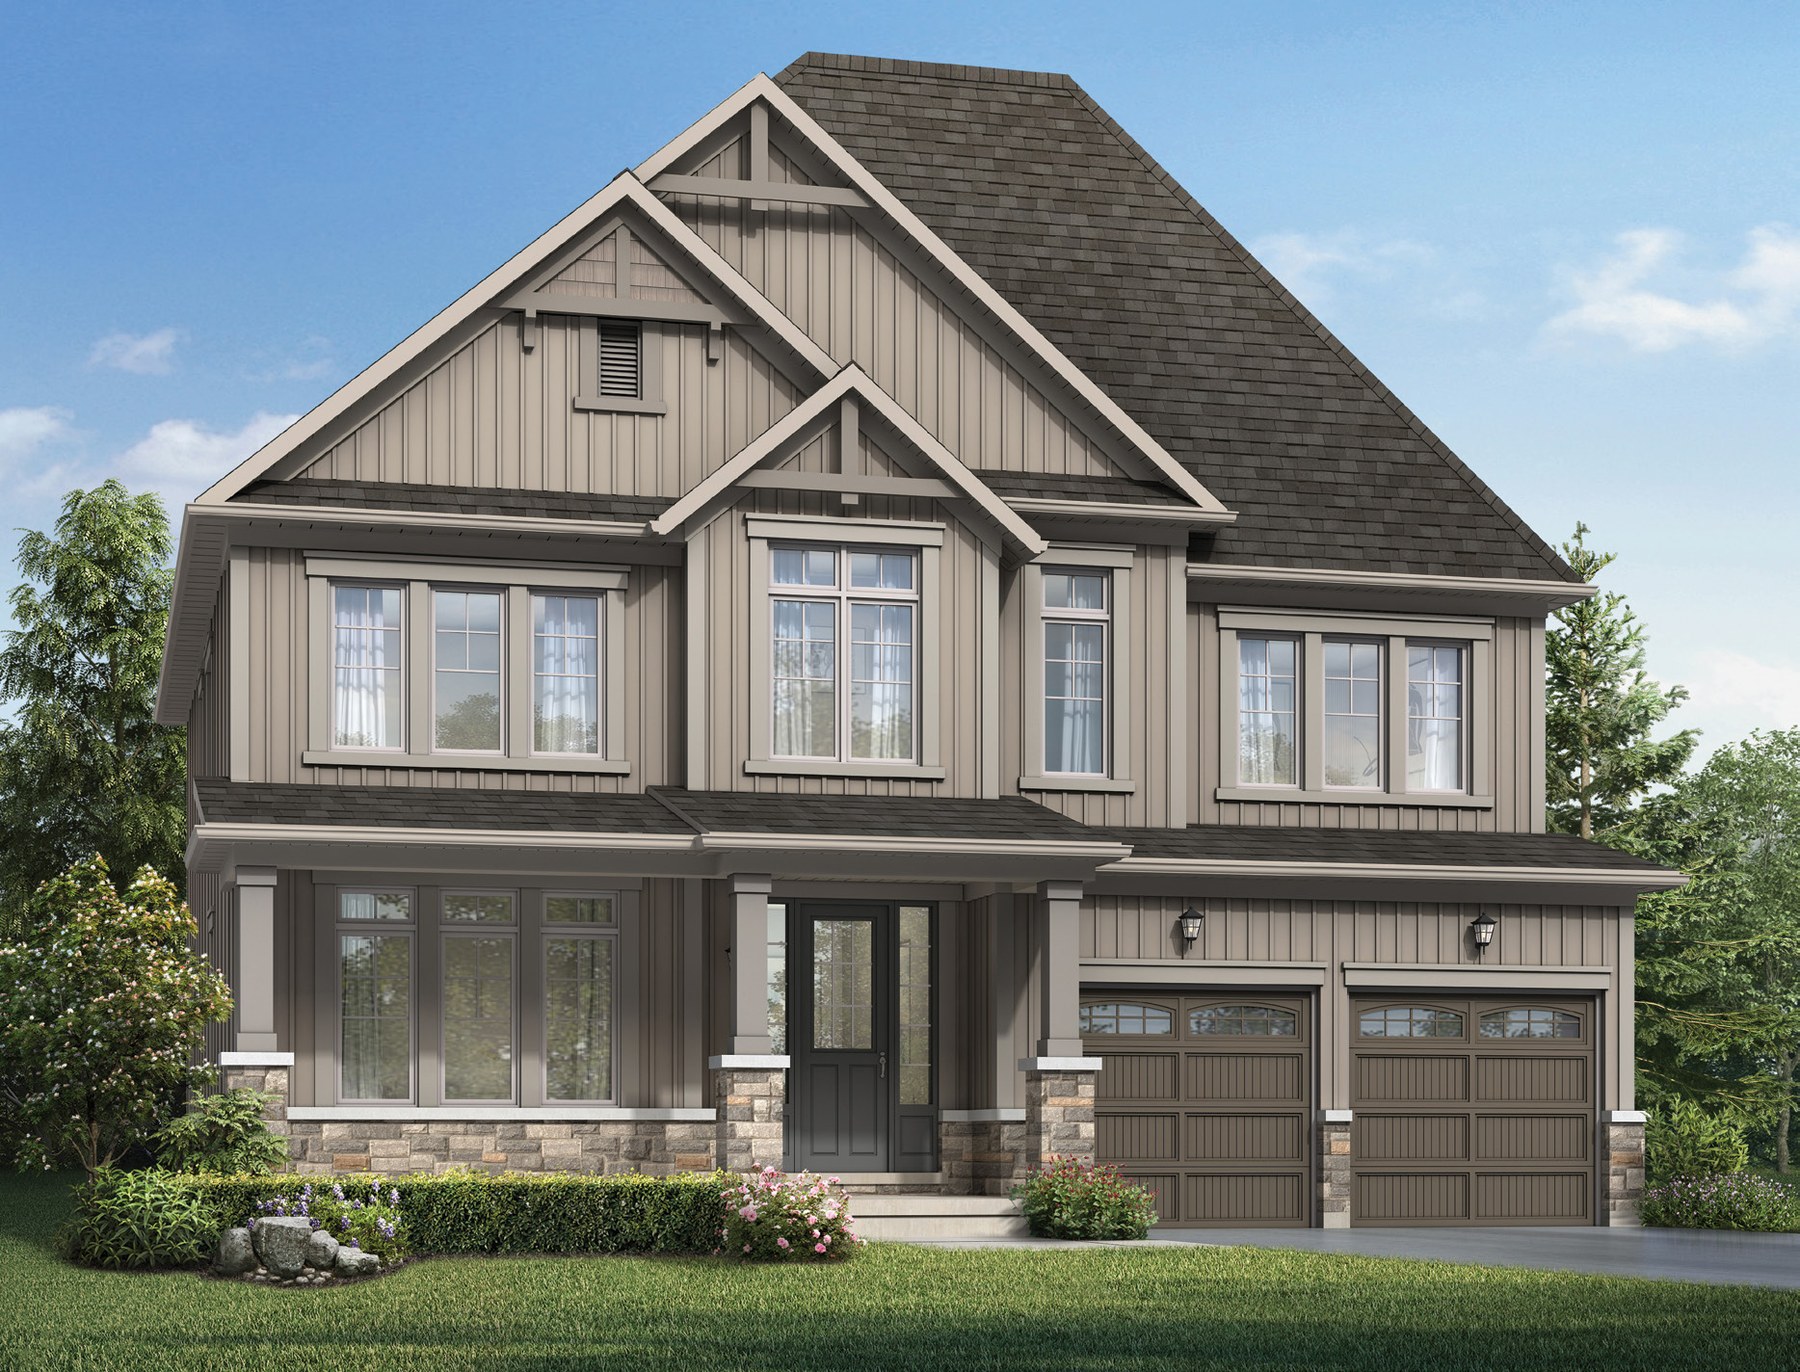
50′ Detached · 4 bed · 3.5 bath · 2,965–2,986 sq ft
The Deerhurst
Elevations A, B, C
4 bed · 3.5 bath · 2,965–2,986 sq ft
From $896,990
Model 5003-4B. Elevations: A 2,965 sq ft $896,990, B 2,986 sq ft $918,990, C 2,986 sq ft $953,990. Optional ground floor plan with den +$6,500. Lot premiums may apply. Price is Camcos' net price after the estimated GST/HST rebate — it assumes the buyer qualifies for and assigns the rebate to the builder; if not, the full rebate amount is added.
 Elevation A
🔒 View floor plan
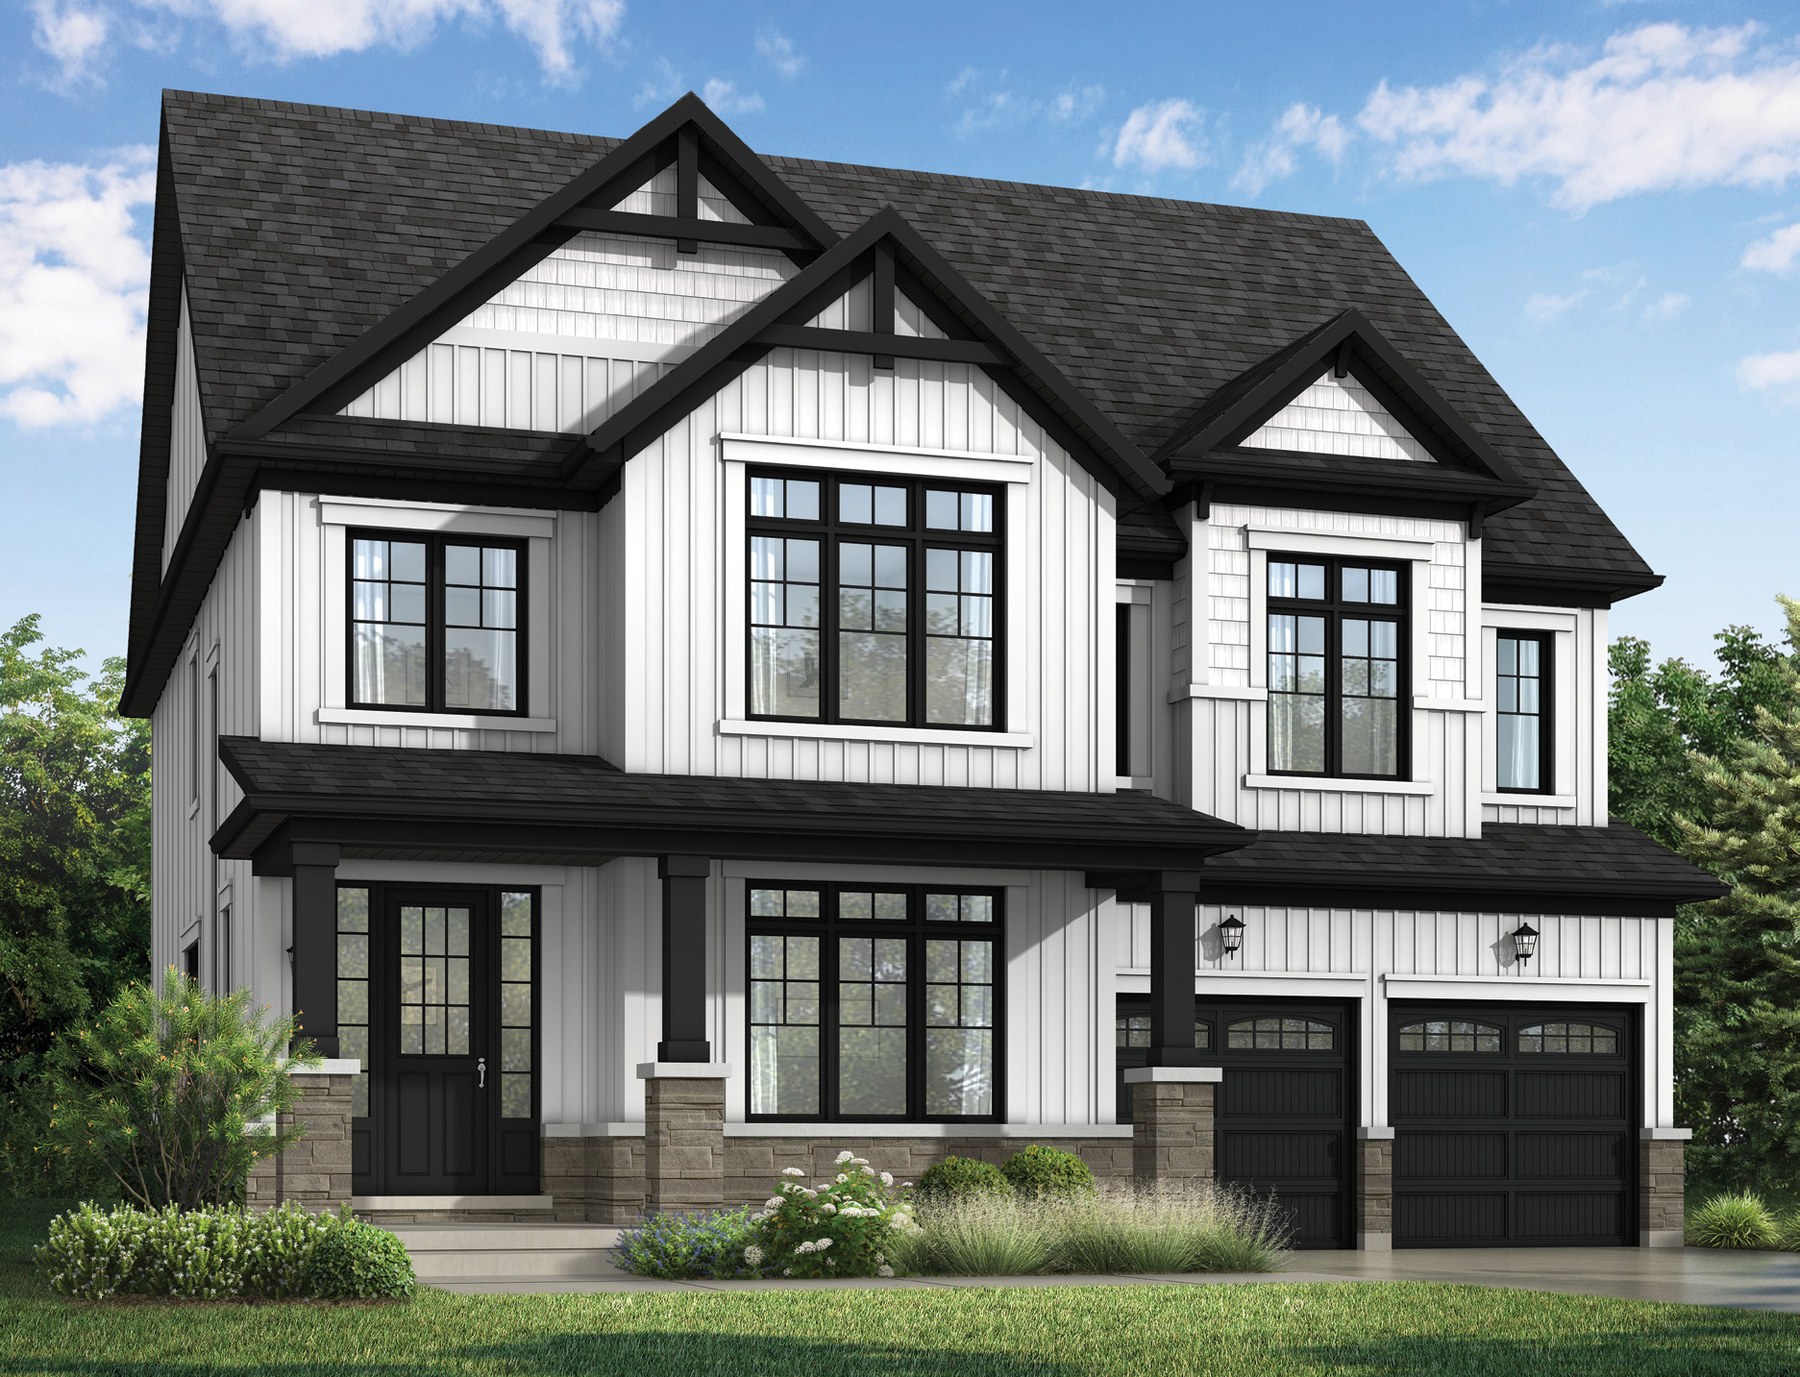
50′ Detached · 4 bed · 3.5 bath · 3,213–3,269 sq ft
The Woodington
Elevations A, B, C
4 bed · 3.5 bath · 3,213–3,269 sq ft
From $922,990
Model 5004-4B. Elevations: A 3,213 sq ft $922,990, B 3,244 sq ft $945,990, C 3,269 sq ft $980,990. Lot premiums may apply. Price is Camcos' net price after the estimated GST/HST rebate — it assumes the buyer qualifies for and assigns the rebate to the builder; if not, the full rebate amount is added.
 Elevation A
🔒 View floor plan
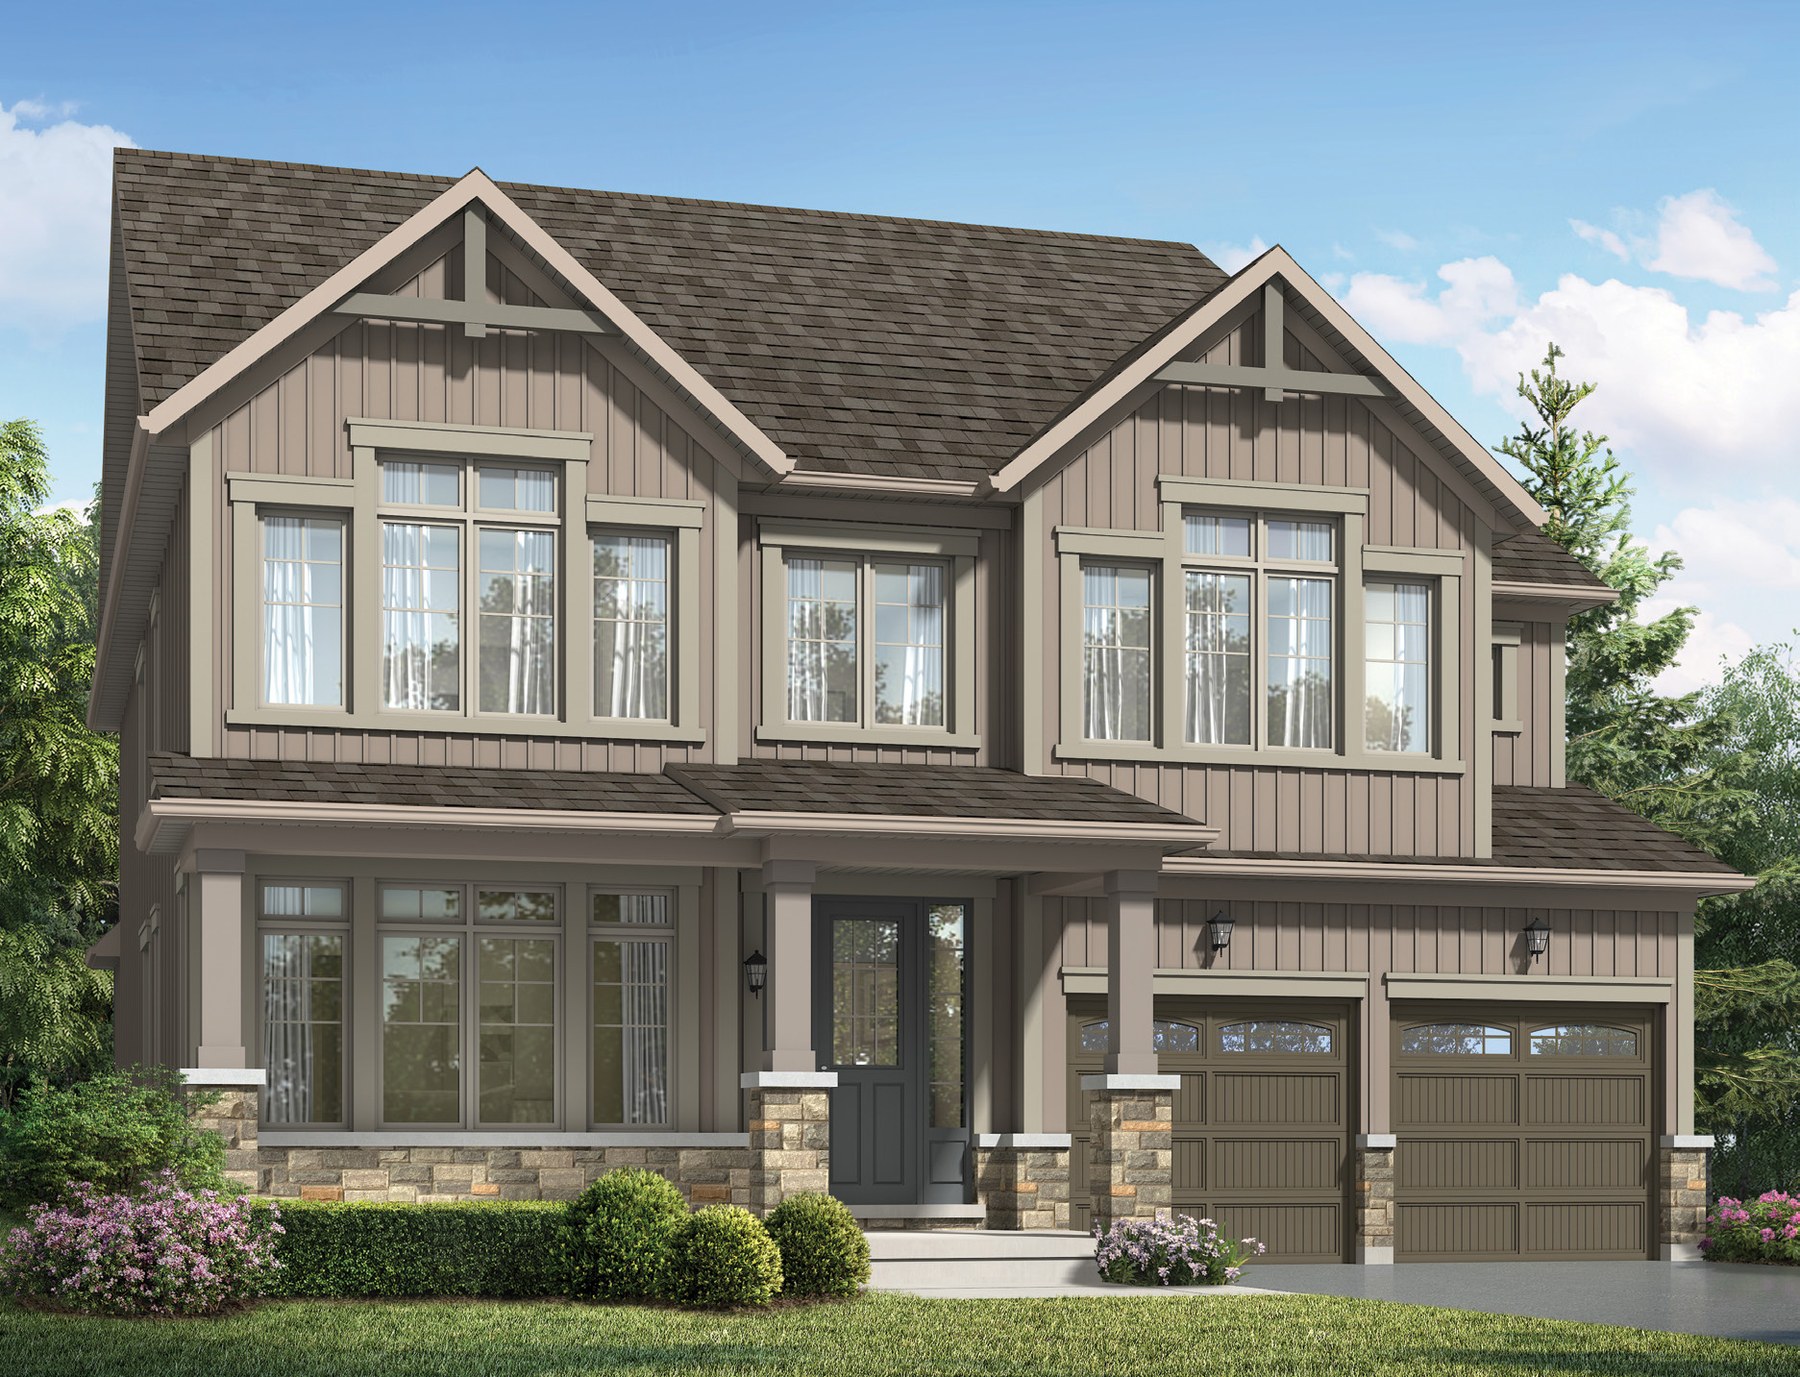
50′ Detached · 4–5 bed · 3.5 bath · 3,250–3,291 sq ft
The Lionhead
Elevations A, B, C
4 bed · 3.5 bath · 3,250–3,291 sq ft
From $949,990
Model 5005-4B. Elevations: A 3,250 sq ft $949,990, B 3,291 sq ft $971,990, C 3,266 sq ft $1,008,990. Optional 5th bedroom +$10,000. Lot premiums may apply. Price is Camcos' net price after the estimated GST/HST rebate — it assumes the buyer qualifies for and assigns the rebate to the builder; if not, the full rebate amount is added.
 Elevation A
🔒 View floor plan
50′ Detached · 4–5 bed · 3.5 bath · 3,512–3,536 sq ft
The Cardinal
Elevations A, B, C
4 bed · 3.5 bath · 3,512–3,536 sq ft
From $975,990
Model 5006-4B. Elevations: A 3,512 sq ft $975,990, B 3,513 sq ft $998,990, C 3,536 sq ft $1,038,990. Optional 5th bedroom +$10,000. Lot premiums may apply. Price is Camcos' net price after the estimated GST/HST rebate — it assumes the buyer qualifies for and assigns the rebate to the builder; if not, the full rebate amount is added.
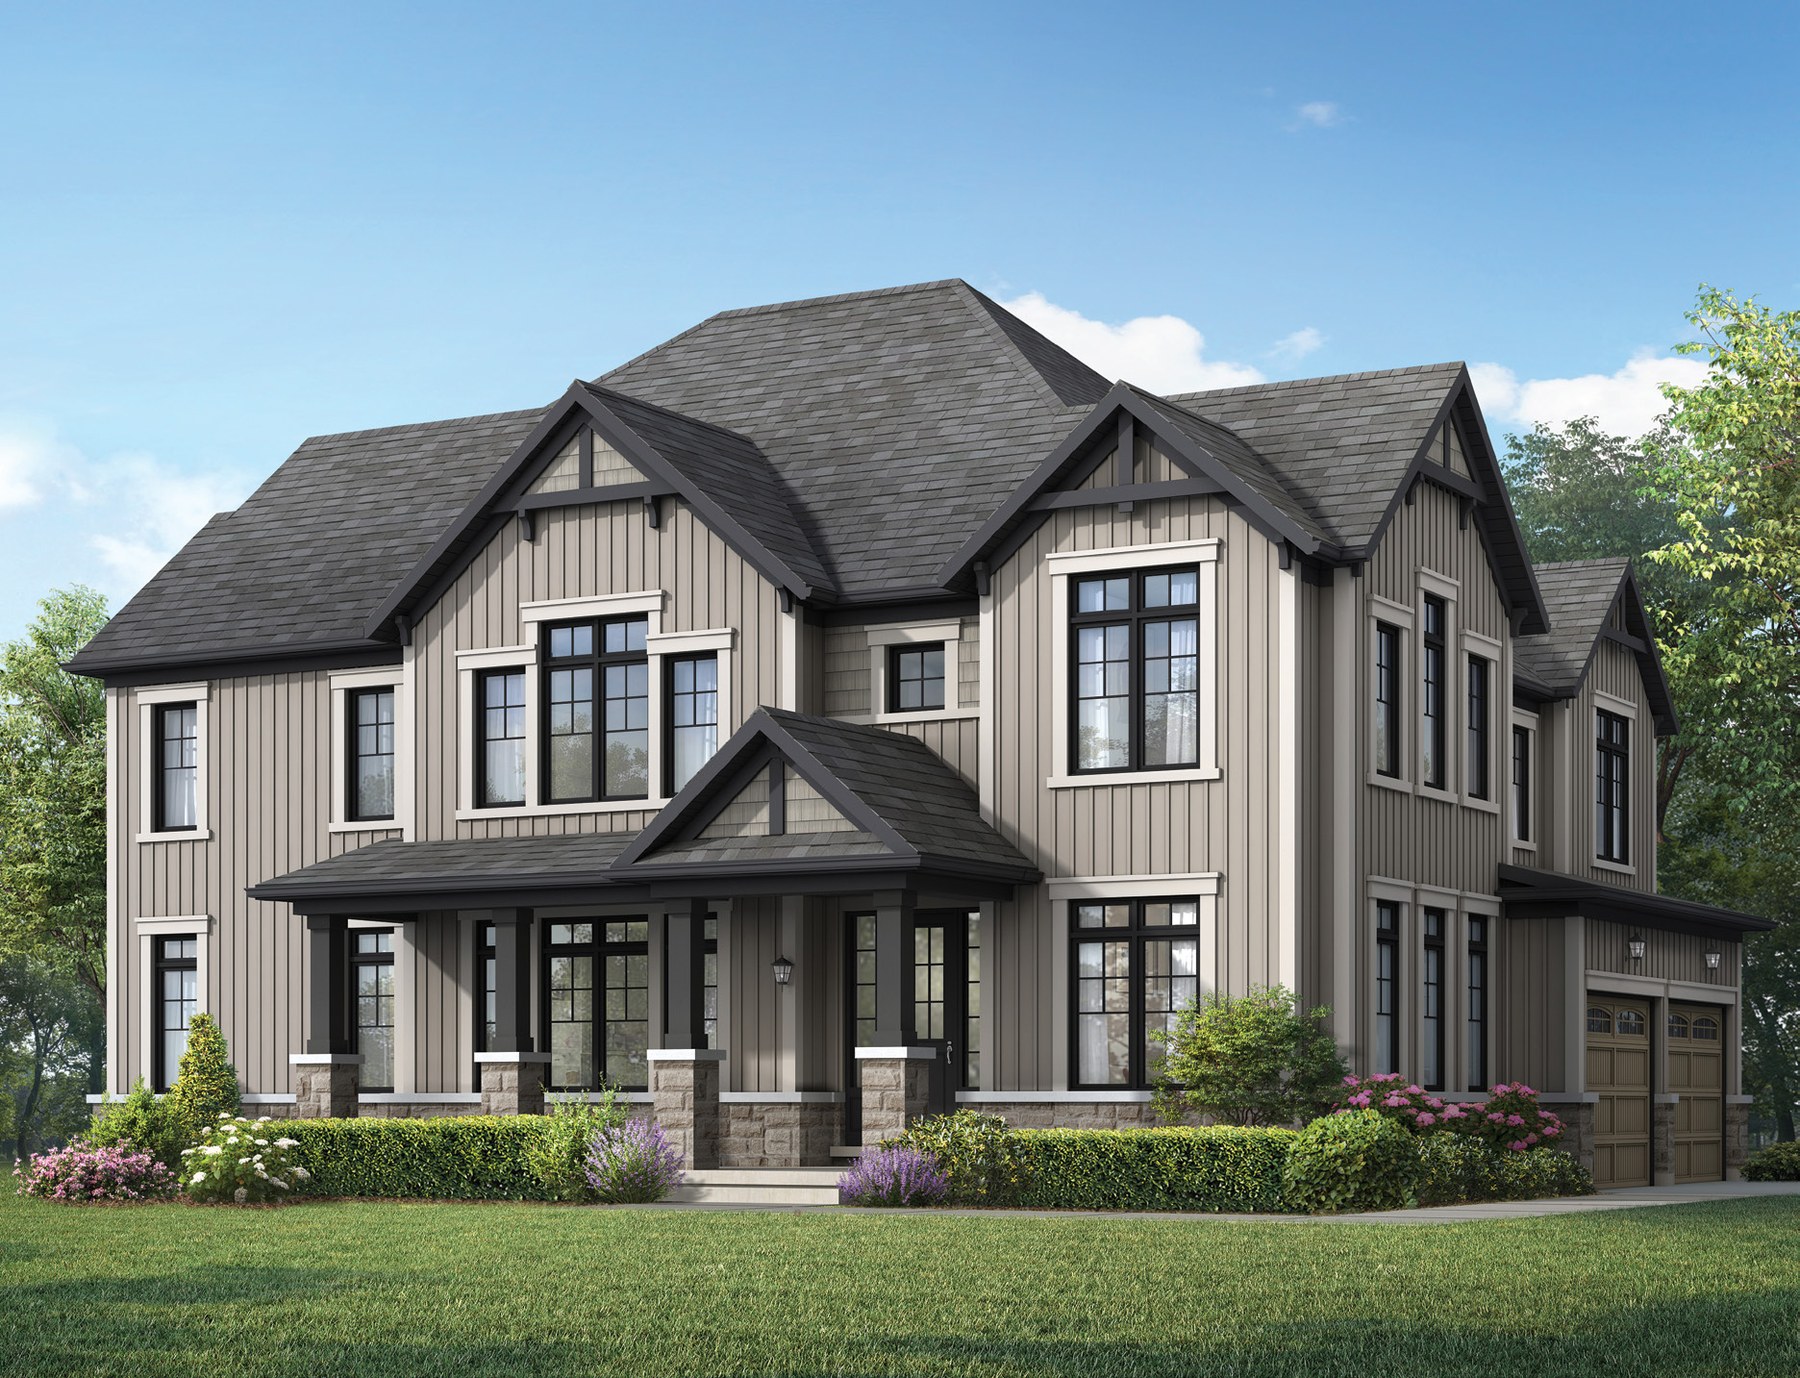 Elevation A
🔒 View floor plan
50′ Detached · 4 bed · 3.5 bath · 3,158–3,198 sq ft
The Crosswinds (Corner)
Elevations A, B, C
4 bed · 3.5 bath · 3,158–3,198 sq ft
From $1,003,990
Model 5007-4B. Elevations: A 3,158 sq ft $1,003,990, B 3,198 sq ft $1,028,990, C 3,183 sq ft $1,068,990. Tandem 3-car garage. Lot premiums may apply. Price is Camcos' net price after the estimated GST/HST rebate — it assumes the buyer qualifies for and assigns the rebate to the builder; if not, the full rebate amount is added.