Floor plans
5 layouts · 1 collection
20′ Townhomes
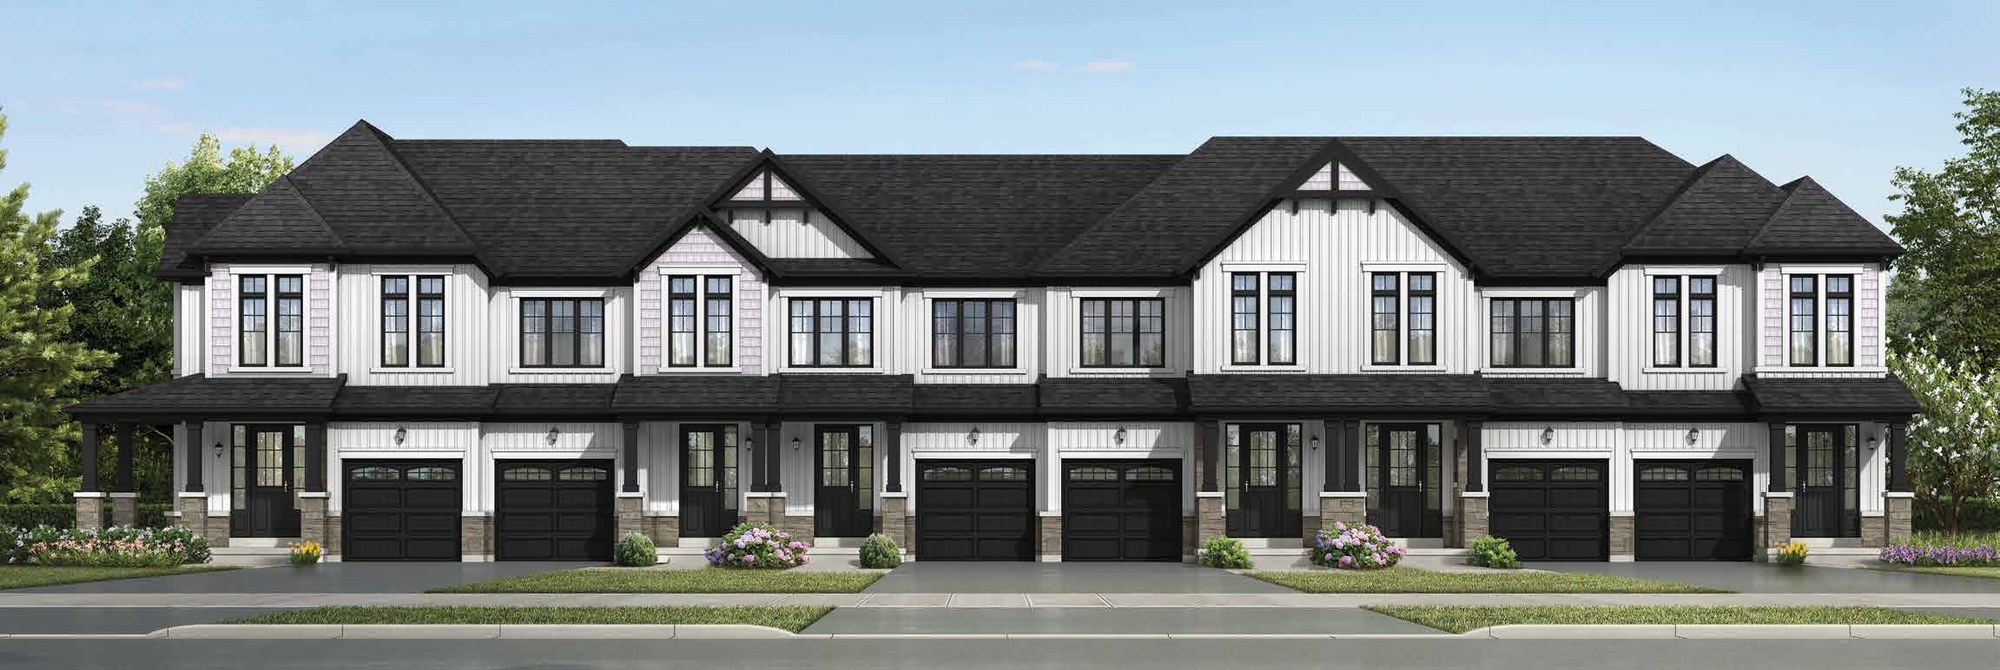 Elevation Block
🔒 View floor plan
20′ Townhomes · 3 bed · 2.5 bath · 1,393–1,402 sq ft
The Sturgeon
Elevations A, B, C
3 bed · 2.5 bath · 1,393–1,402 sq ft
From $533,990
Model 2001-3B. Elevations: A 1,393 sq ft $533,990, B 1,402 sq ft $546,990, C 1,402 sq ft $568,990. Lot premiums may apply. Price is Camcos' net price after the estimated GST/HST rebate — it assumes the buyer qualifies for and assigns the rebate to the builder; if not, the full rebate amount is added. Picture is the townhome block rendering (all three elevations shown in the floor plan book).
Elevation Block🔒 View floor plan
20′ Townhomes · 3 bed · 2.5 bath · 1,555–1,564 sq ft
The Cameron
Elevations A, B, C
3 bed · 2.5 bath · 1,555–1,564 sq ft
From $551,990
Model 2002-3B. Elevations: A 1,555 sq ft $551,990, B 1,564 sq ft $564,990, C 1,564 sq ft $586,990. Lot premiums may apply. Price is Camcos' net price after the estimated GST/HST rebate — it assumes the buyer qualifies for and assigns the rebate to the builder; if not, the full rebate amount is added. Picture is the townhome block rendering (all three elevations shown in the floor plan book).
Elevation Block🔒 View floor plan
20′ Townhomes · 3 bed · 2.5 bath · 1,694–1,704 sq ft
The Sandy
Elevations A, B, C
3 bed · 2.5 bath · 1,694–1,704 sq ft
From $568,990
Model 2003-3B. Elevations: A 1,694 sq ft $568,990, B 1,704 sq ft $582,990, C 1,704 sq ft $604,990. Lot premiums may apply. Price is Camcos' net price after the estimated GST/HST rebate — it assumes the buyer qualifies for and assigns the rebate to the builder; if not, the full rebate amount is added. Picture is the townhome block rendering (all three elevations shown in the floor plan book).
Elevation Block🔒 View floor plan
20′ Townhomes · 3 bed · 2.5 bath · 1,898–1,903 sq ft
The Stoney (End)
Elevations A, B, C
3 bed · 2.5 bath · 1,898–1,903 sq ft
From $595,990
Model 2004-3B. Elevations: A 1,898 sq ft $595,990, B 1,903 sq ft $608,990, C 1,903 sq ft $630,990. Lot premiums may apply. Price is Camcos' net price after the estimated GST/HST rebate — it assumes the buyer qualifies for and assigns the rebate to the builder; if not, the full rebate amount is added. Picture is the townhome block rendering (all three elevations shown in the floor plan book).
Elevation Block🔒 View floor plan
20′ Townhomes · 3 bed · 2.5 bath · 1,949–2,001 sq ft
The Rice (Corner)
Elevations A, B, C
3 bed · 2.5 bath · 1,949–2,001 sq ft
From $626,990
Model 2005-3B. Elevations: A 1,949 sq ft $626,990, B 2,000 sq ft $639,990, C 2,001 sq ft $661,990. Lot premiums may apply. Price is Camcos' net price after the estimated GST/HST rebate — it assumes the buyer qualifies for and assigns the rebate to the builder; if not, the full rebate amount is added. Picture is the townhome block rendering (all three elevations shown in the floor plan book).